540 Leeway Trail, Ormond Beach, FL 32174
- $955,000
- 5
- BD
- 3
- BA
- 3,000
- SqFt



- Sold Price
- $955,000
- List Price
- $1,150,000
- Status
- Sold
- Days on Market
- 22
- Closing Date
- Apr 26, 2024
- MLS#
- V4935213
- Property Style
- Single Family
- Year Built
- 2005
- Bedrooms
- 5
- Bathrooms
- 3
- Baths Half
- 1
- Living Area
- 3,000
- Lot Size
- 217,800
- Acres
- 5
- Total Acreage
- 5 to less than 10
- Legal Subdivision Name
- Durrance Acres
- MLS Area Major
- Ormond Beach
Property Description
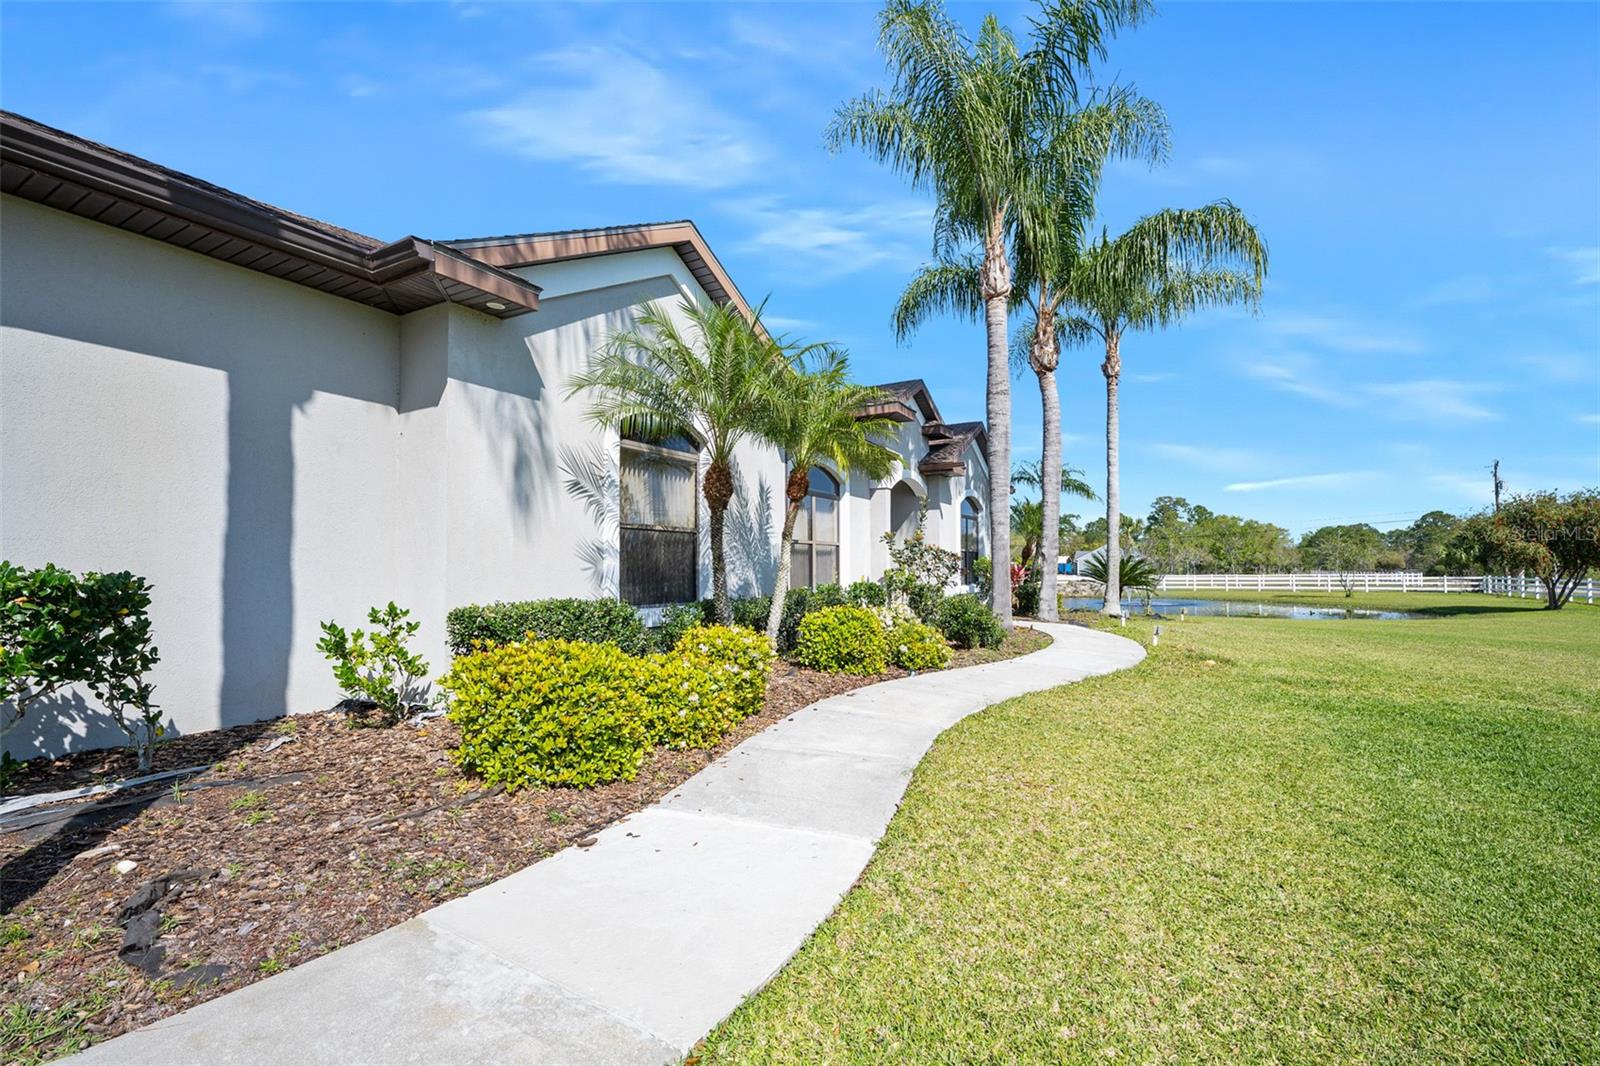
One or more photo(s) has been virtually staged. Welcome to your family compound nestled on 5 acres of serene landscape, away from the hustle and bustle of city life, yet within easy reach of urban amenities. This magnificent estate boasts 3000 square feet of living area, providing ample space for comfortable living and entertaining. As you step into this luxurious abode, you are greeted by a grand foyer that sets the tone for the elegance and sophistication that awaits. The large kitchen is a culinary haven equipped with beautiful, staggered cabinetry, an island, and expansive granite countertops. Adjacent to the kitchen is a charming coffee/wine bar area, complete with a built-in wine rack. The primary bedroom is a lavish retreat featuring not one, but two walk-in closets, providing ample storage for your wardrobe and accessories. The ensuite bathroom exudes luxury with its spa-like amenities, including a soaking tub and a spacious walk-in shower. Meanwhile, the fourth bedroom offers a unique featurea private entrance, providing added convenience and flexibility for guests, in-laws, or even as a home office. The inside laundry room provides additional cabinets and closet storage. Throughout the home, you'll find an abundance of closets, providing ample storage space for all your belongings. Additionally, the convenience of an inside laundry room adds to the functionality of the home, making household chores a breeze. From linen closets to coat closets, every detail has been considered to ensure maximum functionality and convenience. For the car enthusiast or hobbyist, the three-car garage offers plenty of room for vehicles and storage. Additionally, a seven-bay workshop provides the perfect space for DIY projects or pursuing your passions. Attached to the workshop is a greenhouse, ideal for cultivating your favorite plants and flowers year-round. Step outside and discover your own private oasis, complete with a large lanai, salt swimming pool and spa. Spend lazy afternoons lounging poolside or host gatherings with friends and family in this picturesque setting. The fenced-in yard with gate access. Whether you're seeking a tranquil retreat or a place to build your empire, this family compound has it all. Escape the chaos of everyday life and experience the ultimate blend of luxury and tranquility at this remarkable estate. Welcome home to your own slice of paradise. **Seller will consider owner financing.** Bedroom Closet Type: Walk-in Closet (Primary Bedroom).
/u.realgeeks.media/homesinorlando/NextHome-Neighborhood-Realty-Logo-Horizontal-OrangeOnWhite-Web-RGB.jpg)
Additional Information
- Taxes
- $5454
- Minimum Lease
- 6 Months
- Location
- Corner Lot, In County, Pasture, Unpaved, Zoned for Horses
- Community Features
- No Deed Restriction
- Property Description
- One Story
- Zoning
- REA
- Interior Layout
- Ceiling Fans(s), Dry Bar, Eat-in Kitchen, Other, Split Bedroom, Stone Counters, Tray Ceiling(s), Walk-In Closet(s), Window Treatments
- Interior Features
- Ceiling Fans(s), Dry Bar, Eat-in Kitchen, Other, Split Bedroom, Stone Counters, Tray Ceiling(s), Walk-In Closet(s), Window Treatments
- Floor
- Carpet, Tile
- Appliances
- Built-In Oven, Cooktop, Dishwasher, Microwave, Range Hood, Refrigerator, Solar Hot Water, Water Filtration System
- Utilities
- Cable Available, Propane
- Heating
- Central
- Air Conditioning
- Central Air
- Fireplace Description
- Gas
- Exterior Construction
- Block, Stucco
- Exterior Features
- Irrigation System, Lighting, Other, Rain Gutters
- Roof
- Shingle
- Foundation
- Slab
- Pool
- Private
- Pool Type
- Auto Cleaner, Deck, In Ground, Pool Sweep, Salt Water
- Garage Carport
- 3 Car Garage
- Garage Spaces
- 3
- Garage Features
- Garage Door Opener, Split Garage
- Garage Dimensions
- 31x21
- Fences
- Fenced, Other, Wood
- Water View
- Pond
- Water Access
- Pond
- Water Frontage
- Pond
- Pets
- Allowed
- Flood Zone Code
- x, a
- Parcel ID
- 411400000110
- Legal Description
- 14 14 31 N 331.48 FT OF S 1657.51 FT ON W 656.68 FT OF E 1477.84 FT OF NE 1/4 EXC 50% SUBSURFACE RIGHTS PER OR 5256 PG 0204 PER OR 6332 PG 3511
Listing courtesy of ADAMS, CAMERON & CO., REALTORS.
Selling Office: STELLAR NON-MEMBER OFFICE.Mortgage Calculator
StellarMLS is the source of this information via Internet Data Exchange Program. All listing information is deemed reliable but not guaranteed and should be independently verified through personal inspection by appropriate professionals. Listings displayed on this website may be subject to prior sale or removal from sale. Availability of any listing should always be independently verified. Listing information is provided for consumer personal, non-commercial use, solely to identify potential properties for potential purchase. All other use is strictly prohibited and may violate relevant federal and state law. Data last updated on