298 Eddie Avenue, Holly Hill, FL 32117
- $280,000
- 3
- BD
- 2
- BA
- 1,924
- SqFt








- Sold Price
- $280,000
- List Price
- $299,900
- Status
- Sold
- Days on Market
- 9
- Closing Date
- Apr 03, 2024
- MLS#
- V4935187
- Property Style
- Single Family
- Architectural Style
- Ranch
- Year Built
- 1974
- Bedrooms
- 3
- Bathrooms
- 2
- Living Area
- 1,924
- Lot Size
- 8,532
- Acres
- 0.20
- Total Acreage
- 0 to less than 1/4
- Legal Subdivision Name
- Fairglen Unit 05
- MLS Area Major
- Daytona Beach
Property Description

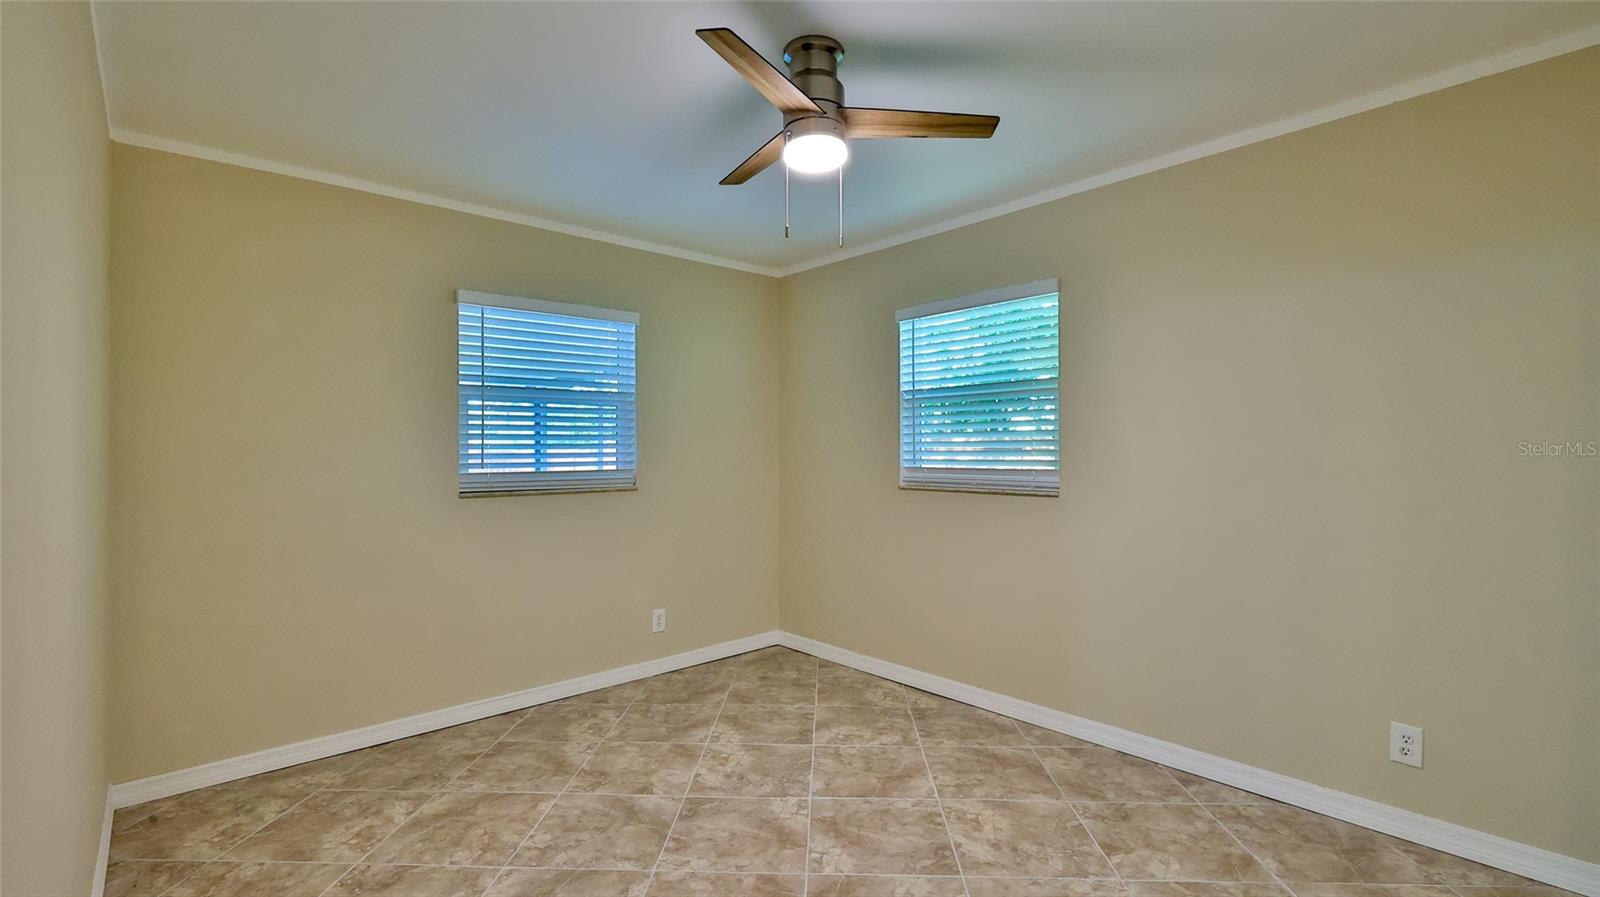
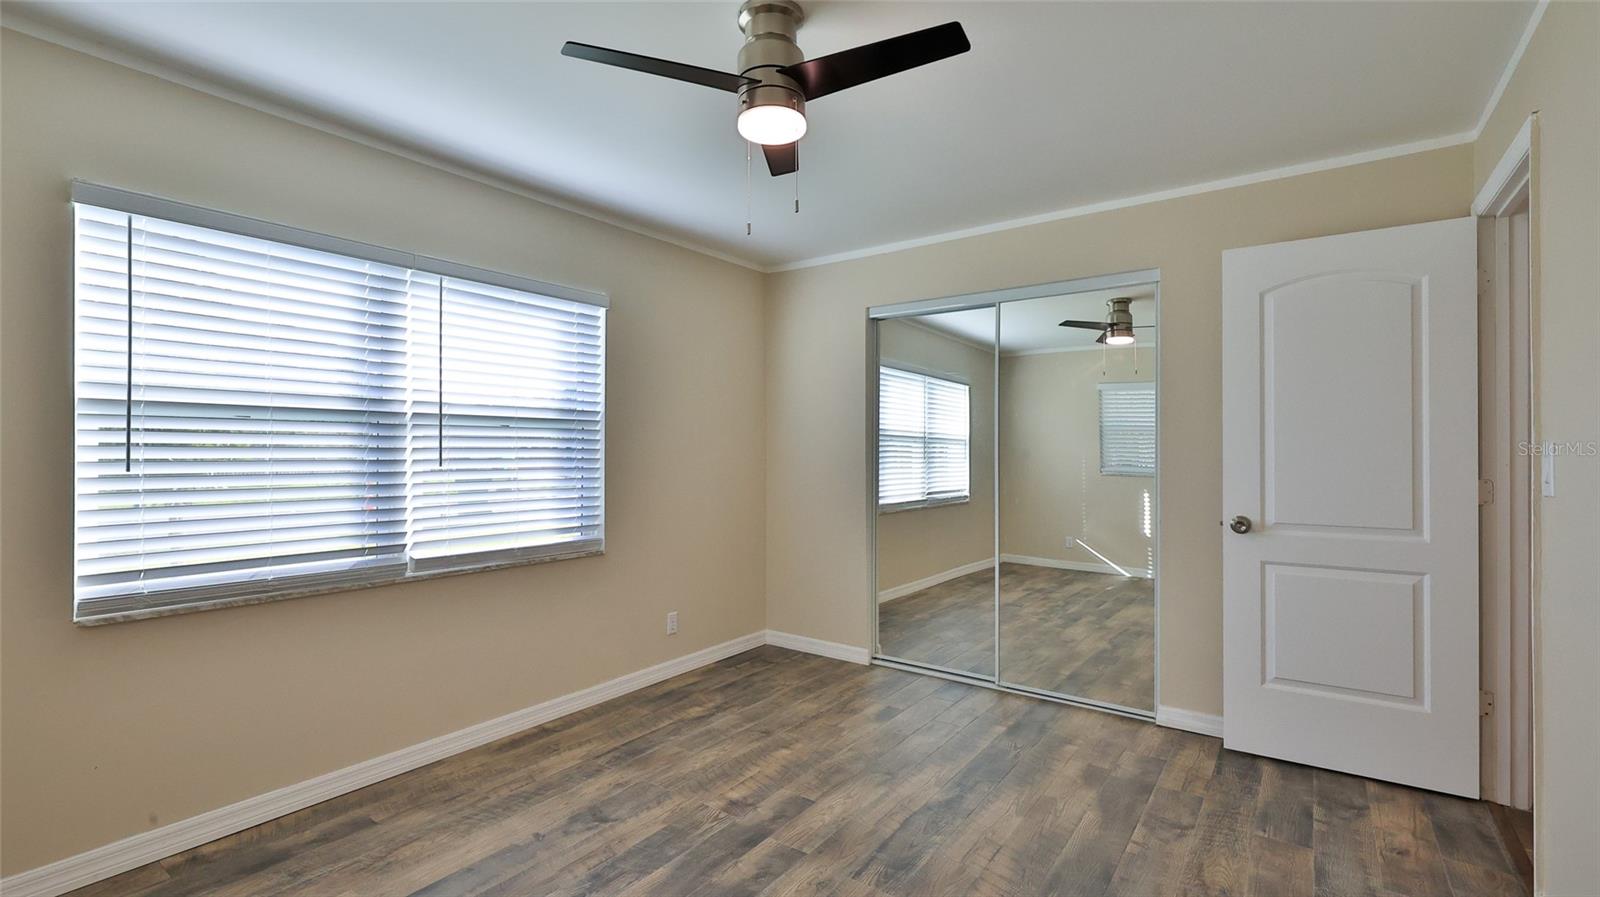
This thoughtfully designed 3-bedroom, 2-bath home showcases a contemporary flair with premium finishes. From the sleek granite counters to the refined shaker cabinets, every element exudes quality craftsmanship. The split floor plan offers generously proportioned bedrooms, complemented by an inviting dining area and exquisite wood and laminate flooring throughout. Bask in the outdoors on the spacious screened porch, ideally positioned on a corner lot within a double gate for backyard access. This property also affords ample room for boat and RV parking, with the potential for a refreshing pool addition. Beyond its charm, this residence is conveniently located near shopping, banking, hospitals, and the river, with a quick drive to the ocean, providing an unparalleled blend of comfort, style and convenience.
/u.realgeeks.media/homesinorlando/NextHome-Neighborhood-Realty-Logo-Horizontal-OrangeOnWhite-Web-RGB.jpg)
Additional Information
- Taxes
- $3467
- Minimum Lease
- 1 Month
- Location
- Corner Lot, Cul-De-Sac, Street Dead-End, Paved
- Community Features
- No Deed Restriction
- Property Description
- One Story
- Zoning
- 09R2
- Interior Layout
- Ceiling Fans(s), Eat-in Kitchen, Kitchen/Family Room Combo, Primary Bedroom Main Floor, Solid Surface Counters, Split Bedroom, Walk-In Closet(s)
- Interior Features
- Ceiling Fans(s), Eat-in Kitchen, Kitchen/Family Room Combo, Primary Bedroom Main Floor, Solid Surface Counters, Split Bedroom, Walk-In Closet(s)
- Floor
- Ceramic Tile, Laminate
- Appliances
- Dishwasher, Ice Maker, Microwave, Range, Refrigerator
- Utilities
- Cable Available, Electricity Connected, Fire Hydrant, Phone Available, Public, Sewer Connected, Street Lights
- Heating
- Central
- Air Conditioning
- Central Air
- Exterior Construction
- Block, Concrete
- Exterior Features
- Private Mailbox, Sliding Doors
- Roof
- Shingle
- Foundation
- Block, Slab
- Pool
- No Pool
- Garage Carport
- 2 Car Garage
- Garage Spaces
- 2
- Flood Zone Code
- A
- Parcel ID
- 424406000220
- Legal Description
- LOT 22 FAIRGLEN UNIT 5 MB 33 PG 22 PER OR 1906 PG 1329 PER OR 7396 PG 2734 PER OR 7777 PG 1776 PER OR 7785 PG 1888
Listing courtesy of RE/MAX SIGNATURE. 386-673-7001
Selling Office: ROBERT SLACK LLC.Mortgage Calculator
StellarMLS is the source of this information via Internet Data Exchange Program. All listing information is deemed reliable but not guaranteed and should be independently verified through personal inspection by appropriate professionals. Listings displayed on this website may be subject to prior sale or removal from sale. Availability of any listing should always be independently verified. Listing information is provided for consumer personal, non-commercial use, solely to identify potential properties for potential purchase. All other use is strictly prohibited and may violate relevant federal and state law. Data last updated on