334 Charles Drive, Deland, FL 32724
- $325,000
- 3
- BD
- 2
- BA
- 1,516
- SqFt






- Sold Price
- $325,000
- List Price
- $330,000
- Status
- Sold
- Days on Market
- 18
- Closing Date
- Apr 26, 2024
- MLS#
- V4935171
- Property Style
- Single Family
- Year Built
- 2020
- Bedrooms
- 3
- Bathrooms
- 2
- Living Area
- 1,516
- Lot Size
- 4,599
- Acres
- 0.11
- Total Acreage
- 0 to less than 1/4
- Legal Subdivision Name
- Victoria Oaks Ph A
- MLS Area Major
- Deland
Property Description
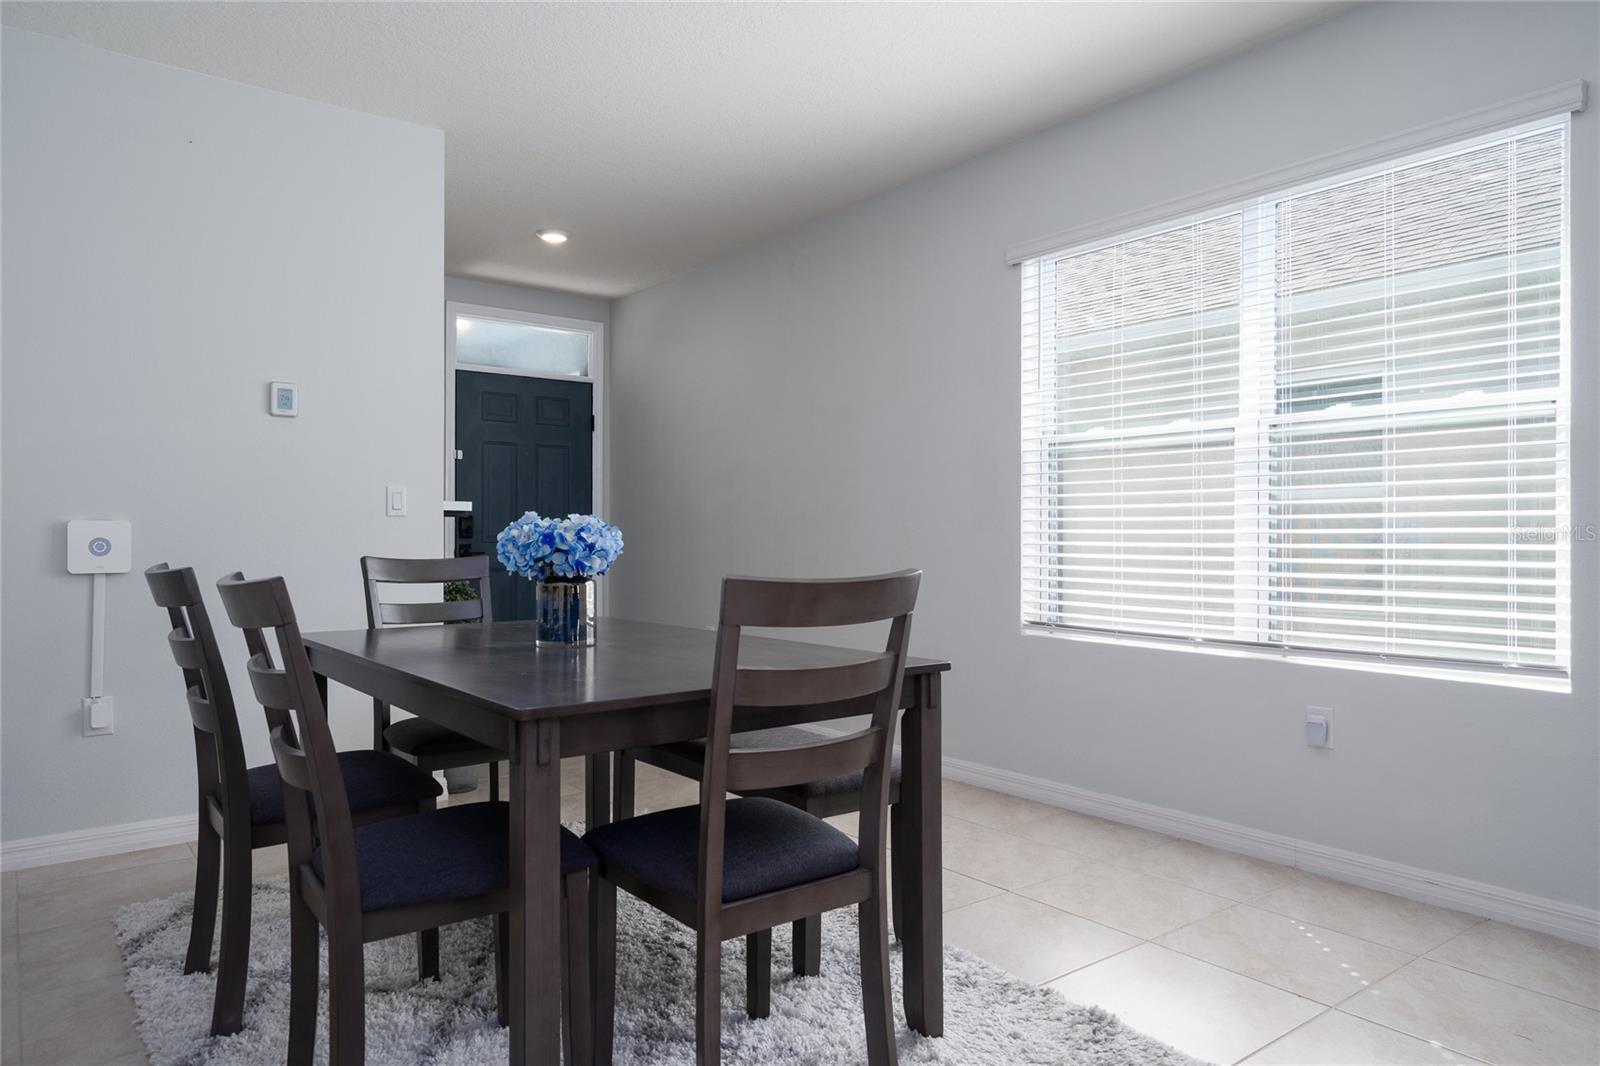
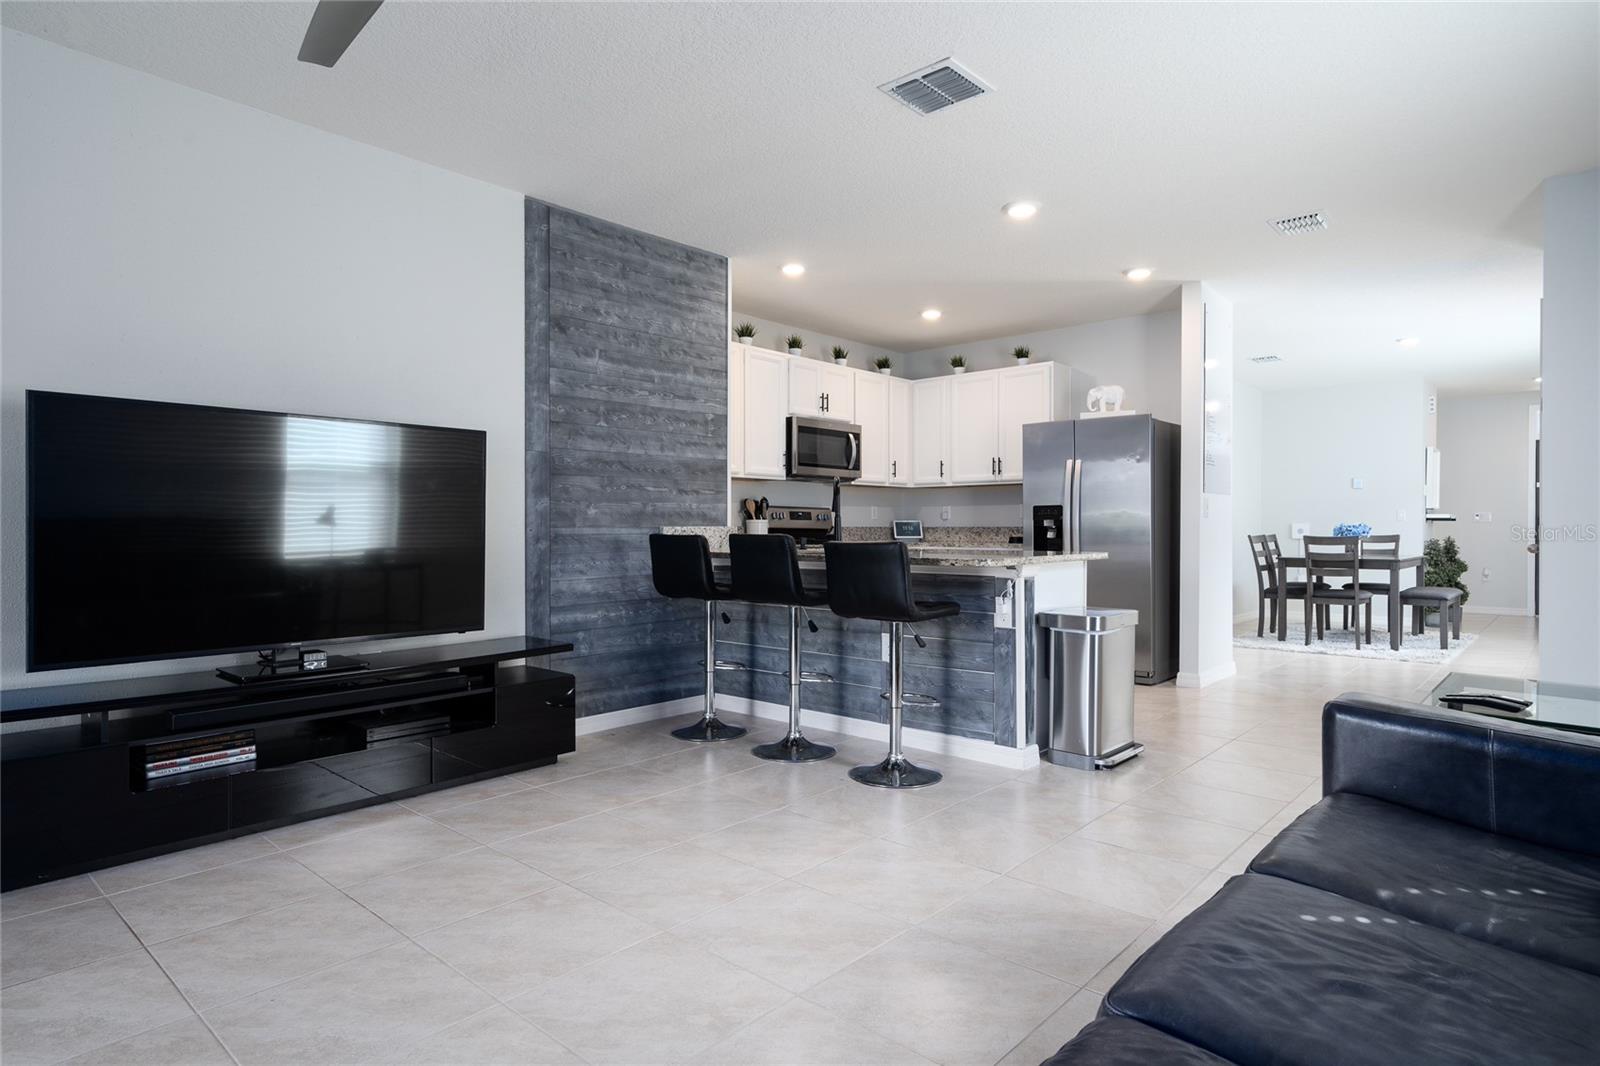
This is the home you’ve been looking for! This 3 bedroom, 2 bath, 2-car garage home was built in 2020. It’s almost new! As you enter the home you are welcomed with an open floor plan and an abundance of natural light. There is a wood-planked feature wall in the family room and kitchen area for the high-end look. The kitchen boasts a clean and sleek design with cabinetry, granite countertops and stainless-steel appliances. The primary bedroom is spacious and has a barndoor leading into the ensuite bathroom. The bathrooms also have granite countertops and lighting under the vanities. The convenience of tile flooring throughout the main part of the home is another added touch. The garage has epoxy flooring and is decked out to be the perfect hangout spot for all ages to enjoy. Located in the desirable Victoria Oaks subdivision, there are endless amenities at your disposal including pools, a fitness center, tennis courts and scenic walking trails just to mention a few. The HOA fee includes Spectrum TV Select Plan, Fiber Internet with Wi-Fi and lawn irrigation. Furnishings, Ring security system, and so much more included. It is located just minutes away from 1-4, charming downtown DeLand and all it has to offer, and 30 minutes to our beautiful beaches. Don’t let this one get away. Call for your private showing today! Home has interior and exterior surveillance.
/u.realgeeks.media/homesinorlando/NextHome-Neighborhood-Realty-Logo-Horizontal-OrangeOnWhite-Web-RGB.jpg)
Additional Information
- Taxes
- $4668
- Minimum Lease
- 7 Months
- HOA Fee
- $198
- HOA Payment Schedule
- Monthly
- Maintenance Includes
- Cable TV, Pool, Internet, Recreational Facilities
- Community Features
- Deed Restrictions, Golf, Irrigation-Reclaimed Water, Playground, Pool, Sidewalks, Golf Community
- Property Description
- One Story
- Zoning
- R
- Interior Layout
- Eat-in Kitchen, Kitchen/Family Room Combo, Living Room/Dining Room Combo, Primary Bedroom Main Floor, Split Bedroom, Stone Counters, Thermostat, Walk-In Closet(s), Window Treatments, Ceiling Fans(s)
- Interior Features
- Eat-in Kitchen, Kitchen/Family Room Combo, Living Room/Dining Room Combo, Primary Bedroom Main Floor, Split Bedroom, Stone Counters, Thermostat, Walk-In Closet(s), Window Treatments, Ceiling Fans(s)
- Floor
- Tile, Carpet
- Appliances
- Ice Maker, Microwave, Range, Refrigerator, Dishwasher, Disposal, Dryer, Electric Water Heater, Washer
- Utilities
- Sewer Connected, Street Lights, Underground Utilities, Electricity Connected
- Heating
- Central
- Air Conditioning
- Central Air
- Exterior Construction
- Stucco, Block
- Exterior Features
- Lighting, Sidewalk, Sliding Doors
- Roof
- Shingle
- Foundation
- Slab
- Pool
- Community
- Garage Carport
- 2 Car Garage
- Garage Spaces
- 2
- Garage Features
- Driveway, Garage Door Opener
- Garage Dimensions
- 18x20
- Pets
- Allowed
- Flood Zone Code
- X
- Parcel ID
- 702705000440
- Legal Description
- 22 & 27-17-30 LOT 44 VICTORIA OAKS PHASE A MB 60 PGS 94-108 INC PER OR 7762 PG 1076 PER OR 7868 PG 1679
Listing courtesy of WATSON REALTY CORP. 386-734-4559
Selling Office: RE/MAX ACTION FIRST OF FLORIDA.Mortgage Calculator
StellarMLS is the source of this information via Internet Data Exchange Program. All listing information is deemed reliable but not guaranteed and should be independently verified through personal inspection by appropriate professionals. Listings displayed on this website may be subject to prior sale or removal from sale. Availability of any listing should always be independently verified. Listing information is provided for consumer personal, non-commercial use, solely to identify potential properties for potential purchase. All other use is strictly prohibited and may violate relevant federal and state law. Data last updated on