727 Cobblestone Drive, Ormond Beach, FL 32174
- $360,000
- 2
- BD
- 3
- BA
- 1,875
- SqFt










- Sold Price
- $360,000
- List Price
- $379,900
- Status
- Sold
- Days on Market
- 14
- Closing Date
- Apr 30, 2024
- MLS#
- V4935115
- Property Style
- Townhouse
- Year Built
- 2005
- Bedrooms
- 2
- Bathrooms
- 3
- Baths Half
- 1
- Living Area
- 1,875
- Lot Size
- 4,005
- Acres
- 0.09
- Total Acreage
- 0 to less than 1/4
- Legal Subdivision Name
- Plantation Bay Ph 01a Unit 01-6
- MLS Area Major
- Ormond Beach
Property Description
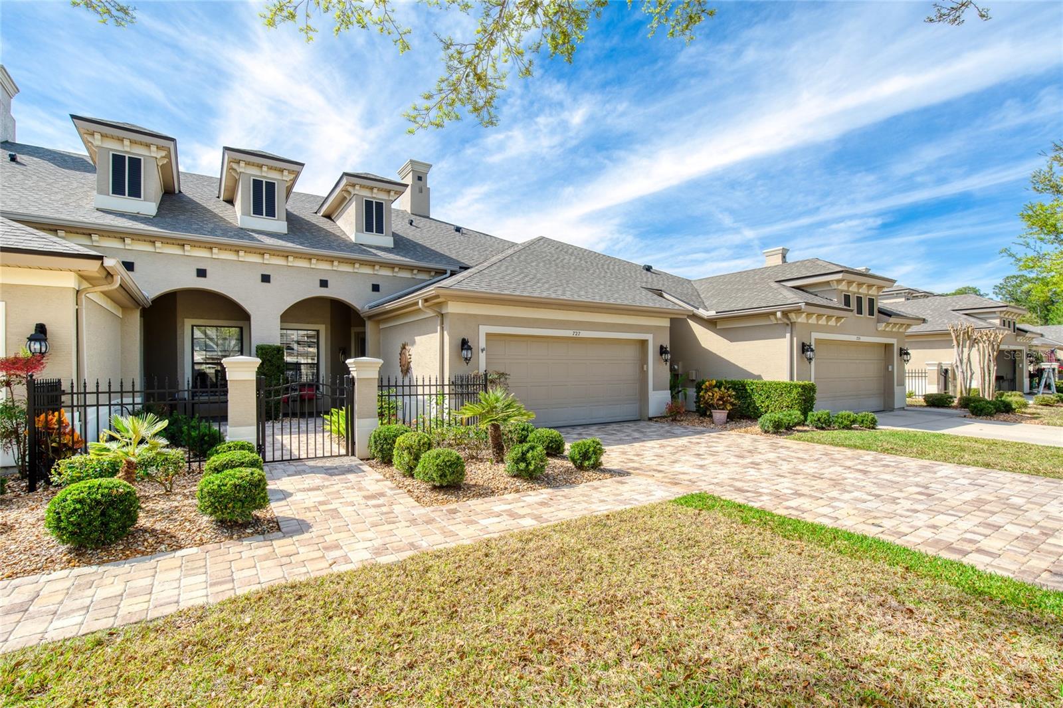
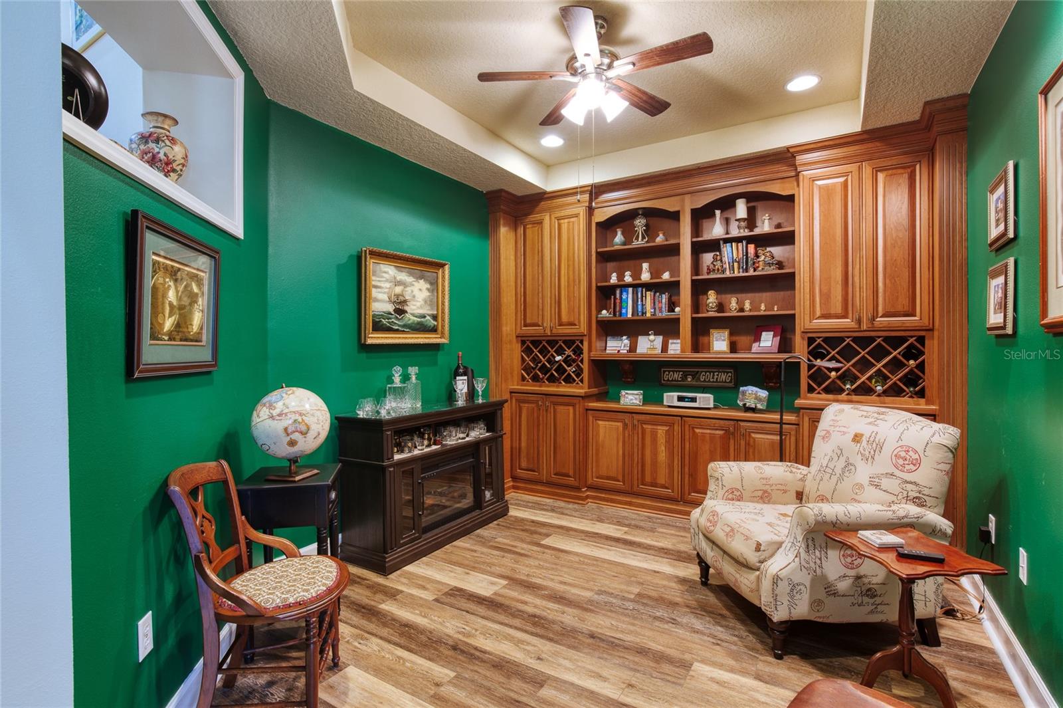
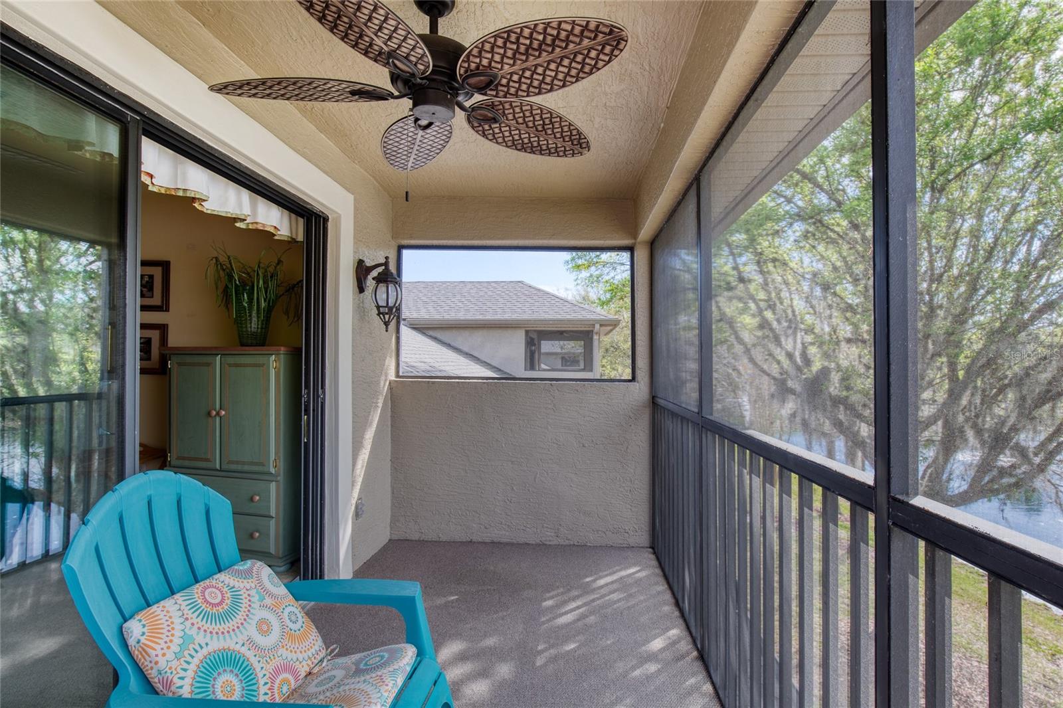
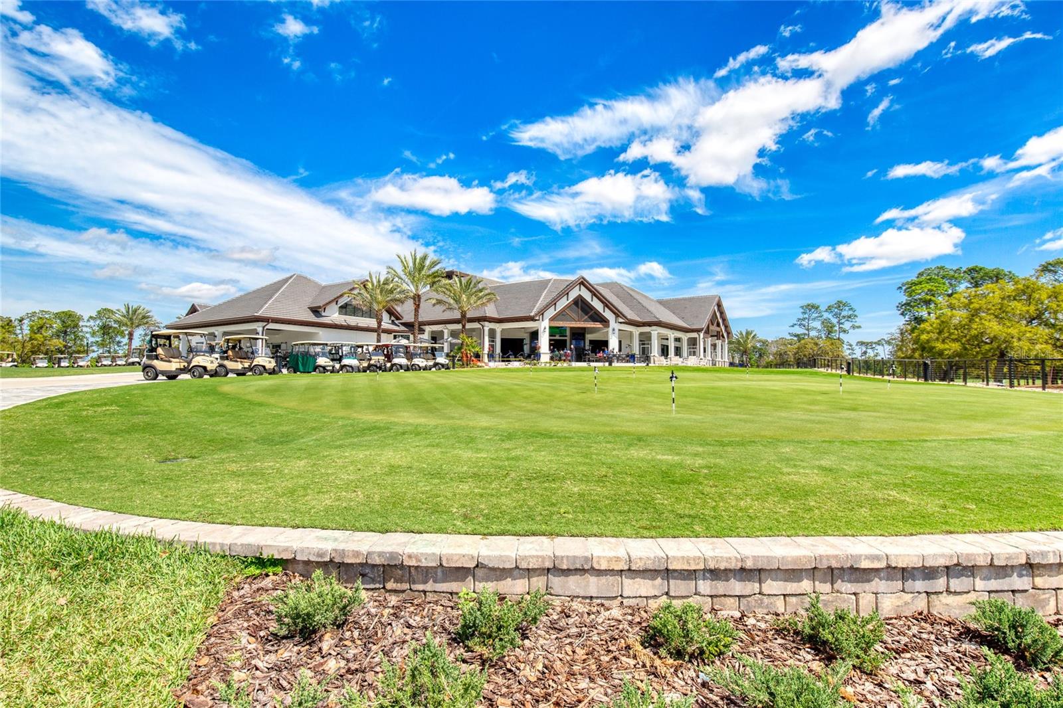
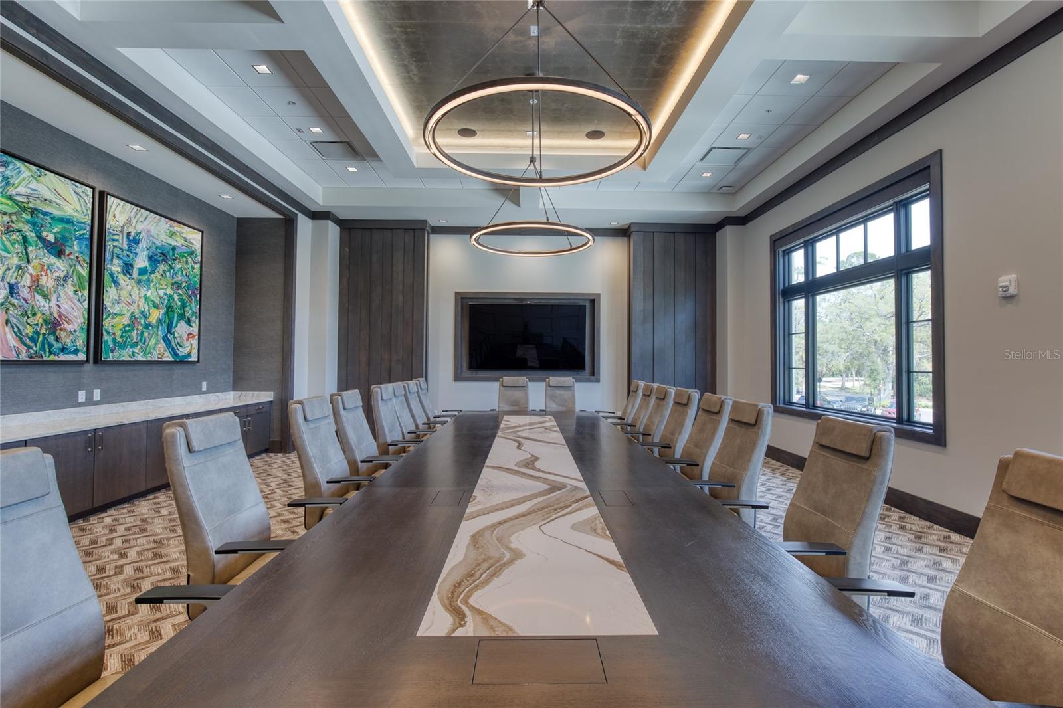
Welcome to maintenance free living in the prestigious Plantation Bay golf course community! This immaculate lakefront 2-story Cobblestone Townhome offers an unparalleled blend of elegance and comfort. As you approach, a paver driveway and walkway lead you to the courtyard entry, setting the tone for the beauty that awaits inside. Step into the inviting living and dining rooms, where upgraded light fixtures, skylights, and volume ceilings create a bright and airy atmosphere. Triple sliders open up to a screened porch, providing breathtaking views of the serene lake and manicured golf course, offering a perfect backdrop for relaxation and entertainment. The well-appointed kitchen and breakfast area boast plantation shutters, 42'' wood cabinets, and sleek granite countertops. Appliances were upgraded within the last 3 years, ensuring modern convenience and style. Luxury vinyl flooring graces the main living areas, adding a touch of sophistication to the space. The den/office features a built-in bookcase, providing a cozy space for work or leisure. A guest bath and laundry room off the foyer add convenience to the thoughtful layout of this townhome. Retreat to the owner's suite on the main level, featuring a tray ceiling and plantation shutters for added privacy. The bathroom boasts two closets, a spacious shower, and dual vanities, all accented by a sliding door for added elegance. Upstairs, you'll find the second bedroom with its own private bath and balcony, where you can enjoy beautiful lake and golf course views. The 2-car garage is not just a parking space; it's a storage haven with cabinets, a sink, and an epoxy floor for a polished finish. Updates include a new A/C in 2016, a new roof in 2021, and exterior paint in 2020, ensuring that this townhome is not only stunning but also meticulously maintained. Discover the epitome of upscale living in this Plantation Bay townhome, where every detail has been carefully considered to provide you with a lifestyle of comfort, convenience, and unparalleled beauty. Schedule your tour today and make this exquisite property your new home!
/u.realgeeks.media/homesinorlando/NextHome-Neighborhood-Realty-Logo-Horizontal-OrangeOnWhite-Web-RGB.jpg)
Additional Information
- Taxes
- $3736
- Taxes
- $1,248
- Minimum Lease
- 6 Months
- Hoa Fee
- $230
- HOA Payment Schedule
- Monthly
- Maintenance Includes
- Guard - 24 Hour, Common Area Taxes, Maintenance Structure, Maintenance Grounds, Pest Control, Security
- Community Features
- Clubhouse, Fitness Center, Gated Community - Guard, Golf Carts OK, Golf, Pool, Restaurant, Sidewalks, Tennis Courts, No Deed Restriction, Golf Community
- Property Description
- Two Story
- Zoning
- PUD
- Interior Layout
- Ceiling Fans(s), High Ceilings, Living Room/Dining Room Combo, Primary Bedroom Main Floor, Split Bedroom, Thermostat
- Interior Features
- Ceiling Fans(s), High Ceilings, Living Room/Dining Room Combo, Primary Bedroom Main Floor, Split Bedroom, Thermostat
- Floor
- Carpet, Luxury Vinyl
- Appliances
- Dishwasher, Dryer, Range, Refrigerator, Washer
- Utilities
- Cable Connected, Electricity Connected, Public, Sewer Connected, Water Connected
- Heating
- Central, Electric
- Air Conditioning
- Central Air
- Exterior Construction
- Block, Stucco
- Exterior Features
- Balcony, Courtyard
- Roof
- Shingle
- Foundation
- Slab
- Pool
- Community
- Garage Carport
- 2 Car Garage
- Garage Spaces
- 2
- Water View
- Lake
- Water Frontage
- Lake
- Pets
- Allowed
- Flood Zone Code
- x
- Parcel ID
- 03-13-31-5120-2AF03-0430
- Legal Description
- PLANTATION BAY SEC 2A-F UNIT 3 MB 34 PG 44 LOT 43 OR 1368/1741 OR 2370/477
Listing courtesy of REALTY PROS ASSURED. 386-677-7653
Selling Office: REALTY PROS ASSURED.Mortgage Calculator
StellarMLS is the source of this information via Internet Data Exchange Program. All listing information is deemed reliable but not guaranteed and should be independently verified through personal inspection by appropriate professionals. Listings displayed on this website may be subject to prior sale or removal from sale. Availability of any listing should always be independently verified. Listing information is provided for consumer personal, non-commercial use, solely to identify potential properties for potential purchase. All other use is strictly prohibited and may violate relevant federal and state law. Data last updated on