19 Fairway Court Unit 19, Deland, FL 32724
- $205,000
- 2
- BD
- 2
- BA
- 1,054
- SqFt


- Sold Price
- $205,000
- List Price
- $210,000
- Status
- Sold
- Days on Market
- 101
- Closing Date
- Aug 01, 2024
- MLS#
- V4935089
- Property Style
- Condo
- Year Built
- 1976
- Bedrooms
- 2
- Bathrooms
- 2
- Baths Half
- 1
- Living Area
- 1,054
- Lot Size
- 938
- Acres
- 0.02
- Building Name
- 13
- Legal Subdivision Name
- Fairway Village Condo
- MLS Area Major
- Deland
Property Description
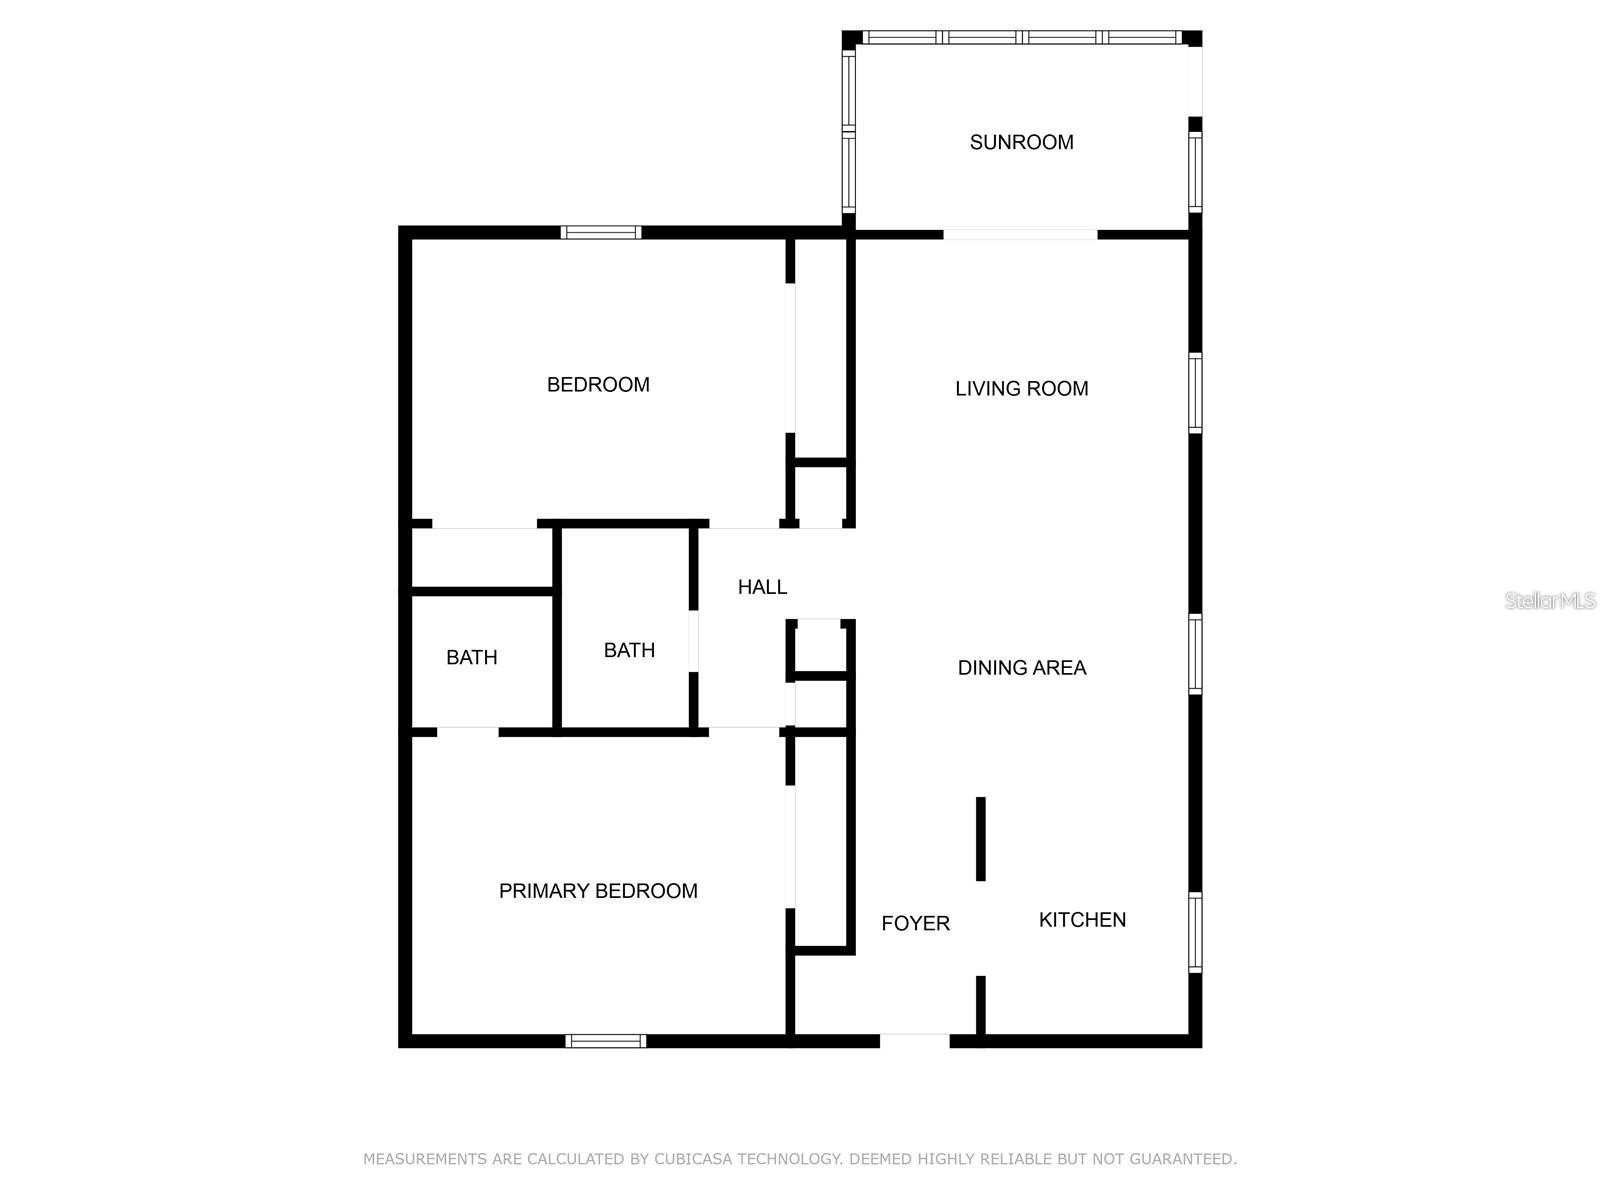
FABULOUS UPDATED AND REMODELED 2 BEDROOM CONDO IN FAIRWAY VILLAGE, A POPULAR 55+ COMMUNITY WITH HEATED POOL AND CLUBHOUSE IN THE HEART OF DELAND, FLORIDA! Located just minutes from the Historic Downtown District and less than a hour to our beautiful beaches to the east or Orlando attractions to the south. You may not want to leave your condo once you see all it has to offer. A "Foodies" dream kitchen completely remodeled in August 2023 features an open floor plan to the dining and living areas leaving plenty of space to entertain and enjoy your guests while cooking. All new stainless steel appliances, gorgeous cabinetry with tons of storage and beautiful natural stone counter tops. Master bedroom has an updated en-suite half bathroom with extra cabinetry for storage. Second bedroom also houses the laundry closet with full size washer and dryer , plus there is also a full size closet. Both bedrooms will fit a king size bed. Hall/Guest bathroom is also remodeled with a beautiful full size tiled shower and large vanity area with modern sink. A custom barn door into this bathroom helps you maximize the space. A large Florida room for all seasons is located through the french doors. It can be cooled/heated with the condo's central air when doors are left open or with a separate unit of it's own. Just outside there is a generous size outdoor open concrete patio area. Your assigned parking space is located just outside your back door for easy access and as an added bonus there are 2 sheds which will be left for the next owner of the condo. The affordable HOA fees cover exterior building maintenance, roof (this one replaced in 2023) grounds maintenance, pool, clubhouse, outdoor pest control. Contact the HOA for full details. 2 pets are also permitted with a 40lb weight limit. Buyer approval is required and HOA will provide complete rules and guidelines. HVAC system approx 5 years old. There is also attic access with a pulldown ladder. START LIVING YOUR FLORIDA 55+ DREAM TODAY!! CALL ME OR YOUR FAVORITE REALTOR FOR A TOUR!!!
/u.realgeeks.media/homesinorlando/NextHome-Neighborhood-Realty-Logo-Horizontal-OrangeOnWhite-Web-RGB.jpg)
Additional Information
- Taxes
- $523
- Hoa Fee
- $225
- HOA Payment Schedule
- Monthly
- Maintenance Includes
- Common Area Taxes, Pool, Insurance, Maintenance Structure, Maintenance Grounds, Pest Control
- Community Features
- Buyer Approval Required, Clubhouse, Deed Restrictions, Pool
- Property Description
- One Story
- Zoning
- RESI
- Interior Layout
- Ceiling Fans(s), Living Room/Dining Room Combo, Open Floorplan, Solid Surface Counters, Solid Wood Cabinets, Stone Counters, Window Treatments
- Interior Features
- Ceiling Fans(s), Living Room/Dining Room Combo, Open Floorplan, Solid Surface Counters, Solid Wood Cabinets, Stone Counters, Window Treatments
- Floor
- Carpet, Laminate
- Appliances
- Cooktop, Dishwasher, Dryer, Electric Water Heater, Exhaust Fan, Range, Refrigerator, Washer
- Utilities
- BB/HS Internet Available, Cable Available, Electricity Connected, Public, Sewer Connected, Underground Utilities, Water Connected
- Heating
- Central
- Air Conditioning
- Central Air
- Exterior Construction
- Brick, Wood Frame
- Exterior Features
- French Doors
- Roof
- Shingle
- Foundation
- Slab
- Pool
- Community, Private
- Pool Type
- Heated, In Ground
- Garage Features
- Assigned, Guest
- Housing for Older Persons
- Yes
- Pets
- Allowed
- Max Pet Weight
- 40
- Pet Size
- Medium (36-60 Lbs.)
- Floor Number
- 1
- Flood Zone Code
- X
- Parcel ID
- 701533130010
- Legal Description
- UNIT A BLDG 13 FAIRWAY VILLAGE PER OR 1828 PG 0638 & MB 34 PGS 54-62 INC PER OR 2776 PG 1482 PER OR 5484 PG 3433 PER OR 6685 PG 1702 PER OR 6899 PG 1883 PER OR 7170 PG 3992 PER OR 7208 PG 0649 PER OR 7208 PG 649 PER OR 7649 PG 3166
Listing courtesy of CHARLES RUTENBERG REALTY ORLANDO. 407-622-2122
Selling Office: RE/MAX FOXFIRE - HWY 40.Mortgage Calculator
StellarMLS is the source of this information via Internet Data Exchange Program. All listing information is deemed reliable but not guaranteed and should be independently verified through personal inspection by appropriate professionals. Listings displayed on this website may be subject to prior sale or removal from sale. Availability of any listing should always be independently verified. Listing information is provided for consumer personal, non-commercial use, solely to identify potential properties for potential purchase. All other use is strictly prohibited and may violate relevant federal and state law. Data last updated on