25 Skimmer Circle, Daytona Beach, FL 32119
- $319,000
- 2
- BD
- 3
- BA
- 2,086
- SqFt






- Sold Price
- $319,000
- List Price
- $319,000
- Status
- Sold
- Days on Market
- 13
- Closing Date
- Apr 26, 2024
- MLS#
- V4935041
- Property Style
- Single Family
- Architectural Style
- Contemporary
- Year Built
- 1982
- Bedrooms
- 2
- Bathrooms
- 3
- Baths Half
- 1
- Living Area
- 2,086
- Lot Size
- 11,686
- Acres
- 0.27
- Total Acreage
- 1/4 to less than 1/2
- Legal Subdivision Name
- Pelican Bay Ph 04 Unit 02
- MLS Area Major
- Daytona Beach/S Daytona Beach
Property Description
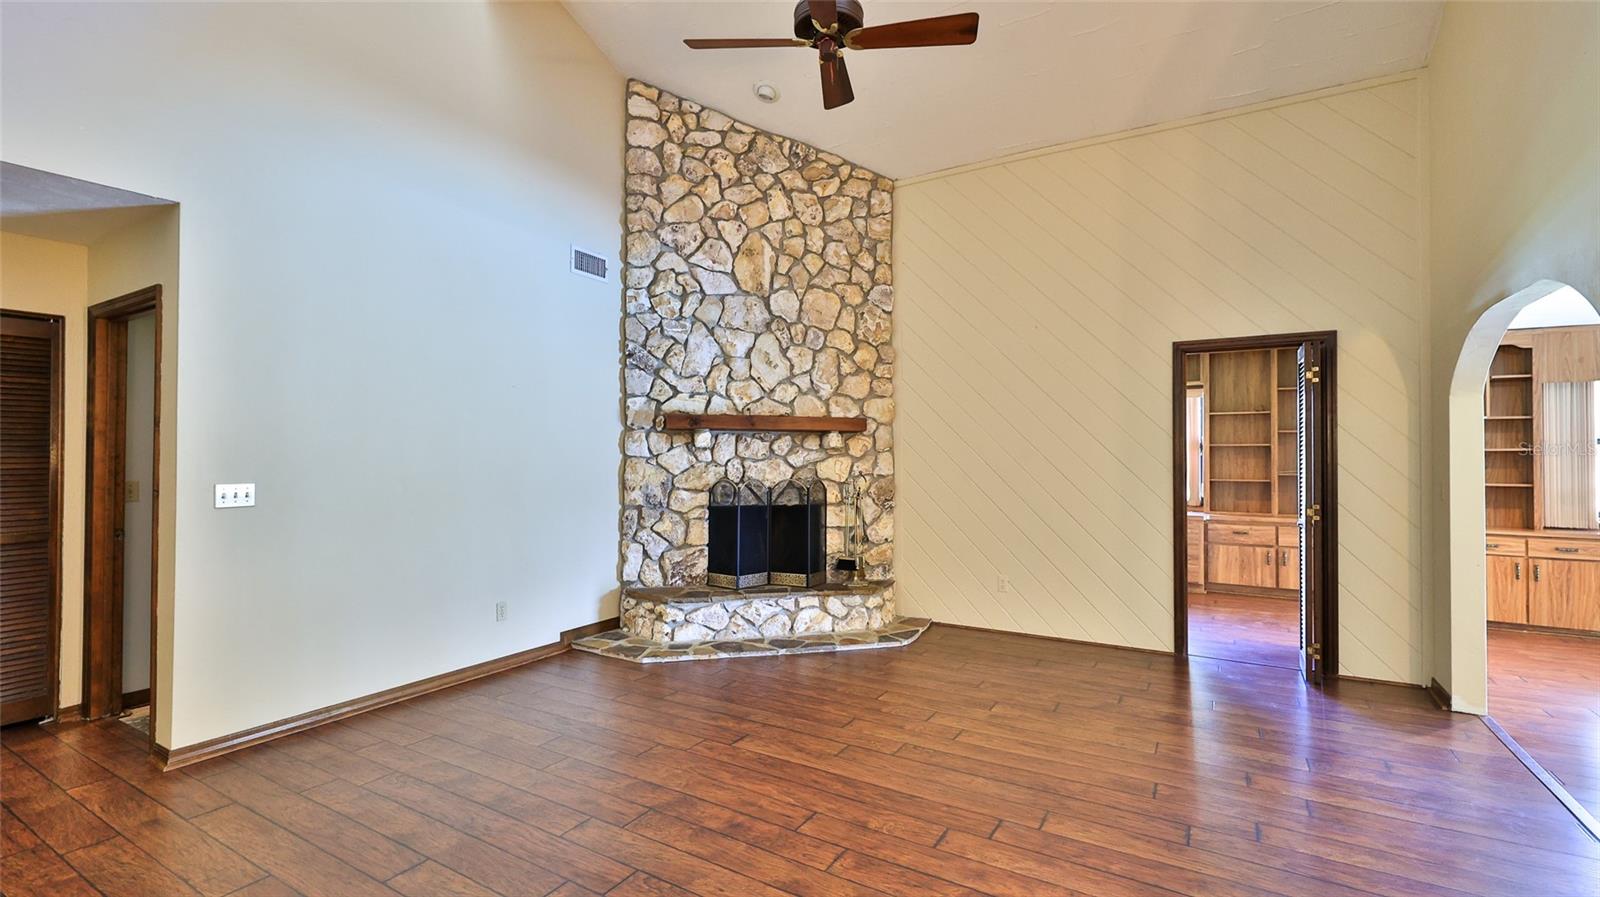
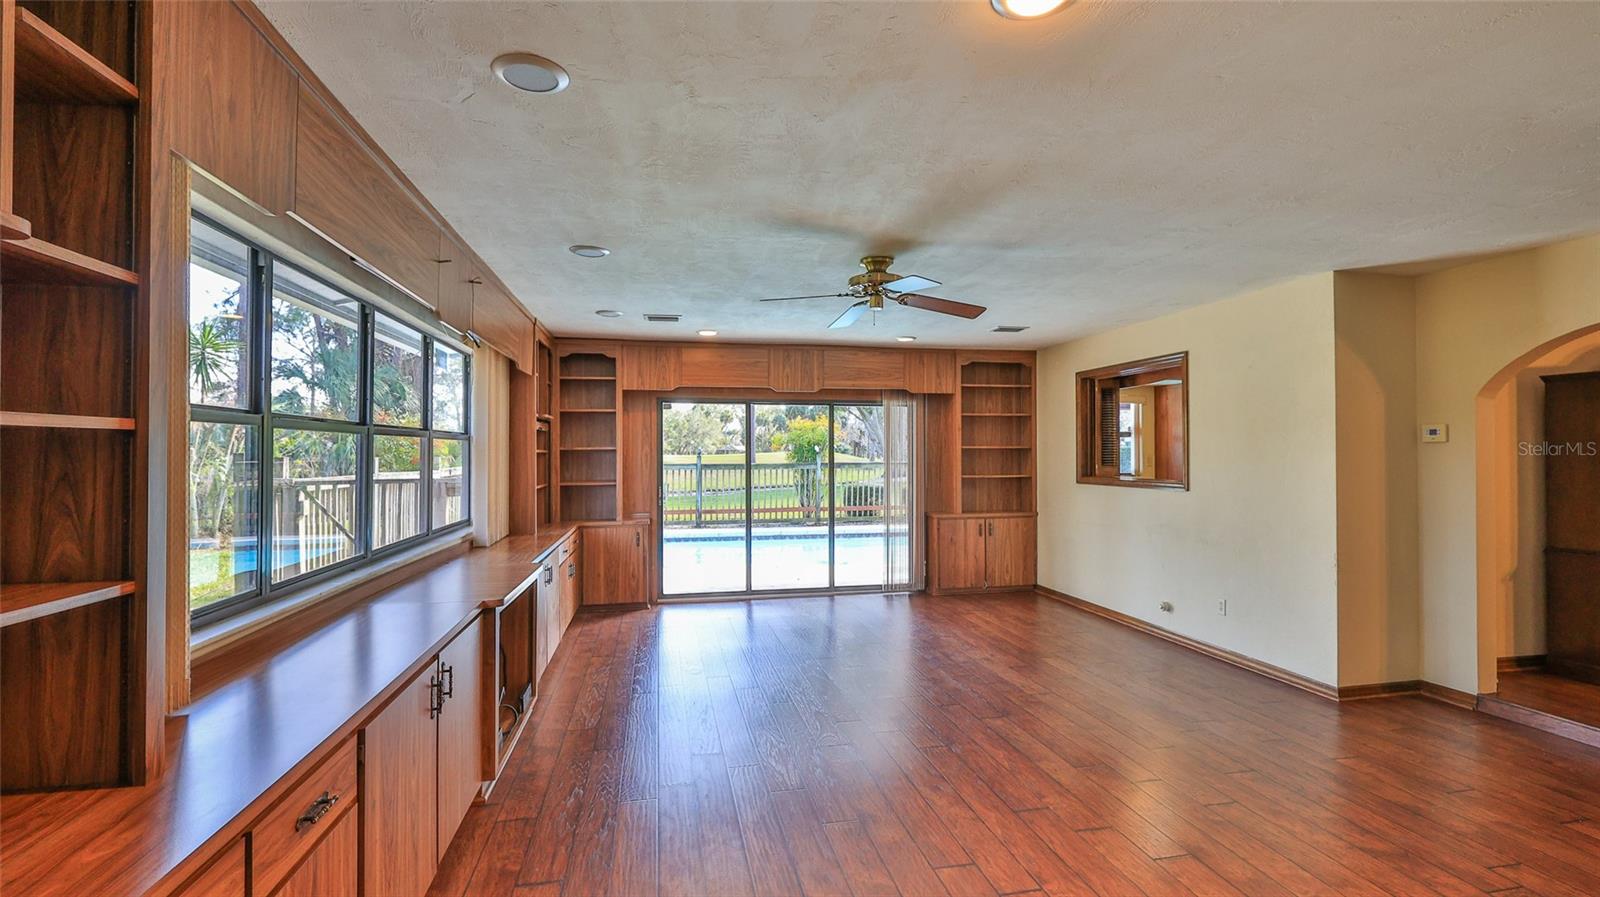
A diamond in the rough! Amazing location & great bones!! Waterfront pool home in a gated community, on the golf course, brand new roof, striking engineered wood in living areas, new gutters & garage door coming soon!! Loaded with character: soaring cathedral ceilings & wood beams, built-ins galore, wood burning fireplace, arches, peaceful setting on a cul-de-sac! Newer frig, microwave & hot water heater, AC 2010. Spacious master bedroom, lots of closets, office/den with built-ins could be possible third bedroom with the addition of a new wall?! Pelican Bay is an amazing subdivision with lots of waterways & sidewalks...conveniently located close to I-4 & I-95, ERAU, shopping & restaurants, 20 minutes to the beach! Check it out & imagine the possibilities!!
/u.realgeeks.media/homesinorlando/NextHome-Neighborhood-Realty-Logo-Horizontal-OrangeOnWhite-Web-RGB.jpg)
Additional Information
- Taxes
- $1506
- Minimum Lease
- 6 Months
- HOA Fee
- $900
- HOA Payment Schedule
- Annually
- Maintenance Includes
- Guard - 24 Hour, Private Road, Security
- Other Fees Term
- Monthly
- Location
- Cul-De-Sac
- Community Features
- Community Mailbox, Deed Restrictions, Gated Community - Guard, Golf Carts OK, Golf, Sidewalks, Golf Community
- Property Description
- One Story
- Zoning
- RA
- Interior Layout
- Cathedral Ceiling(s), Ceiling Fans(s), Living Room/Dining Room Combo, Primary Bedroom Main Floor, Split Bedroom
- Interior Features
- Cathedral Ceiling(s), Ceiling Fans(s), Living Room/Dining Room Combo, Primary Bedroom Main Floor, Split Bedroom
- Floor
- Ceramic Tile, Hardwood
- Appliances
- Built-In Oven, Cooktop, Microwave, Refrigerator
- Utilities
- Cable Available, Electricity Connected, Phone Available, Sewer Connected, Water Connected
- Heating
- Central, Electric
- Air Conditioning
- Central Air
- Fireplace Description
- Living Room, Stone, Wood Burning
- Exterior Construction
- Wood Frame, Wood Siding
- Exterior Features
- Awning(s), Irrigation System, Outdoor Shower
- Roof
- Shingle
- Foundation
- Slab
- Pool
- Private
- Pool Type
- In Ground
- Garage Carport
- 2 Car Garage
- Garage Spaces
- 2
- Garage Features
- Garage Door Opener
- Water View
- Canal
- Pets
- Allowed
- Flood Zone Code
- x
- Parcel ID
- 5236-12-00-0080
- Legal Description
- LOT 8 PELICAN BAY PHASE IV UNIT II MB 38 PGS 36-38 INC PER OR 4383 PG 1999 PER OR 8232 PG 3693
Listing courtesy of RE/MAX SIGNATURE. 386-236-0760
Selling Office: STELLAR NON-MEMBER OFFICE.Mortgage Calculator
StellarMLS is the source of this information via Internet Data Exchange Program. All listing information is deemed reliable but not guaranteed and should be independently verified through personal inspection by appropriate professionals. Listings displayed on this website may be subject to prior sale or removal from sale. Availability of any listing should always be independently verified. Listing information is provided for consumer personal, non-commercial use, solely to identify potential properties for potential purchase. All other use is strictly prohibited and may violate relevant federal and state law. Data last updated on