153 Inglewood Court, Ormond Beach, FL 32174
- $268,000
- 3
- BD
- 2
- BA
- 1,341
- SqFt




- Sold Price
- $268,000
- List Price
- $275,000
- Status
- Sold
- Days on Market
- 80
- Closing Date
- Jun 17, 2024
- MLS#
- V4935036
- Property Style
- Single Family
- Year Built
- 2003
- Bedrooms
- 3
- Bathrooms
- 2
- Living Area
- 1,341
- Lot Size
- 6,000
- Acres
- 0.14
- Total Acreage
- 0 to less than 1/4
- Legal Subdivision Name
- Tymber Creek Ph 02
- MLS Area Major
- Ormond Beach
Property Description
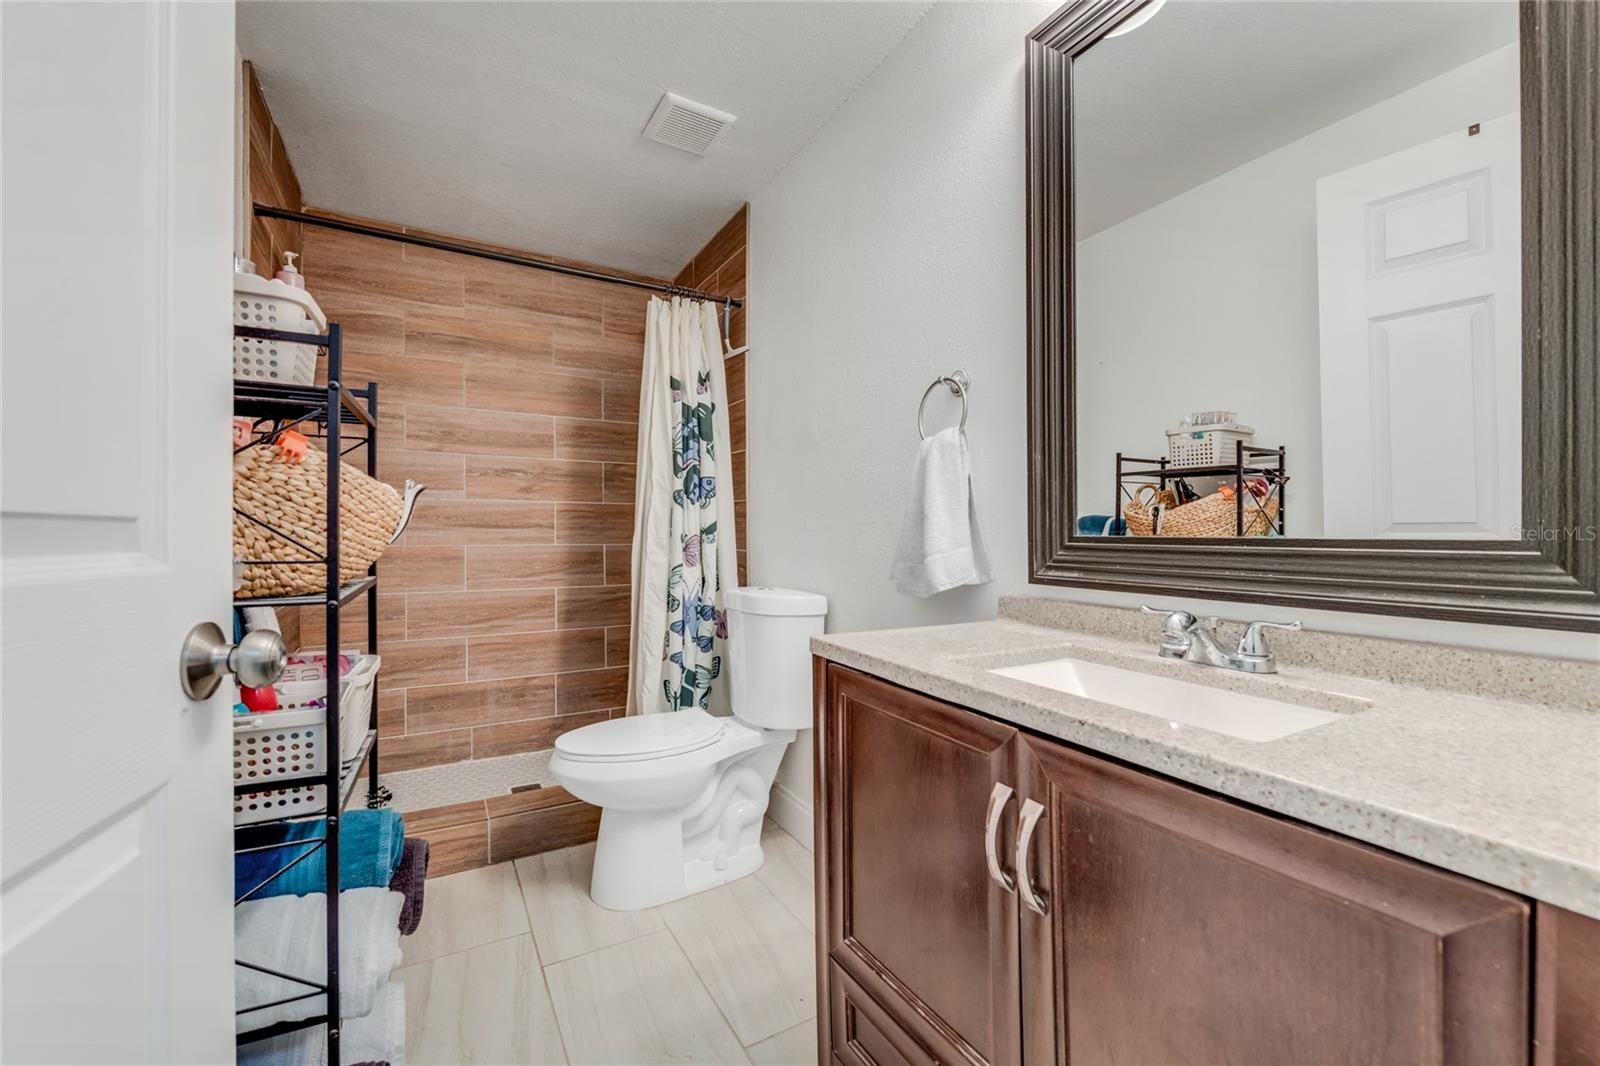
Adorable renovated home, this Tymber Creek gem is a 2-bed, 2-bath home with a bonus bedroom/office. The 2-car garage residence feels brand new inside and out. The kitchen boasts stunning cabinetry, stainless steel appliances and elegant granite countertops. Both bathrooms feature spacious step-in showers, new vanities, granite counters, undercounted sinks, modern light fixtures and faucets. The open floor plan welcomes an abundance of natural light, with 24'' x 12'' porcelain tile floors in common areas and the bonus bedroom/office, while engineered wood floors grace the remaining two bedrooms. The owner's suite includes a generous walk-in closet and ensuite bath. A utility closet in the hallway houses a full-sized washer and dryer. French doors lead to a private side deck, providing a tranquil view of lush greenery. The two-car garage features epoxy floors. Don't miss the chance to call this meticulously updated home your own! Community features, pickleball, clubhouse, 2 pools, Boat/RV Storage, and it is located in a gated community. Close proximity to I95 and a short drive to the beach makes this the perfect home!
/u.realgeeks.media/homesinorlando/NextHome-Neighborhood-Realty-Logo-Horizontal-OrangeOnWhite-Web-RGB.jpg)
Additional Information
- Taxes
- $2918
- Minimum Lease
- 6 Months
- HOA Fee
- $250
- HOA Payment Schedule
- Quarterly
- Community Features
- No Deed Restriction
- Property Description
- One Story
- Zoning
- 13PUD
- Interior Layout
- Ceiling Fans(s), Kitchen/Family Room Combo, Open Floorplan, Primary Bedroom Main Floor, Solid Surface Counters, Thermostat, Window Treatments
- Interior Features
- Ceiling Fans(s), Kitchen/Family Room Combo, Open Floorplan, Primary Bedroom Main Floor, Solid Surface Counters, Thermostat, Window Treatments
- Floor
- Ceramic Tile, Laminate, Tile
- Appliances
- Dishwasher, Disposal, Dryer, Ice Maker, Microwave, Range, Refrigerator, Washer
- Utilities
- Cable Available, Electricity Connected, Phone Available, Private, Sewer Connected, Water Connected
- Heating
- Electric
- Air Conditioning
- Central Air
- Exterior Construction
- Stucco
- Exterior Features
- Private Mailbox, Sliding Doors, Tennis Court(s)
- Roof
- Shingle
- Foundation
- Block, Slab
- Pool
- No Pool
- Garage Carport
- 2 Car Garage
- Garage Spaces
- 2
- Pets
- Allowed
- Flood Zone Code
- AE, X50
- Parcel ID
- 412505001530
- Legal Description
- LOT 153 TYMBER CREEK PHASE 2 MB 35 PGS 116-126 PER OR 5143 PG 2060 PER OR 7347 PG 42 PER OR 7706 PG 3685 PER OR 7980 PG 3635
Listing courtesy of RE/MAX SIGNATURE. 386-673-7001
Selling Office: STELLAR NON-MEMBER OFFICE.Mortgage Calculator
StellarMLS is the source of this information via Internet Data Exchange Program. All listing information is deemed reliable but not guaranteed and should be independently verified through personal inspection by appropriate professionals. Listings displayed on this website may be subject to prior sale or removal from sale. Availability of any listing should always be independently verified. Listing information is provided for consumer personal, non-commercial use, solely to identify potential properties for potential purchase. All other use is strictly prohibited and may violate relevant federal and state law. Data last updated on