120 Avenham Drive, Deland, FL 32724
- $400,000
- 3
- BD
- 2
- BA
- 2,240
- SqFt




- Sold Price
- $400,000
- List Price
- $405,000
- Status
- Sold
- Days on Market
- 2
- Closing Date
- Mar 28, 2024
- MLS#
- V4934936
- Property Style
- Single Family
- Architectural Style
- Contemporary
- Year Built
- 2005
- Bedrooms
- 3
- Bathrooms
- 2
- Living Area
- 2,240
- Lot Size
- 8,735
- Acres
- 0.20
- Total Acreage
- 0 to less than 1/4
- Legal Subdivision Name
- Victoria Park Increment 02
- MLS Area Major
- Deland
Property Description
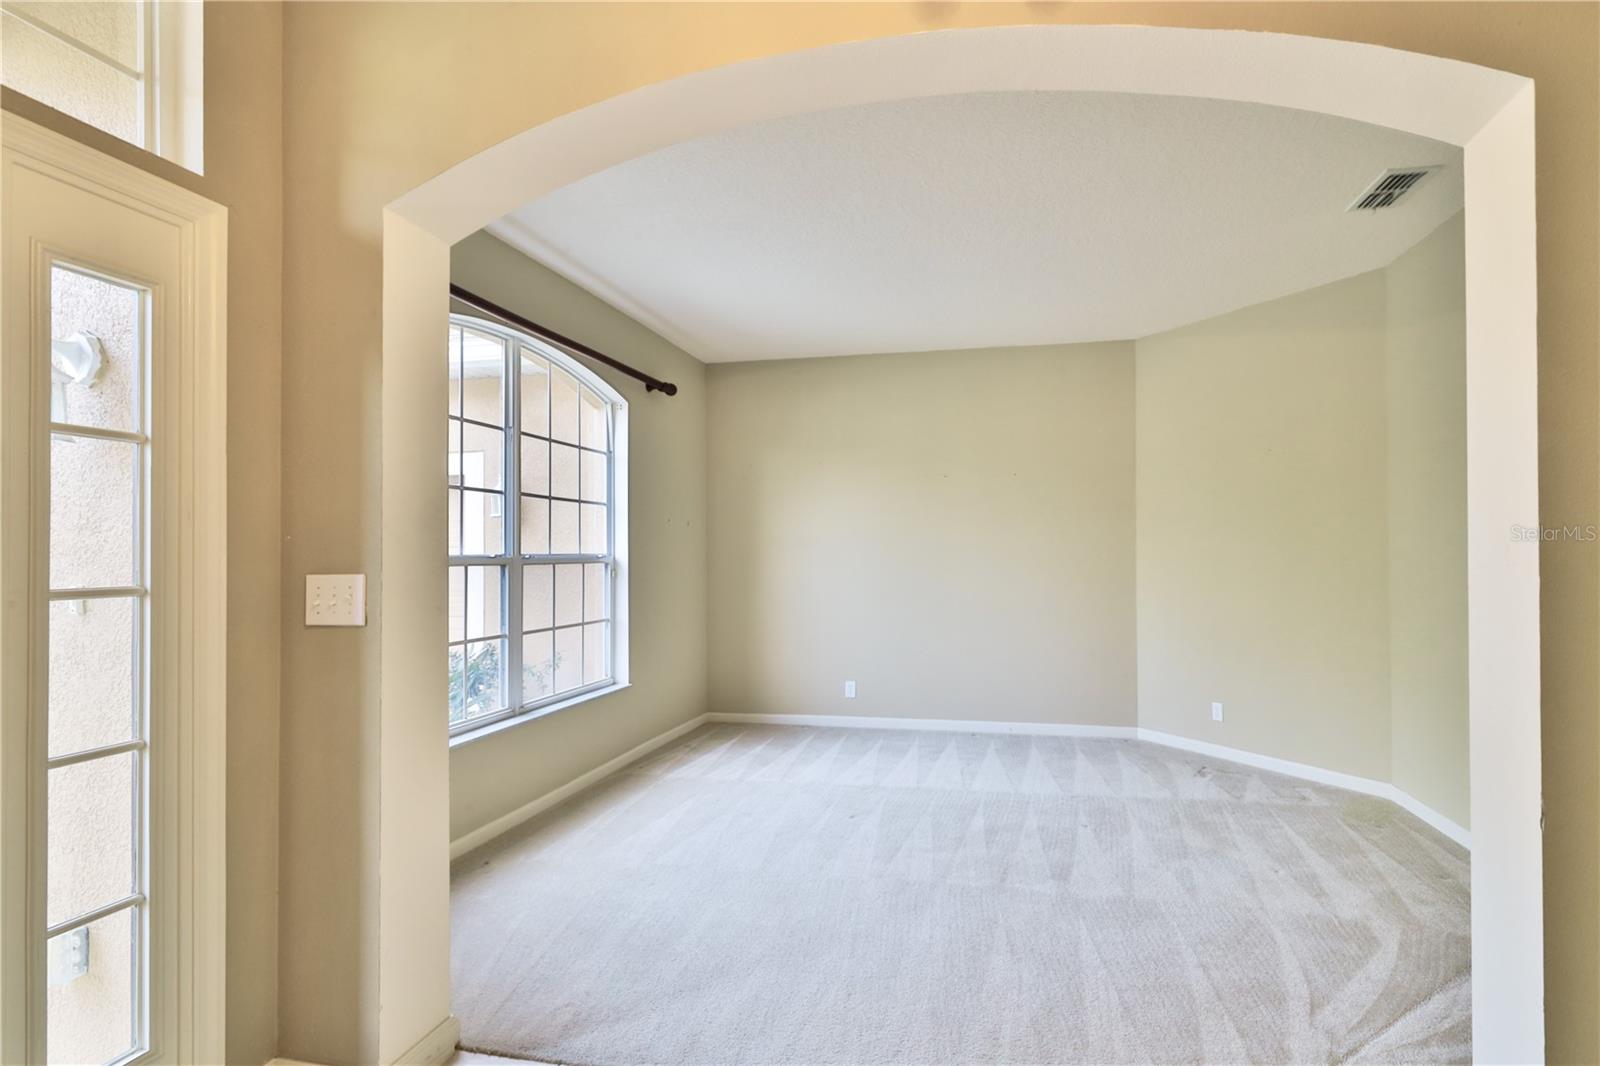
Private, Active 50 and better community of Victoria Gardens at Cresswind in Deland, Florida ~ this beautiful Duke model home is ready for you to enjoy. Nestled on conservation and less than 1 block to the clubhouse ~ Experience the joys of living in Florida's sunny climate with all of the luxurious amenities that Cresswind offers. From its gated and guarded community to its full list of activities, clubs, sports, and recreational facilities. Enjoy the bright natural light that fills this modern, casual living, open great room concept. 3/2 featurning New roof 2022, New Carrier HVAC 2021, New water heater 2022, New Pella Windows 2022, New Washer & Dryer 2022, Freezer in garage, Water filtration system, ceiling fans, laundry room with utility sink, 42” upper kitchen cabinets. Tile, and carpet flooring as well as a stunning rear screened lanai overlooking pond. No rear neighbors. The owner’s suite is elegant and spacious, with an adjacent master bath featuring double vanity, walk-in shower, separate tub, and private commode, plus 2 walk-in closets. This amenity rich community offers a PRIVATE Clubhouse w Dining, Bar, Card-rooms, Pool Tables, Fitness Room, Resort-style Pool, Lighted Tennis & Pickle ball Courts, Bocce Ball, Library, Crafts, Travel Clubs, Ballroom. Miles of nature waling Trails. The 18 hole pubic GOLF course is just across the street. Daytime, Manned Gates, Total Lawn care, reclaimed water, and Spectrum, Cable HD TV, with Hi-speed Internet! Located minutes to the historically charming downtown Deland, home to Stetson University, and a short drive to the beautiful beaches of the east coast, this home is a must see! With all of the amenities, services and accessibility of Publix, Aldi, Starbucks, and medical facilities, you'll never be at a loss for something to do or somewhere to go. So don't miss out on this rare opportunity – call to schedule an appointment to experience this picture-perfect home firsthand!
/u.realgeeks.media/homesinorlando/NextHome-Neighborhood-Realty-Logo-Horizontal-OrangeOnWhite-Web-RGB.jpg)
Additional Information
- Taxes
- $2627
- Minimum Lease
- 7 Months
- HOA Fee
- $1,508
- HOA Payment Schedule
- Quarterly
- Maintenance Includes
- Cable TV, Pool, Internet, Maintenance Grounds, Management, Pool, Private Road, Recreational Facilities, Security
- Location
- Conservation Area, City Limits, Near Golf Course, Sidewalk, Paved, Private
- Community Features
- Clubhouse, Fitness Center, Gated Community - Guard, Golf Carts OK, Park, Pool, Restaurant, Sidewalks, Tennis Courts, No Deed Restriction, Maintenance Free
- Property Description
- One Story
- Zoning
- RES
- Interior Layout
- Ceiling Fans(s), Open Floorplan, Split Bedroom, Tray Ceiling(s), Walk-In Closet(s), Window Treatments
- Interior Features
- Ceiling Fans(s), Open Floorplan, Split Bedroom, Tray Ceiling(s), Walk-In Closet(s), Window Treatments
- Floor
- Carpet, Ceramic Tile
- Appliances
- Dishwasher, Disposal, Dryer, Freezer, Gas Water Heater, Microwave, Range, Refrigerator, Washer, Water Filtration System
- Utilities
- Cable Available, Natural Gas Available, Sewer Connected, Sprinkler Recycled, Street Lights, Underground Utilities
- Heating
- Natural Gas
- Air Conditioning
- Central Air
- Exterior Construction
- Block, Concrete, Stucco
- Exterior Features
- Lighting
- Roof
- Shingle
- Foundation
- Slab
- Pool
- Community
- Pool Type
- Gunite, Heated, In Ground
- Garage Carport
- 2 Car Garage
- Garage Spaces
- 2
- Garage Features
- Driveway, Garage Door Opener
- Garage Dimensions
- 20x22
- Housing for Older Persons
- Yes
- Pets
- Allowed
- Flood Zone Code
- X
- Parcel ID
- 7025-15-00-3180
- Legal Description
- LOT 318 VICTORIA PARK INCREMENT TWO NORTHEAST MB 50 PGS 111-114 INC PER OR 5416 PG 2445 PER OR 5611 PGS 4217-4218 PER OR 5646 PG 2149 PER OR 6370 PGS 1364-1365 PER OR 7373 PGS 1627-1629 INC
Listing courtesy of LPT REALTY. 877-366-2213
Selling Office: ROBERT SLACK LLC.Mortgage Calculator
StellarMLS is the source of this information via Internet Data Exchange Program. All listing information is deemed reliable but not guaranteed and should be independently verified through personal inspection by appropriate professionals. Listings displayed on this website may be subject to prior sale or removal from sale. Availability of any listing should always be independently verified. Listing information is provided for consumer personal, non-commercial use, solely to identify potential properties for potential purchase. All other use is strictly prohibited and may violate relevant federal and state law. Data last updated on