1319 Berkman Circle, Sanford, FL 32771
- $315,000
- 3
- BD
- 3
- BA
- 1,687
- SqFt




- Sold Price
- $315,000
- List Price
- $337,000
- Status
- Sold
- Days on Market
- 12
- Closing Date
- May 08, 2024
- MLS#
- V4934923
- Property Style
- Townhouse
- Year Built
- 2008
- Bedrooms
- 3
- Bathrooms
- 3
- Baths Half
- 1
- Living Area
- 1,687
- Lot Size
- 2,145
- Acres
- 0.05
- Total Acreage
- 0 to less than 1/4
- Building Name
- N/A
- Legal Subdivision Name
- Regency Oaks Unit Three
- MLS Area Major
- Sanford/Lake Forest
Property Description
Welcome to the beautiful Regency Oaks subdivision, where living is made easy! This one owner 3 bedroom, 2 1/2 bath home has been very well cared for and maintained! This unit is very spacious with vaulted ceilings and has several accommodating features for your pleasure! The En suite bath boasts his and her sinks and a lovely garden tub! Nice screened in rear porch for your outdoor enjoyment after your leisurely swim in the beautiful community pool! Landscaping is mature and lush for that awesome Florida tropical feeling! Come see this beauty, it's the only unit in this highly sought after community today!
/u.realgeeks.media/homesinorlando/NextHome-Neighborhood-Realty-Logo-Horizontal-OrangeOnWhite-Web-RGB.jpg)
Additional Information
- Taxes
- $1131
- Minimum Lease
- No Minimum
- Hoa Fee
- $265
- HOA Payment Schedule
- Monthly
- Maintenance Includes
- Pool, Maintenance Grounds, Recreational Facilities, Security, Sewer, Water
- Community Features
- Community Mailbox, Deed Restrictions, Gated Community - No Guard, Pool
- Property Description
- Two Story
- Zoning
- AG
- Interior Layout
- Cathedral Ceiling(s), Ceiling Fans(s), Eat-in Kitchen, High Ceilings, Kitchen/Family Room Combo, Living Room/Dining Room Combo, Open Floorplan, PrimaryBedroom Upstairs, Solid Surface Counters, Thermostat, Vaulted Ceiling(s), Walk-In Closet(s)
- Interior Features
- Cathedral Ceiling(s), Ceiling Fans(s), Eat-in Kitchen, High Ceilings, Kitchen/Family Room Combo, Living Room/Dining Room Combo, Open Floorplan, PrimaryBedroom Upstairs, Solid Surface Counters, Thermostat, Vaulted Ceiling(s), Walk-In Closet(s)
- Floor
- Carpet, Ceramic Tile, Luxury Vinyl
- Appliances
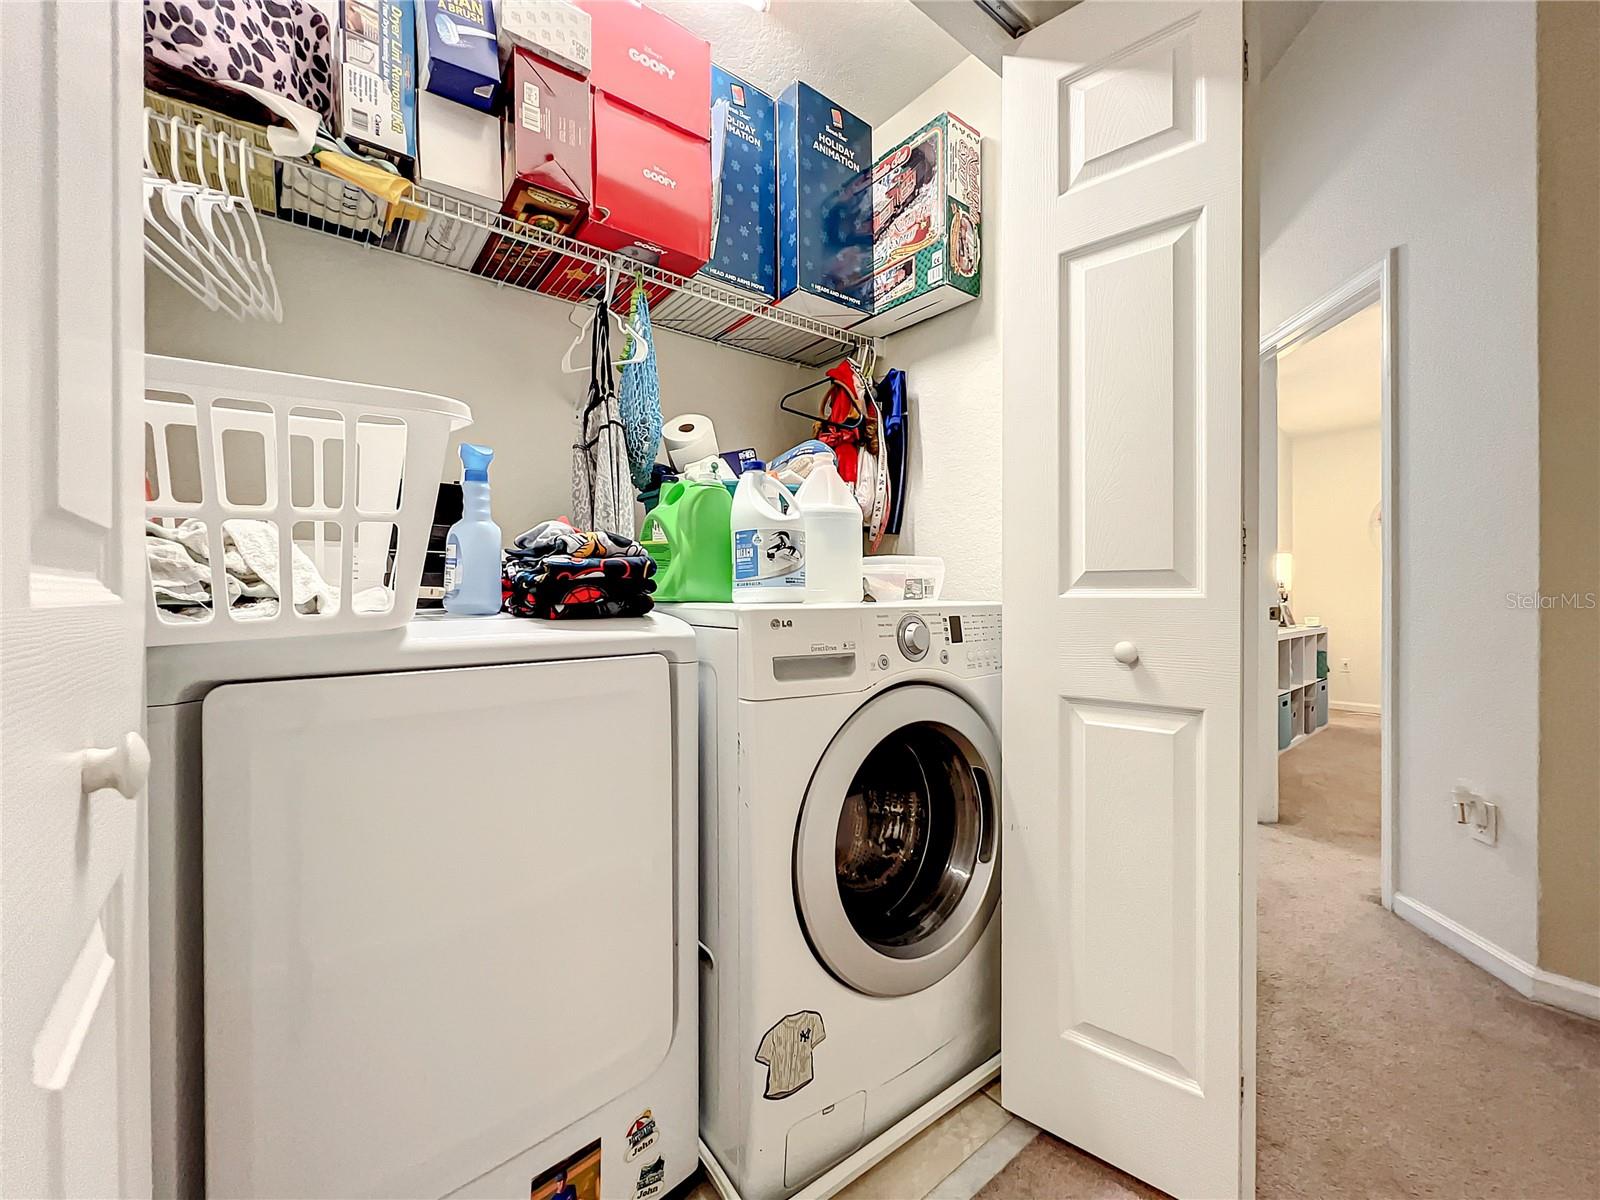
- Dishwasher, Disposal, Electric Water Heater, Microwave, Range, Refrigerator, Washer
- Utilities
- Cable Available, Electricity Available, Electricity Connected, Phone Available, Public, Sewer Connected, Water Connected
- Heating
- Central
- Air Conditioning
- Central Air
- Exterior Construction
- Stucco
- Exterior Features
- Irrigation System, Rain Gutters, Sidewalk, Sliding Doors
- Roof
- Shingle
- Foundation
- Slab
- Pool
- Community
- Garage Carport
- 1 Car Carport, 1 Car Garage
- Garage Spaces
- 1
- Garage Features
- Garage Door Opener
- Garage Dimensions
- 11X21
- Pets
- Allowed
- Flood Zone Code
- X
- Parcel ID
- 28-19-30-519-0000-3380
- Legal Description
- LOT 338 REGENCY OAKS UNIT THREE PB 72 PGS 9 - 11
Listing courtesy of YOUR R E A L SOLUTIONS LLC. 386-405-3161
Selling Office: STELLAR NON-MEMBER OFFICE.Mortgage Calculator
StellarMLS is the source of this information via Internet Data Exchange Program. All listing information is deemed reliable but not guaranteed and should be independently verified through personal inspection by appropriate professionals. Listings displayed on this website may be subject to prior sale or removal from sale. Availability of any listing should always be independently verified. Listing information is provided for consumer personal, non-commercial use, solely to identify potential properties for potential purchase. All other use is strictly prohibited and may violate relevant federal and state law. Data last updated on