1221 Pressly Circle, Deland, FL 32720
- $930,000
- 4
- BD
- 4
- BA
- 3,478
- SqFt








- Sold Price
- $930,000
- List Price
- $949,000
- Status
- Sold
- Days on Market
- 17
- Closing Date
- Apr 26, 2024
- MLS#
- V4934908
- Property Style
- Single Family
- Architectural Style
- Contemporary
- Year Built
- 2010
- Bedrooms
- 4
- Bathrooms
- 4
- Living Area
- 3,478
- Lot Size
- 108,900
- Acres
- 2.50
- Total Acreage
- 2 to less than 5
- Legal Subdivision Name
- Elizabeth Estates
- MLS Area Major
- Deland
Property Description
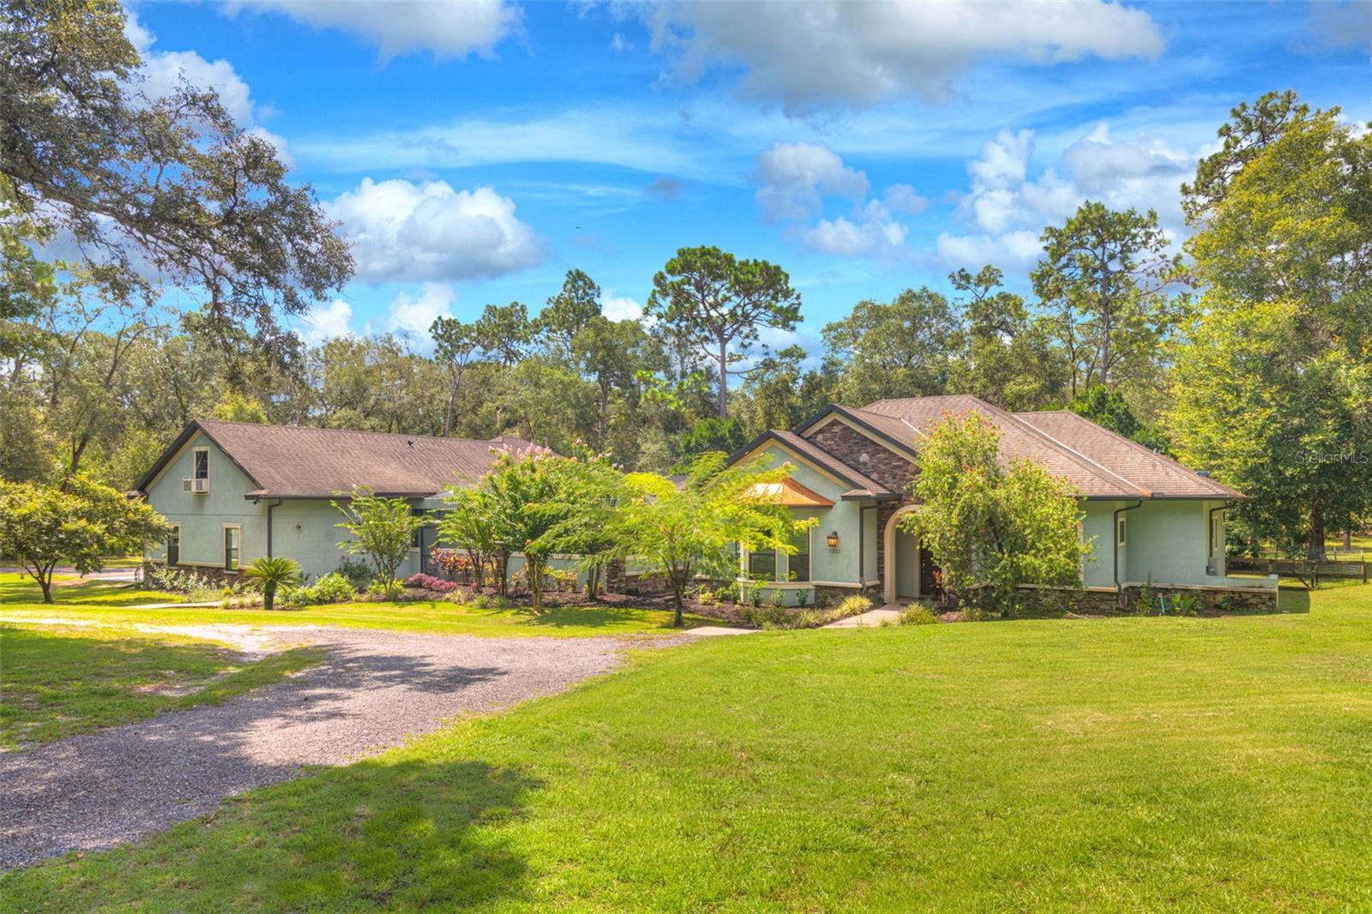
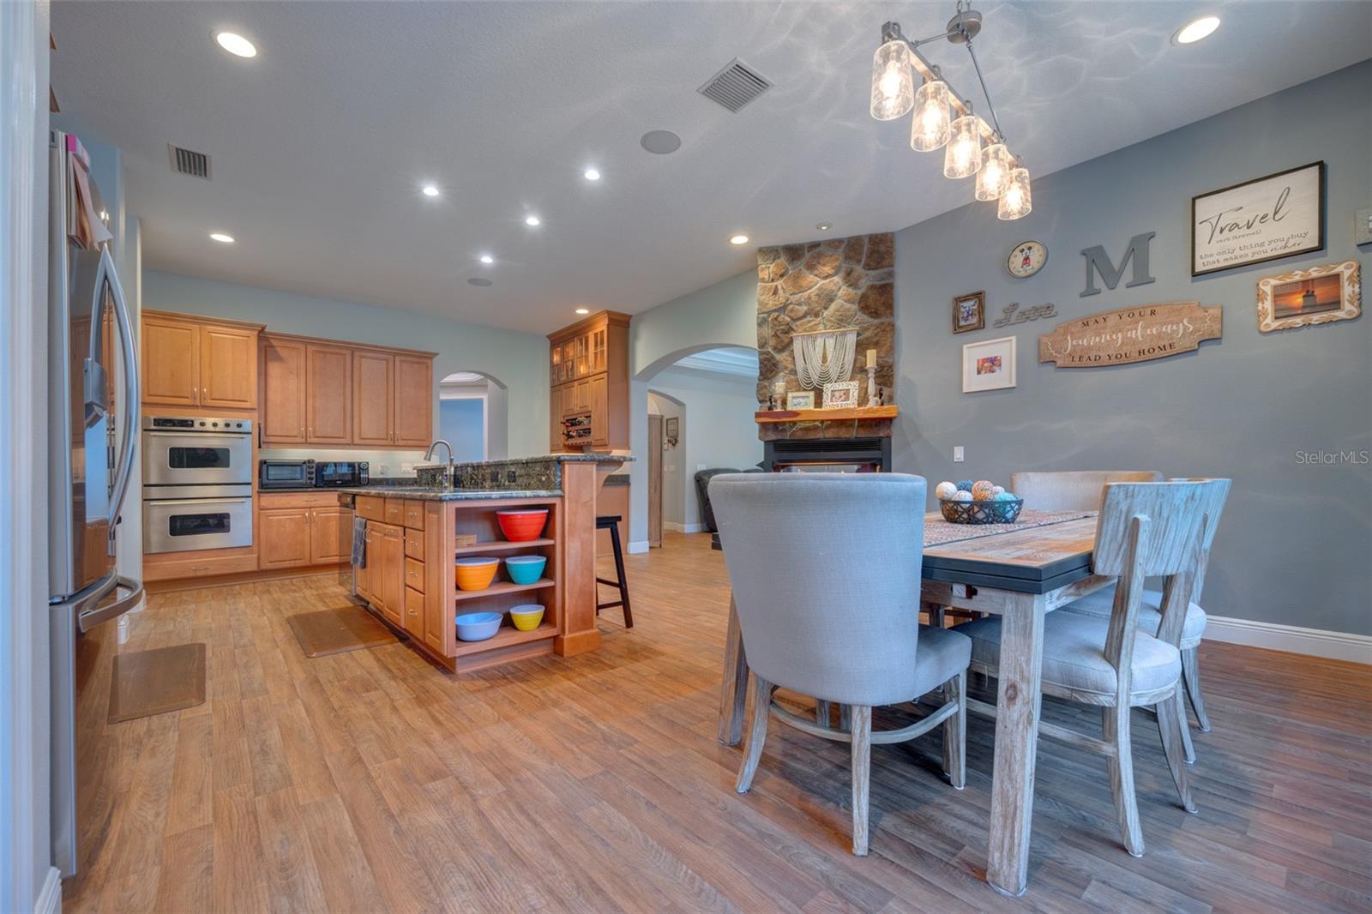
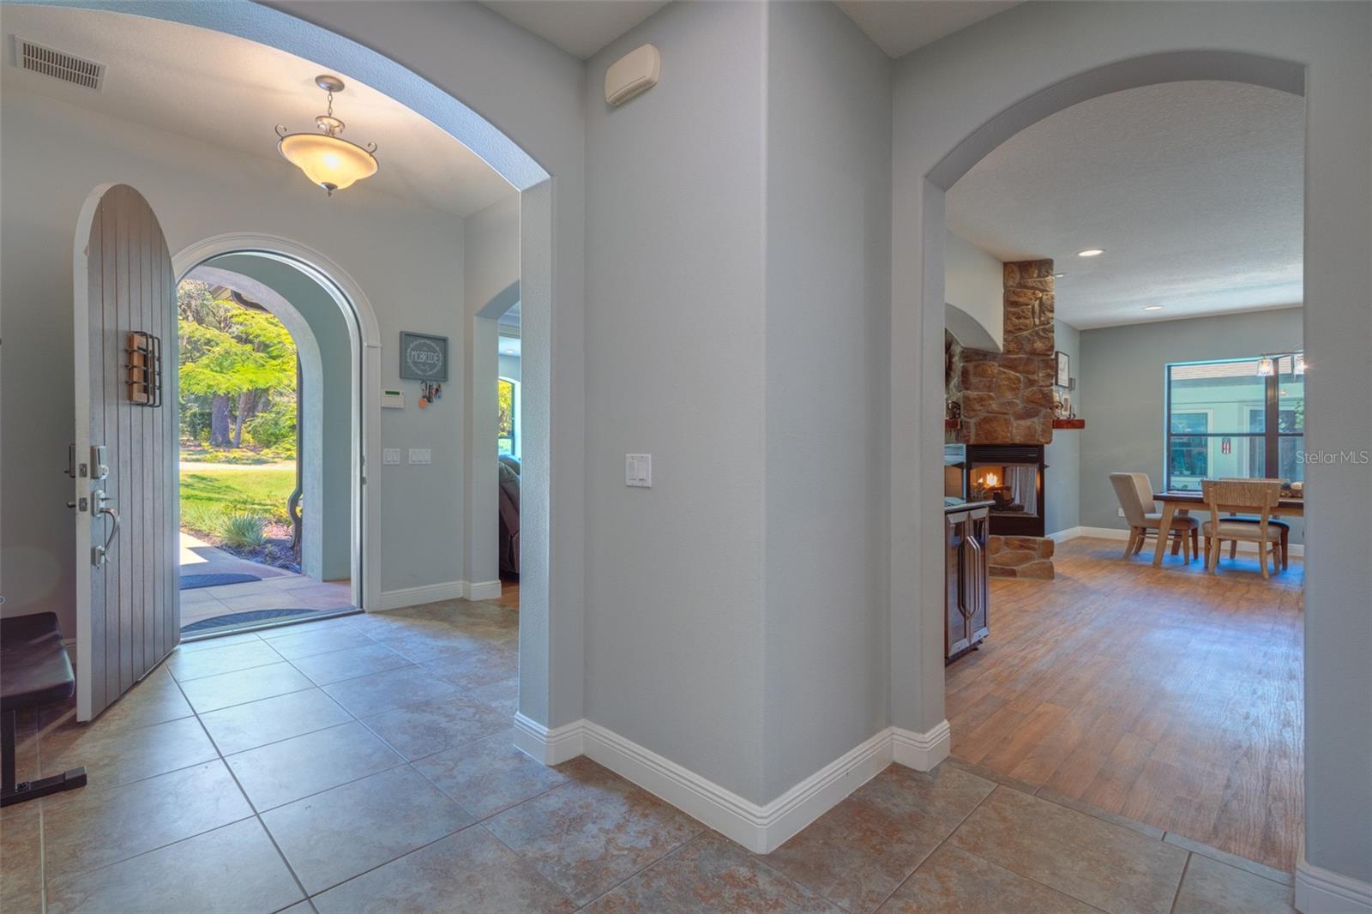
Free electricity from our beloved Florida Sun!! Thats right the solar power system comes with the home free and clear without any loan to assume! You can enjoy very low cost electric bills with this amazing system. WOW! Are you looking for that wow factor type of home with a main house, a separate guest house AND an extra separate bonus room? Then look no further and come check out this gorgeous 4 bedroom/with an extra guest room, 4 bathroom, 3 car garage custom built pool home situated on 2.5 acres located in a very desirable area of Deland! As you walk into the main house you will notice the high custom trey ceilings, a spacious open concept with large windows that allows the natural light to flow into the main family room and a double sided stone fireplace to warm up on those cooler Florida nights. The kitchen is a chefs dream and the heart of the home with granite countertops, custom cabinetry, a gas stove, two ovens, plenty of pantry space and a breakfast nook. Perfect for cooking up your favorite meals with family and friends. The oversized main bedroom has an en suite bathroom with a large walk-in shower and two large walk in closets. There is also an additional roomy bedroom with private access to a full bathroom. As you walk outside through the French doors into the screened in covered patio area you will enter your very own private oasis featuring a saltwater solar heated pool with spa and an outdoor kitchen, perfect for those quiet mornings sipping coffee relaxing in all that nature has to offer, those sunny weekend cookouts entertaining family and friends or those starry nights gazing up at the skies. Across the way is a separate spacious guest house with a bedroom, separate full bathroom and an extra flex room for family or friends to enjoy or could be used as an investment opportunity. The pool area has an entry way that leads upstairs to an extra guest room with a full bathroom located above the three car garage. The outside is its own special oasis with beautiful oak trees, mature landscape, a huge workshop with electric AND a separate shed. The backyard is fenced in and is perfect for your pets to roam around and is the ideal property for horse lovers as it is zoned residential agricultural with nearby riding trails. No HOA so bring your boats, toys and RV’s! Special features include a whole house generator, solar for very low electric bills, a large underground propane tank and water filtration system. Located on a private road just far enough away from the busy everyday hustle and bustle but not too far from shopping centers, historic Deland Main Street and convenient to 1-4, Florida’s beautiful beaches and downtown Orlando. This home is truly a rare find and has so much to offer. Schedule your private showing today and come see for yourself why this could be your new home sweet home
/u.realgeeks.media/homesinorlando/NextHome-Neighborhood-Realty-Logo-Horizontal-OrangeOnWhite-Web-RGB.jpg)
Additional Information
- Taxes
- $357
- Minimum Lease
- No Minimum
- Location
- Cleared, Landscaped, Oversized Lot, Private, Zoned for Horses
- Community Features
- No Deed Restriction
- Property Description
- One Story
- Zoning
- 01A3
- Interior Layout
- Cathedral Ceiling(s), Ceiling Fans(s), Crown Molding, Eat-in Kitchen, High Ceilings, Open Floorplan, Primary Bedroom Main Floor, Smart Home, Solid Surface Counters, Solid Wood Cabinets, Split Bedroom, Stone Counters, Walk-In Closet(s), Window Treatments
- Interior Features
- Cathedral Ceiling(s), Ceiling Fans(s), Crown Molding, Eat-in Kitchen, High Ceilings, Open Floorplan, Primary Bedroom Main Floor, Smart Home, Solid Surface Counters, Solid Wood Cabinets, Split Bedroom, Stone Counters, Walk-In Closet(s), Window Treatments
- Floor
- Ceramic Tile, Laminate, Tile
- Appliances
- Built-In Oven, Convection Oven, Dishwasher, Disposal, Dryer, Electric Water Heater, Microwave, Range, Refrigerator, Washer, Water Softener, Wine Refrigerator
- Utilities
- Cable Available, Cable Connected, Electricity Available, Electricity Connected, Propane, Solar, Water Connected
- Heating
- Central, Electric
- Air Conditioning
- Central Air
- Fireplace Description
- Family Room
- Exterior Construction
- Block, Stucco
- Exterior Features
- French Doors, Irrigation System, Lighting, Outdoor Kitchen, Rain Gutters, Shade Shutter(s)
- Roof
- Shingle
- Foundation
- Slab
- Pool
- Private
- Pool Type
- Gunite, Heated, In Ground, Salt Water, Screen Enclosure, Self Cleaning, Solar Heat
- Garage Carport
- 3 Car Garage
- Garage Spaces
- 3
- Garage Features
- Boat, Garage Door Opener, Open, Oversized, RV Parking
- Garage Dimensions
- 30x50
- Fences
- Fenced
- Flood Zone Code
- X
- Parcel ID
- 7030-00-00-0140
- Legal Description
- 30-17-30 W 323 FT OF E 999 FT OF S 1/2 OF S 1/2 OF NE 1/4 OF SE 1/4 AKA PARCEL 5 UNREC SUB ELIZABETH ESTS PER OR 2936 PG 0598 PER OR 6310 PG 0028 PER OR 7569 PG 3796 PER OR 7877 PG 0001 PER OR 7932 PG 1694 PER OR 8141 PG 4119 PER OR 8350 PG 2800
Listing courtesy of RISE REALTY OF FLORIDA LLC.
Selling Office: RISE REALTY OF FLORIDA LLC.Mortgage Calculator
StellarMLS is the source of this information via Internet Data Exchange Program. All listing information is deemed reliable but not guaranteed and should be independently verified through personal inspection by appropriate professionals. Listings displayed on this website may be subject to prior sale or removal from sale. Availability of any listing should always be independently verified. Listing information is provided for consumer personal, non-commercial use, solely to identify potential properties for potential purchase. All other use is strictly prohibited and may violate relevant federal and state law. Data last updated on