1341 Golfview Drive, Daytona Beach, FL 32114
- $342,500
- 3
- BD
- 2
- BA
- 1,748
- SqFt




- Sold Price
- $342,500
- List Price
- $350,000
- Status
- Sold
- Days on Market
- 122
- Closing Date
- Aug 02, 2024
- MLS#
- V4934906
- Property Style
- Single Family
- Year Built
- 1968
- Bedrooms
- 3
- Bathrooms
- 2
- Living Area
- 1,748
- Lot Size
- 15,840
- Acres
- 0.36
- Total Acreage
- 1/4 to less than 1/2
- Legal Subdivision Name
- Fairway Unit 02
- MLS Area Major
- Daytona Beach
Property Description
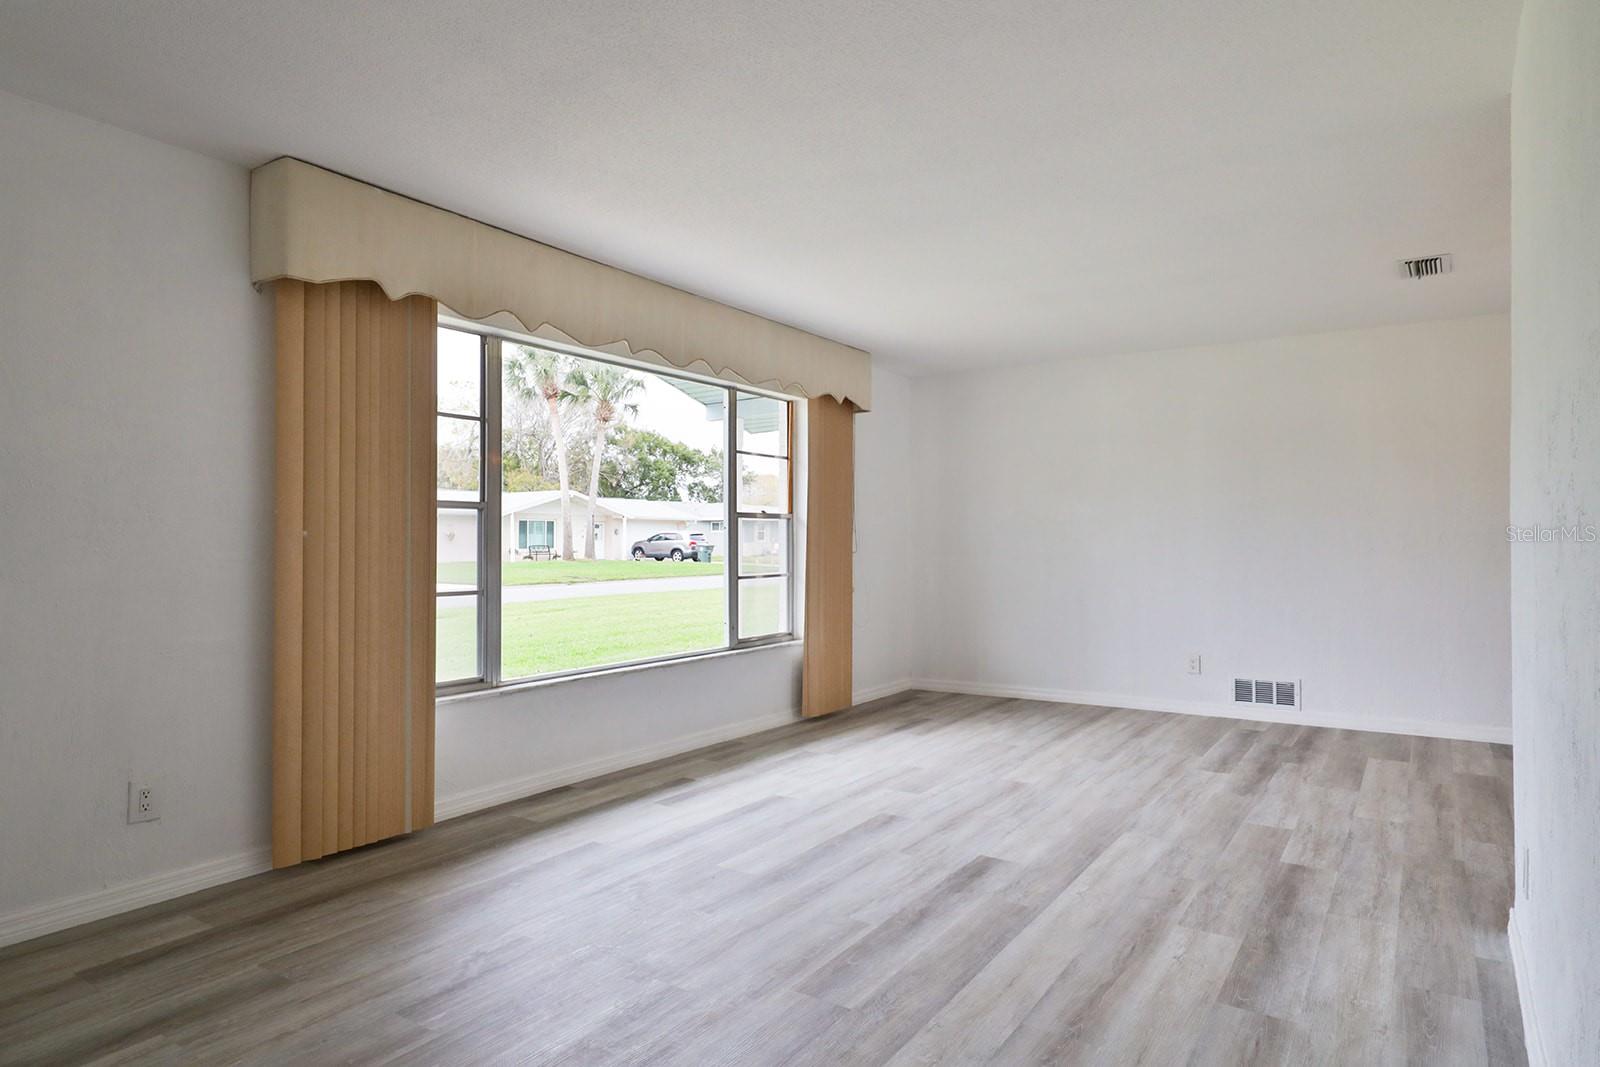
Welcome to Fairway Estates, where serene living meets convenience in this inviting golf community, boasting no HOA fees. This meticulously maintained three-bedroom, two-bathroom POOL home showcases a thoughtfully designed split floor plan. Step into a contemporary kitchen adorned with brand-new 2022 stainless steel appliances, 2023 Furnace, 2022 AC, 8 year old roof complemented by updated bathrooms and stunning new flooring that flows seamlessly throughout. Freshly painted walls exude a sense of modernity, while the expansive two-car garage and extra driveway parking offer ample space for vehicles. Outside, discover your own private oasis with a sizable pool nestled within a screened enclosure, accompanied by additional patio space perfect for outdoor gatherings. The property, boasting a lot double the size of its neighbors, is adorned with lush, meticulously manicured grass and an efficient irrigation system. Indulge in the convenience of nearby amenities, including grocery stores, department outlets, and dining options. Relish the tranquil views of the fourth hole fairway as you watch golfers in action, with the added luxury of seamlessly transitioning from your property to the greens via your golf cart. Plus, revel in the proximity to the world-renowned beaches just minutes away, as well as easy access to Orlando's famed amusement parks, all within an hour's drive. Welcome home to the epitome of relaxed yet vibrant living.
/u.realgeeks.media/homesinorlando/NextHome-Neighborhood-Realty-Logo-Horizontal-OrangeOnWhite-Web-RGB.jpg)
Additional Information
- Taxes
- $1763
- Minimum Lease
- 6 Months
- Location
- Near Golf Course, On Golf Course
- Community Features
- No Deed Restriction
- Property Description
- One Story
- Zoning
- 02R1B
- Interior Layout
- Ceiling Fans(s), Eat-in Kitchen, Open Floorplan, Primary Bedroom Main Floor, Stone Counters
- Interior Features
- Ceiling Fans(s), Eat-in Kitchen, Open Floorplan, Primary Bedroom Main Floor, Stone Counters
- Floor
- Tile
- Appliances
- Dishwasher, Dryer, Range, Refrigerator, Washer
- Utilities
- BB/HS Internet Available, Cable Available, Electricity Connected, Phone Available, Public, Sewer Connected, Water Connected
- Heating
- Central, Electric
- Air Conditioning
- Central Air
- Fireplace Description
- Family Room
- Exterior Construction
- Block, Stucco
- Exterior Features
- Other
- Roof
- Shingle
- Foundation
- Slab
- Pool
- Private
- Pool Type
- In Ground, Outside Bath Access, Screen Enclosure
- Garage Carport
- 2 Car Garage
- Garage Spaces
- 2
- Pets
- Allowed
- Flood Zone Code
- AE
- Parcel ID
- 5340-08-05-0100
- Legal Description
- LOTS 10 & 11 INC BLK 5 FAIRWAY UNIT 2 MB 27 PG 83 PER OR 2545 PG 0877 PER OR 5837 PG 4895 PER OR 5837 PG 4896 PER OR 7974 PG 3355
Listing courtesy of RE/MAX SIGNATURE. 386-673-7001
Selling Office: KELLER WILLIAMS ADVANTAGE 2 REALTY.Mortgage Calculator
StellarMLS is the source of this information via Internet Data Exchange Program. All listing information is deemed reliable but not guaranteed and should be independently verified through personal inspection by appropriate professionals. Listings displayed on this website may be subject to prior sale or removal from sale. Availability of any listing should always be independently verified. Listing information is provided for consumer personal, non-commercial use, solely to identify potential properties for potential purchase. All other use is strictly prohibited and may violate relevant federal and state law. Data last updated on