1343 Riley Circle, Deland, FL 32724
- $340,000
- 3
- BD
- 2
- BA
- 1,518
- SqFt






- Sold Price
- $340,000
- List Price
- $342,000
- Status
- Sold
- Days on Market
- 139
- Closing Date
- Aug 28, 2024
- MLS#
- V4934902
- Property Style
- Single Family
- Year Built
- 2018
- Bedrooms
- 3
- Bathrooms
- 2
- Living Area
- 1,518
- Lot Size
- 4,799
- Acres
- 0.11
- Total Acreage
- 0 to less than 1/4
- Legal Subdivision Name
- Victoria Trls Northwest 7 Ph B
- MLS Area Major
- Deland
Property Description
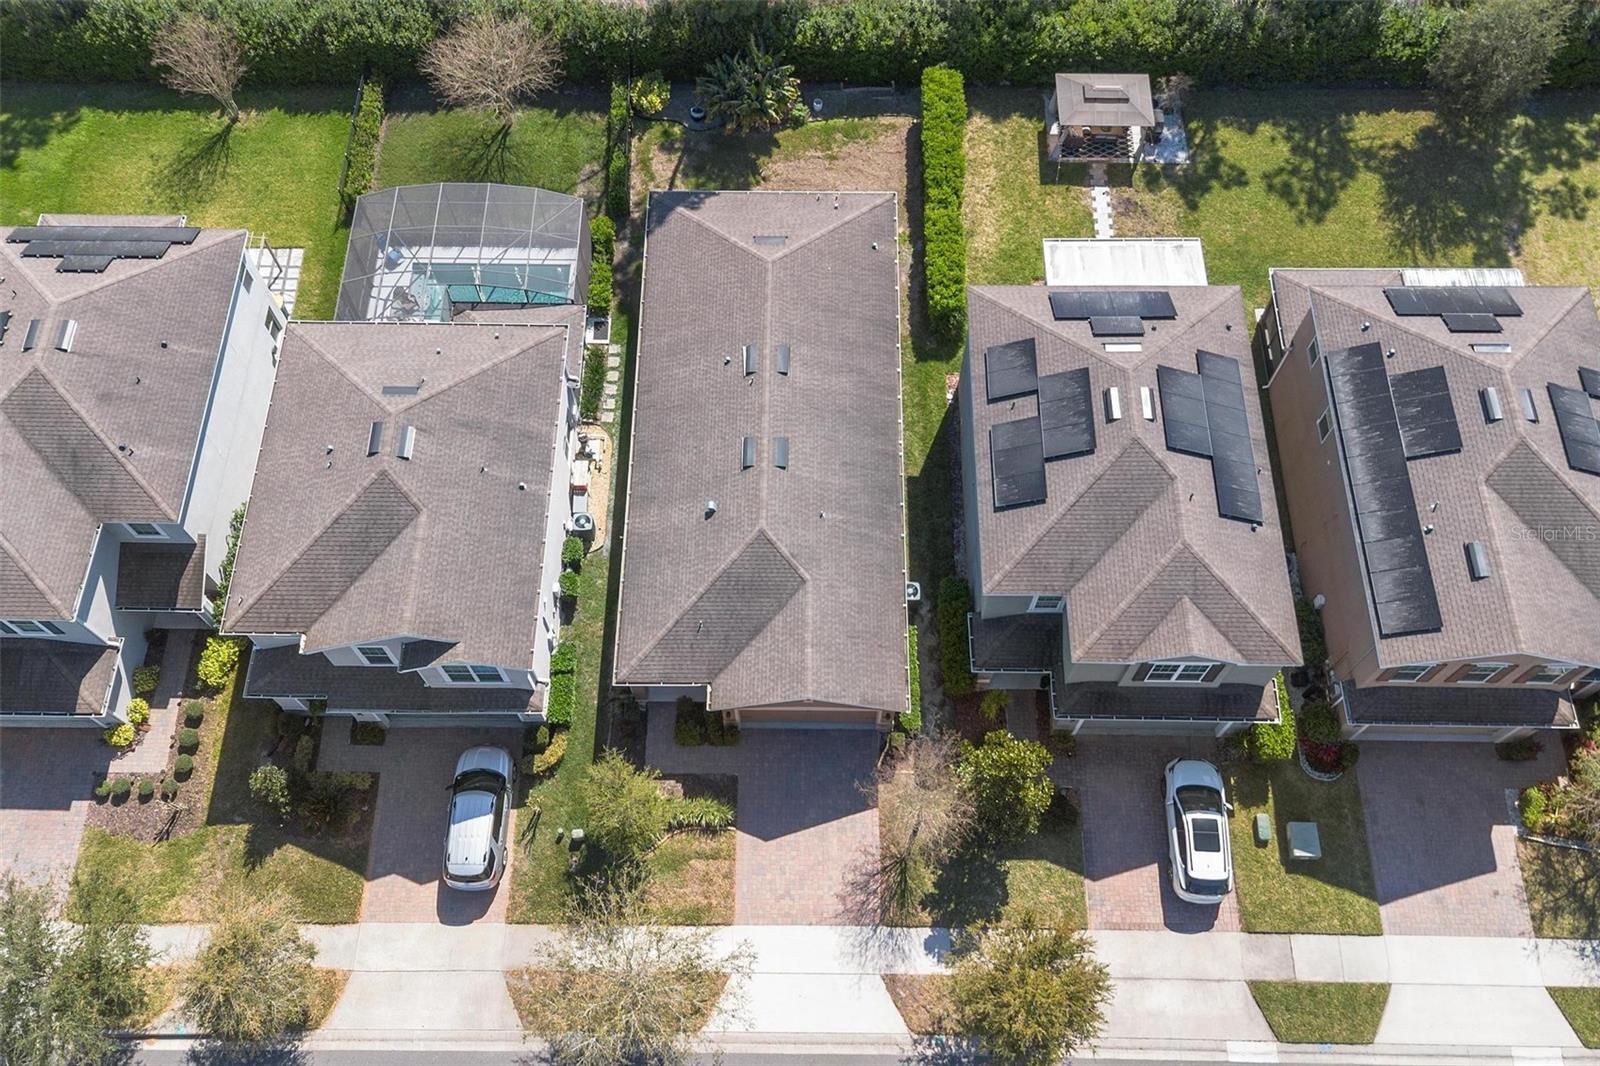
This 3-bedroom, 2-bathroom home offers a perfect blend of spacious living and contemporary design. As you step through the entrance, you are greeted by an open-concept living area adorned with modern finishes and natural light. The well-appointed kitchen boasts sleek countertops, and ample storage space. The master suite provides a peaceful retreat, featuring a generously sized bedroom, a walk-in closet, ensuite bathroom with a spacious shower. The two additional bedrooms are spacious and versatile, ideal for accommodating family members, guests, or transforming into a home office or hobby space. Step outside onto your private patio, perfect for enjoying morning coffee or hosting gatherings with friends and family. The community itself offers a host of amenities, including sparkling pools for those warm summer days, a well-equipped clubhouse for social events, a playground, walking trails, a 18-hole gold course and meticulously landscaped green spaces for relaxation and recreation. Also included with the HOA is the cable/internet and irrigation for the properties sprinkler system. Conveniently located near schools, medical, restaurants and shopping, this home not only offers a luxurious lifestyle but also easy access to all the essentials. Don't miss the opportunity to make this house your home!
/u.realgeeks.media/homesinorlando/NextHome-Neighborhood-Realty-Logo-Horizontal-OrangeOnWhite-Web-RGB.jpg)
Additional Information
- Taxes
- $5376
- Minimum Lease
- No Minimum
- HOA Fee
- $504
- HOA Payment Schedule
- Quarterly
- Maintenance Includes
- Cable TV, Pool, Recreational Facilities
- Community Features
- Clubhouse, Fitness Center, Irrigation-Reclaimed Water, Playground, Pool, Sidewalks, Tennis Courts, No Deed Restriction
- Property Description
- One Story
- Zoning
- R1
- Interior Layout
- Ceiling Fans(s), Eat-in Kitchen, Kitchen/Family Room Combo, Open Floorplan, Thermostat, Walk-In Closet(s)
- Interior Features
- Ceiling Fans(s), Eat-in Kitchen, Kitchen/Family Room Combo, Open Floorplan, Thermostat, Walk-In Closet(s)
- Floor
- Tile
- Appliances
- Dishwasher, Dryer, Microwave, Range, Refrigerator, Washer
- Utilities
- Cable Connected, Electricity Connected, Sewer Connected, Street Lights, Water Connected
- Heating
- Central
- Air Conditioning
- Central Air
- Exterior Construction
- Block, Concrete, Stucco
- Exterior Features
- Irrigation System, Lighting, Private Mailbox, Sidewalk
- Roof
- Shingle
- Foundation
- Slab
- Pool
- Community
- Garage Carport
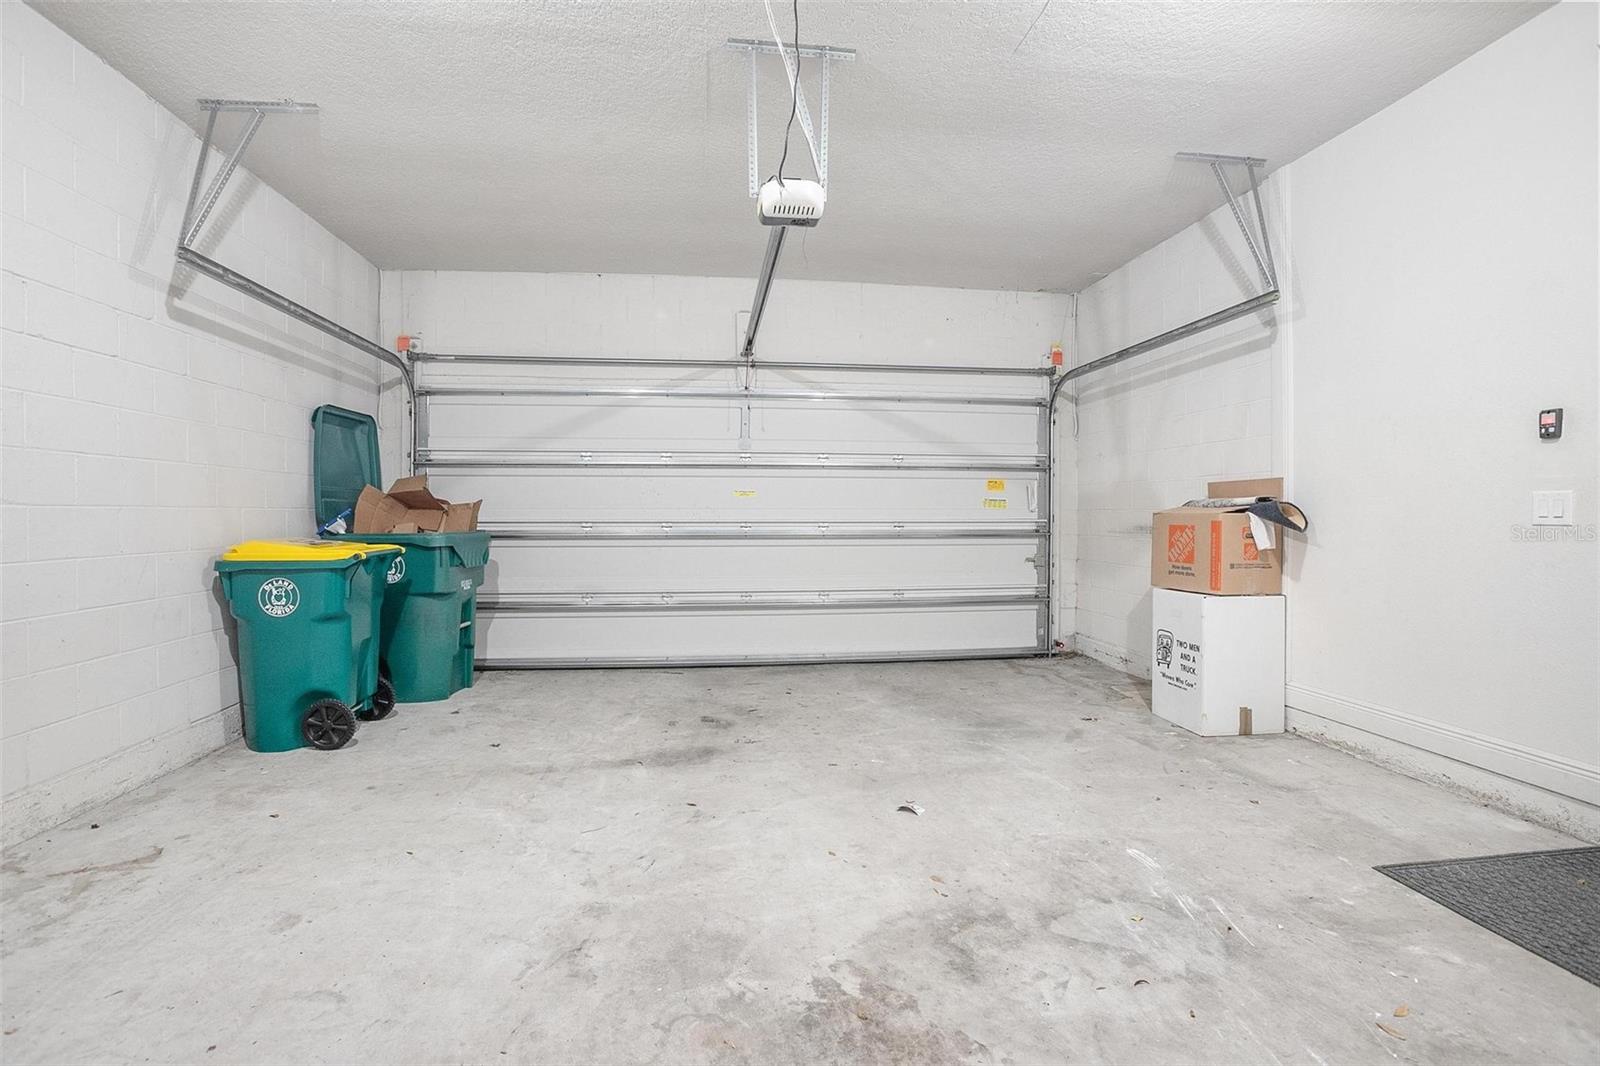
- 2 Car Garage
- Garage Spaces
- 2
- Elementary School
- Freedom Elem
- Middle School
- Deland Middle
- High School
- Deland High
- Pets
- Allowed
- Flood Zone Code
- X
- Parcel ID
- 7023-05-00-0440
- Legal Description
- 23-17-30 LOT 44 VICTORIA TRAILS NORTHWEST SEVEN PHASE TWO A MB 58 PGS 98-99 PER OR 7489 PG 3642
Listing courtesy of GREENE REALTY OF FLORIDA LLC. 386-734-2200
Selling Office: PREMIUM PROPERTIES R.E SERVICE.Mortgage Calculator
StellarMLS is the source of this information via Internet Data Exchange Program. All listing information is deemed reliable but not guaranteed and should be independently verified through personal inspection by appropriate professionals. Listings displayed on this website may be subject to prior sale or removal from sale. Availability of any listing should always be independently verified. Listing information is provided for consumer personal, non-commercial use, solely to identify potential properties for potential purchase. All other use is strictly prohibited and may violate relevant federal and state law. Data last updated on