257 Fraser Road, Debary, FL 32713
- $365,000
- 3
- BD
- 2
- BA
- 1,426
- SqFt


- Sold Price
- $365,000
- List Price
- $360,000
- Status
- Sold
- Days on Market
- 14
- Closing Date
- Apr 29, 2024
- MLS#
- V4934898
- Property Style
- Single Family
- Architectural Style
- Contemporary
- Year Built
- 2008
- Bedrooms
- 3
- Bathrooms
- 2
- Living Area
- 1,426
- Lot Size
- 16,400
- Acres
- 0.38
- Total Acreage
- 1/4 to less than 1/2
- Building Name
- Heartbilt Homes
- Legal Subdivision Name
- Plantation Estates Unit 31
- Complex/Comm Name
- Plantation Estates
- MLS Area Major
- Debary
Property Description
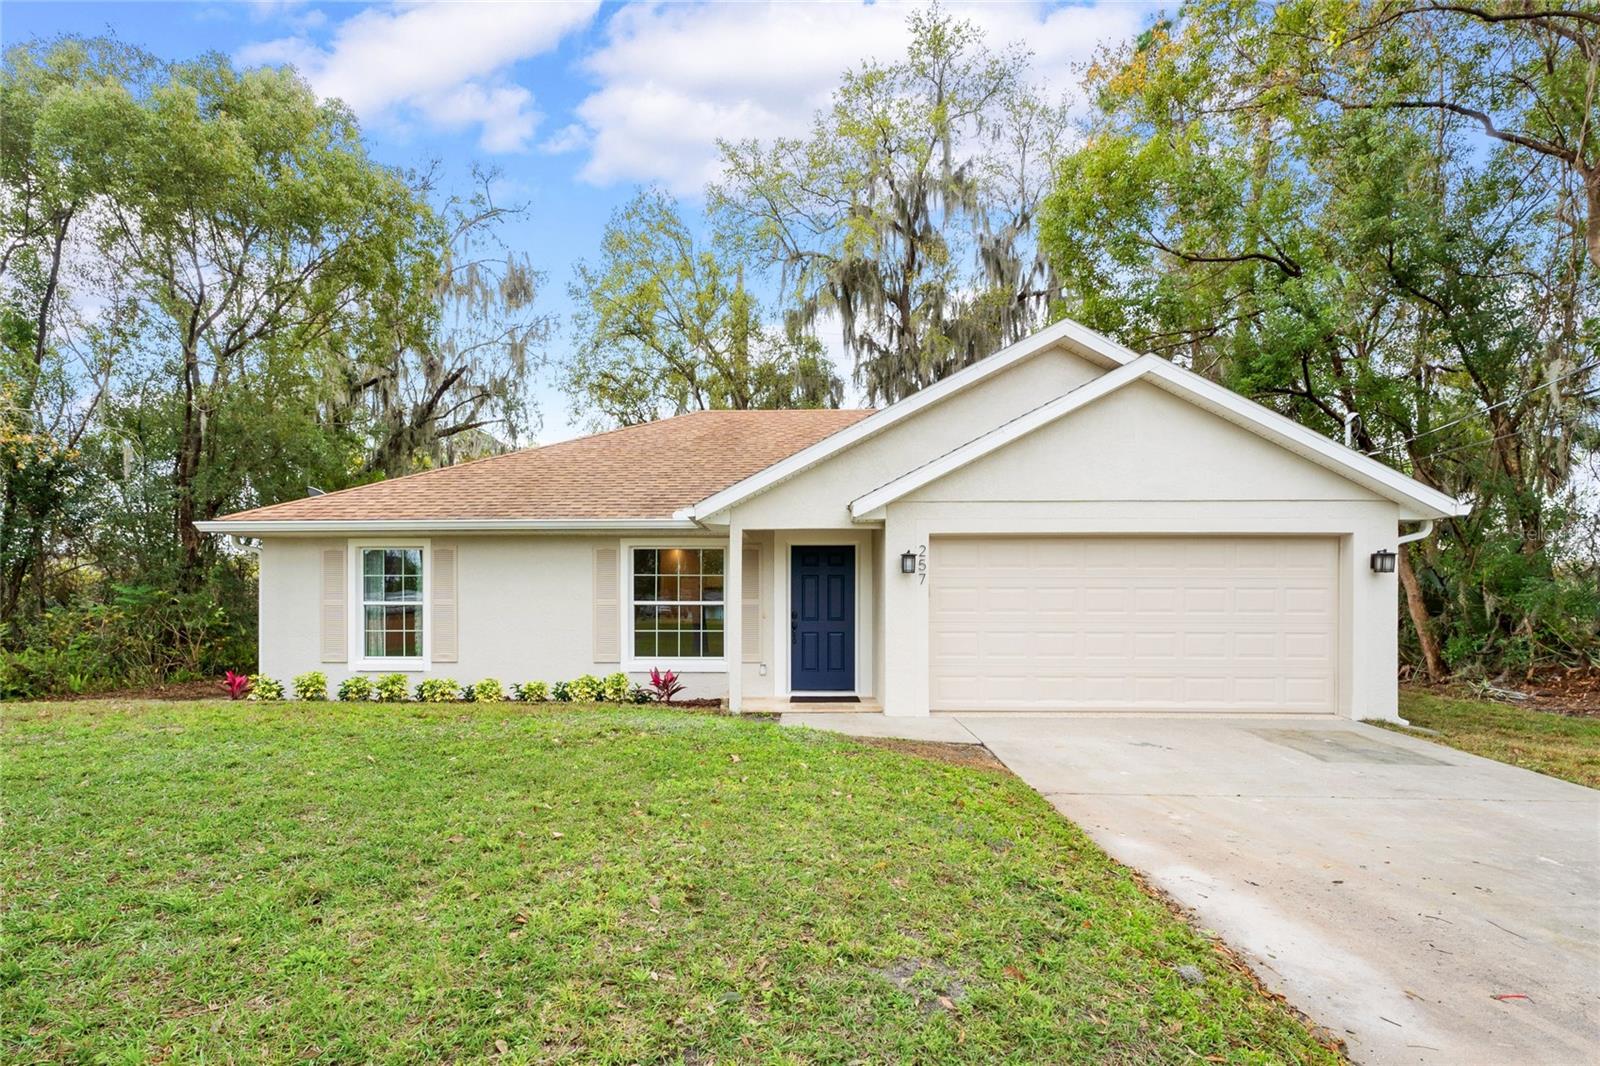
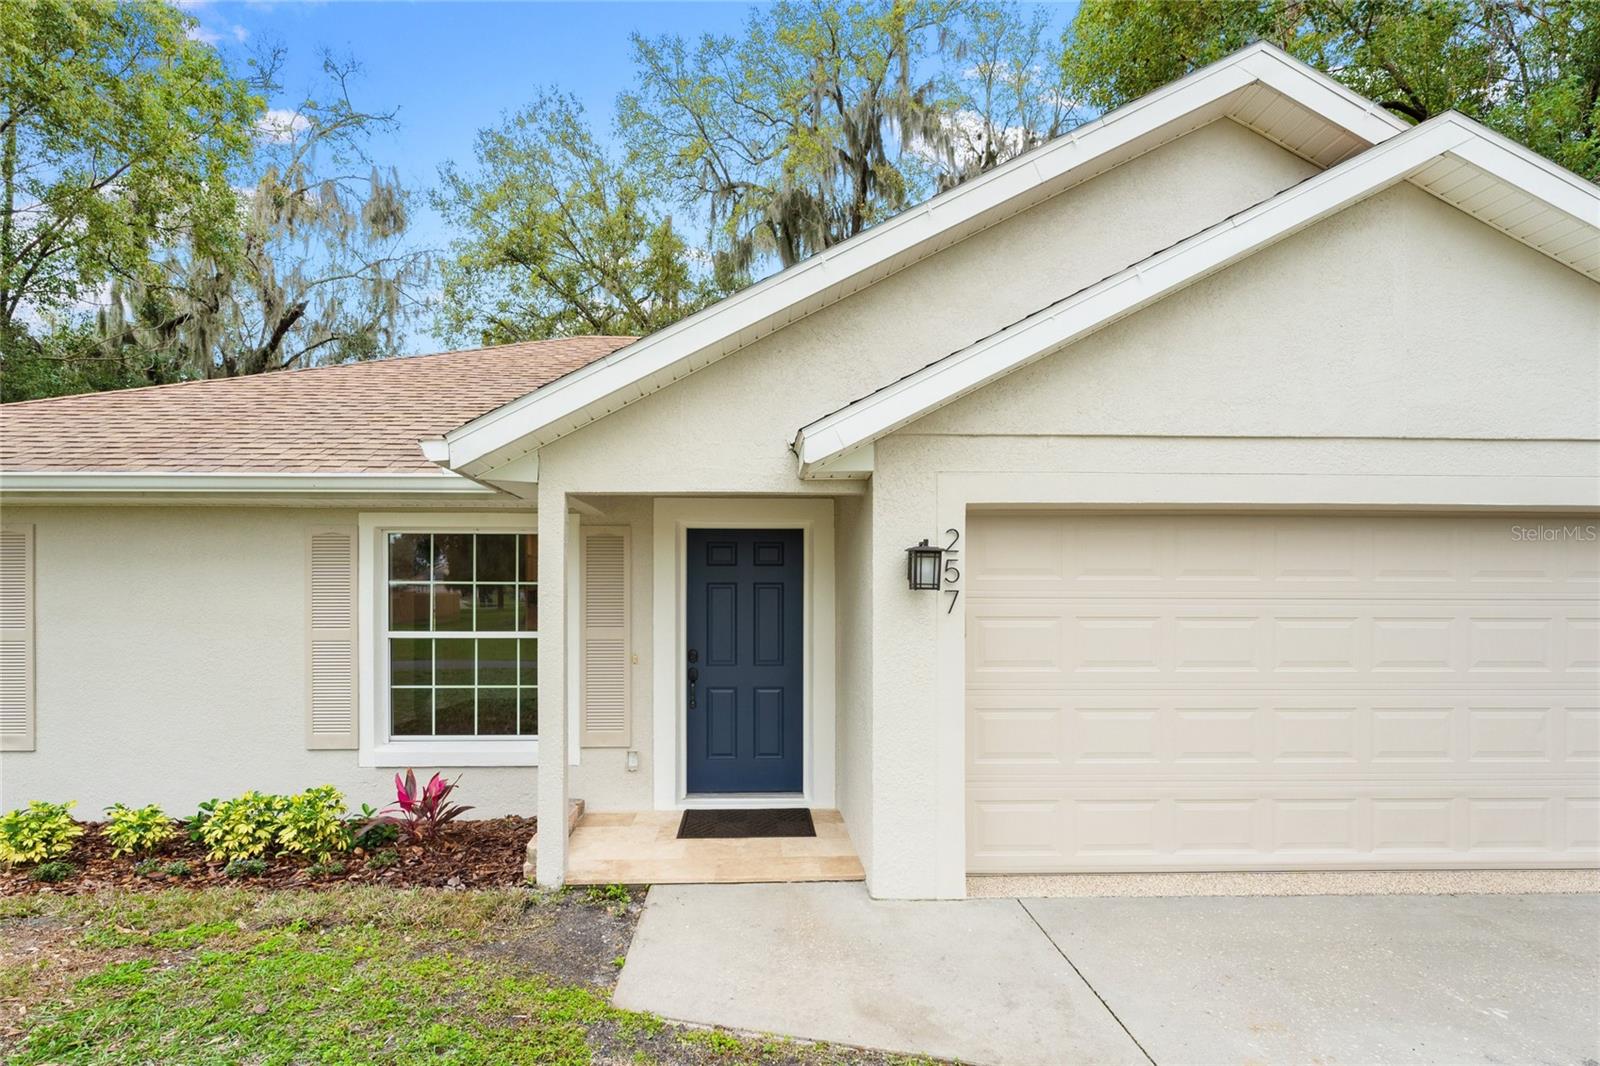
Fabulous, 3 bedroom, 2 Bath home in Historic Debary Florida. As you drive up you will appreciate the shade trees and lush landscaping surrounding this home. Painting was just completed inside and out. New high quality carpet has been installed in all 3 bedrooms and Luxury vinyl plank flooring through the kitchen and living room. The large modern, eat in kitchen has granite counter tops and stainless steal appliances. The Master suite has a large California closet. The master bath is a dream with heat radiant flooring, a spa garden tub, beautiful tile work, a granite counter top and recessed lighting. New travertine was just installed at the front entry and rear open patio. Designer ceiling light/fans are carried throughout. The garage has beautiful epoxy flooring and has just received a fresh paint job. Home has a well with a water softener and septic system which is sure to keep your utility expenses below the average. Location, location, you are on a quiet street, close to shopping and eateries. 5 minutes to I-4, 45 minutes to attractions and 30 minutes to the beach. Welcome Home! More photos to follow.
/u.realgeeks.media/homesinorlando/NextHome-Neighborhood-Realty-Logo-Horizontal-OrangeOnWhite-Web-RGB.jpg)
Additional Information
- Taxes
- $4075
- Location
- City Limits, Paved
- Community Features
- No Deed Restriction
- Property Description
- One Story
- Zoning
- B-6
- Interior Layout
- Cathedral Ceiling(s), Ceiling Fans(s), Eat-in Kitchen, Kitchen/Family Room Combo, Open Floorplan, Primary Bedroom Main Floor, Solid Surface Counters, Split Bedroom, Stone Counters, Vaulted Ceiling(s), Walk-In Closet(s)
- Interior Features
- Cathedral Ceiling(s), Ceiling Fans(s), Eat-in Kitchen, Kitchen/Family Room Combo, Open Floorplan, Primary Bedroom Main Floor, Solid Surface Counters, Split Bedroom, Stone Counters, Vaulted Ceiling(s), Walk-In Closet(s)
- Floor
- Carpet, Ceramic Tile, Laminate, Travertine
- Appliances
- Dishwasher, Disposal, Dryer, Electric Water Heater, Microwave, Range, Refrigerator
- Utilities
- Cable Available, Electricity Available, Electricity Connected, Public
- Heating
- Central, Electric
- Air Conditioning
- Central Air
- Exterior Construction
- Block, Stucco
- Exterior Features
- Private Mailbox, Sliding Doors
- Roof
- Shingle
- Foundation
- Slab
- Pool
- No Pool
- Garage Carport
- 2 Car Garage
- Garage Spaces
- 2
- Garage Features
- Garage Door Opener
- Elementary School
- Enterprise Elem
- Middle School
- River Springs Middle School
- High School
- University High School-VOL
- Flood Zone Code
- X
- Parcel ID
- 8034-41-04-0130
- Legal Description
- LOT 13 BLK 4 PLANTATION ESTATES UNIT 31 MB 23 PG 167 PER OR 3106 PG 0460 PER OR 5542 PG 2179 PER OR 5544 PG 0786 PER OR 6107 PGS 4983-4984 PER OR 7787 PG 2586
Listing courtesy of UNITED REAL ESTATE PREFERRED. 407-243-8840
Selling Office: ROBERT SLACK LLC.Mortgage Calculator
StellarMLS is the source of this information via Internet Data Exchange Program. All listing information is deemed reliable but not guaranteed and should be independently verified through personal inspection by appropriate professionals. Listings displayed on this website may be subject to prior sale or removal from sale. Availability of any listing should always be independently verified. Listing information is provided for consumer personal, non-commercial use, solely to identify potential properties for potential purchase. All other use is strictly prohibited and may violate relevant federal and state law. Data last updated on