437 Hightower Drive, Debary, FL 32713
- $720,000
- 4
- BD
- 3
- BA
- 2,902
- SqFt




- Sold Price
- $720,000
- List Price
- $729,900
- Status
- Sold
- Days on Market
- 4
- Closing Date
- Apr 02, 2024
- MLS#
- V4934888
- Property Style
- Single Family
- Year Built
- 1997
- Bedrooms
- 4
- Bathrooms
- 3
- Living Area
- 2,902
- Lot Size
- 13,300
- Acres
- 0.30
- Total Acreage
- 1/4 to less than 1/2
- Legal Subdivision Name
- Debary Plantation Unit 12
- MLS Area Major
- Debary
Property Description
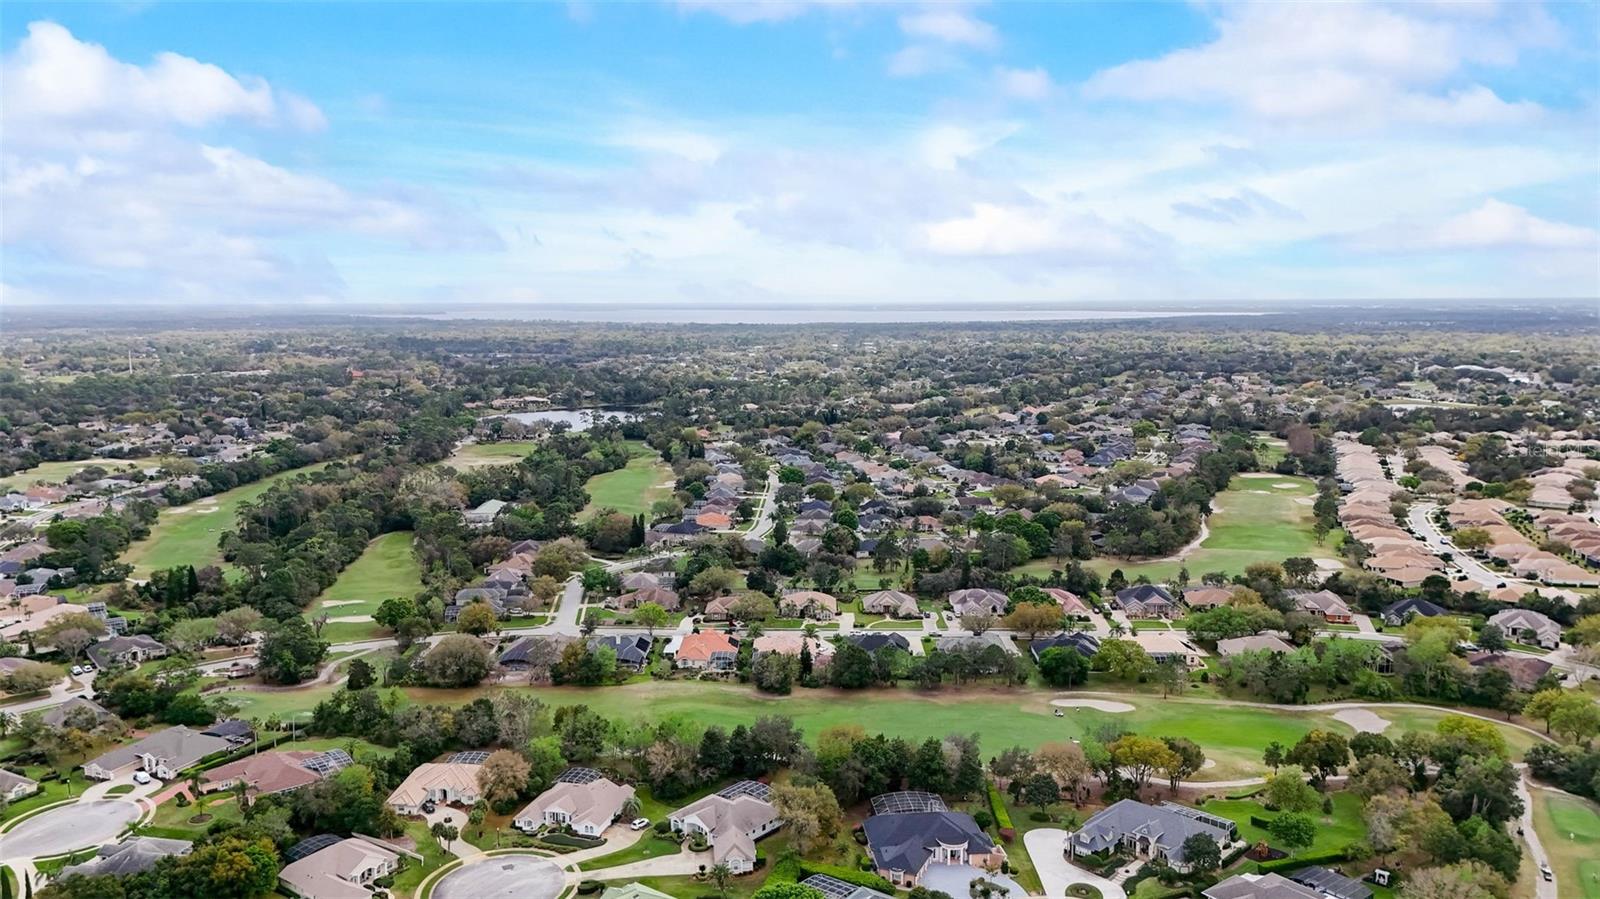
Absolutely GORGEOUS 4 bedroom, 3 bath, nearly 3,000 sq feet pool home on the 11th tee box located in the very desirable DeBary Golf & Country Club! This former Cacioppo Parade of Homes model is BREATHTAKING with so many features and updates. The exterior of the home boasts a timeless architectural design, featuring large windows, and a grand entrance with beautiful custom doors. A spacious driveway leads to a two-car garage, providing ample space for vehicles and storage. Upon entering the home, you are greeted by a grand foyer, with soaring ceilings and an abundance of natural light, creating a warm and inviting atmosphere! Some features include high ceilings, decorative crown molding, porcelain and ceramic tile throughout (NO CARPET!). The completely remodeled kitchen has custom cherry wood cabinets with plenty of pull-outs & soft close deep drawers, granite countertops, large island, wine refrigerator with bar, NEW stainless steel appliances, double oven (the microwave can be used as an oven), induction cook-top PLUS lights over the cabinets. The family room is an extension of the kitchen featuring a gas fireplace and big windows offering views of the golf course, providing a sense of tranquility. This home also features a luxurious over-sized primary suite with large sliders overlooking the sparkling pool and fairway. The ensuite is NEWLY remodeled and AMAZING, PLUS the big walk-in closet has custom built-ins. This is a 3 way split plan giving guests plenty of privacy. The additional bedrooms are generously sized and offer ample closet space. All bathrooms in the home are BRAND NEW, just remodeled! The salt-water pool is pebble tec, has a new salt cell and newer pool heater (2021). The full landscaping enhances the curb appeal and that carries to the rear of the house where you can watch the golfers teeing off. This stunning, meticulously kept home epitomizes luxury and elegance, it is an ABSOLUTE MUST SEE! Schedule your private tour today. Property may be under audio/video surveillance.
/u.realgeeks.media/homesinorlando/NextHome-Neighborhood-Realty-Logo-Horizontal-OrangeOnWhite-Web-RGB.jpg)
Additional Information
- Taxes
- $3703
- Minimum Lease
- No Minimum
- HOA Fee
- $760
- HOA Payment Schedule
- Annually
- Location
- On Golf Course, Oversized Lot, Paved
- Community Features
- Buyer Approval Required, Deed Restrictions, Golf, Playground, Golf Community
- Property Description
- One Story
- Zoning
- RES
- Interior Layout
- High Ceilings, Primary Bedroom Main Floor, Split Bedroom, Tray Ceiling(s), Vaulted Ceiling(s), Walk-In Closet(s)
- Interior Features
- High Ceilings, Primary Bedroom Main Floor, Split Bedroom, Tray Ceiling(s), Vaulted Ceiling(s), Walk-In Closet(s)
- Floor
- Ceramic Tile, Tile
- Appliances
- Cooktop, Dishwasher, Disposal, Dryer, Microwave, Refrigerator, Washer, Water Softener, Wine Refrigerator
- Utilities
- Public, Sprinkler Recycled, Street Lights
- Heating
- Central
- Air Conditioning
- Central Air
- Fireplace Description
- Family Room, Gas
- Exterior Construction
- Block
- Exterior Features
- Irrigation System, Sidewalk
- Roof
- Tile
- Foundation
- Slab
- Pool
- Private
- Pool Type
- Heated, In Ground, Salt Water, Screen Enclosure, Self Cleaning
- Garage Carport
- 2 Car Garage
- Garage Spaces
- 2
- Garage Features
- Garage Door Opener, Garage Faces Rear, Garage Faces Side
- Elementary School
- Debary Elem
- Middle School
- River Springs Middle School
- High School
- University High School-VOL
- Pets
- Allowed
- Flood Zone Code
- X
- Parcel ID
- 21183003000020
- Legal Description
- LOT 2 DEBARY PLANTATION UNIT 12 MB 45 PGS 56 & 57 PER OR 440 8 PG 4202 PER OR 5428 PG 0145
Listing courtesy of LIVELY REAL ESTATE.
Selling Office: LPT REALTY LLC.Mortgage Calculator
StellarMLS is the source of this information via Internet Data Exchange Program. All listing information is deemed reliable but not guaranteed and should be independently verified through personal inspection by appropriate professionals. Listings displayed on this website may be subject to prior sale or removal from sale. Availability of any listing should always be independently verified. Listing information is provided for consumer personal, non-commercial use, solely to identify potential properties for potential purchase. All other use is strictly prohibited and may violate relevant federal and state law. Data last updated on