925 Chickadee Drive, Port Orange, FL 32127
- $428,000
- 3
- BD
- 3
- BA
- 2,282
- SqFt








- Sold Price
- $428,000
- List Price
- $465,500
- Status
- Sold
- Days on Market
- 98
- Closing Date
- Jul 23, 2024
- MLS#
- V4934881
- Property Style
- Single Family
- Architectural Style
- Contemporary
- Year Built
- 1983
- Bedrooms
- 3
- Bathrooms
- 3
- Baths Half
- 1
- Living Area
- 2,282
- Lot Size
- 11,250
- Acres
- 0.26
- Total Acreage
- 1/4 to less than 1/2
- Legal Subdivision Name
- Cypress Cove Phase I Replat
- MLS Area Major
- Port Orange/Ponce Inlet/Daytona Beach
Property Description
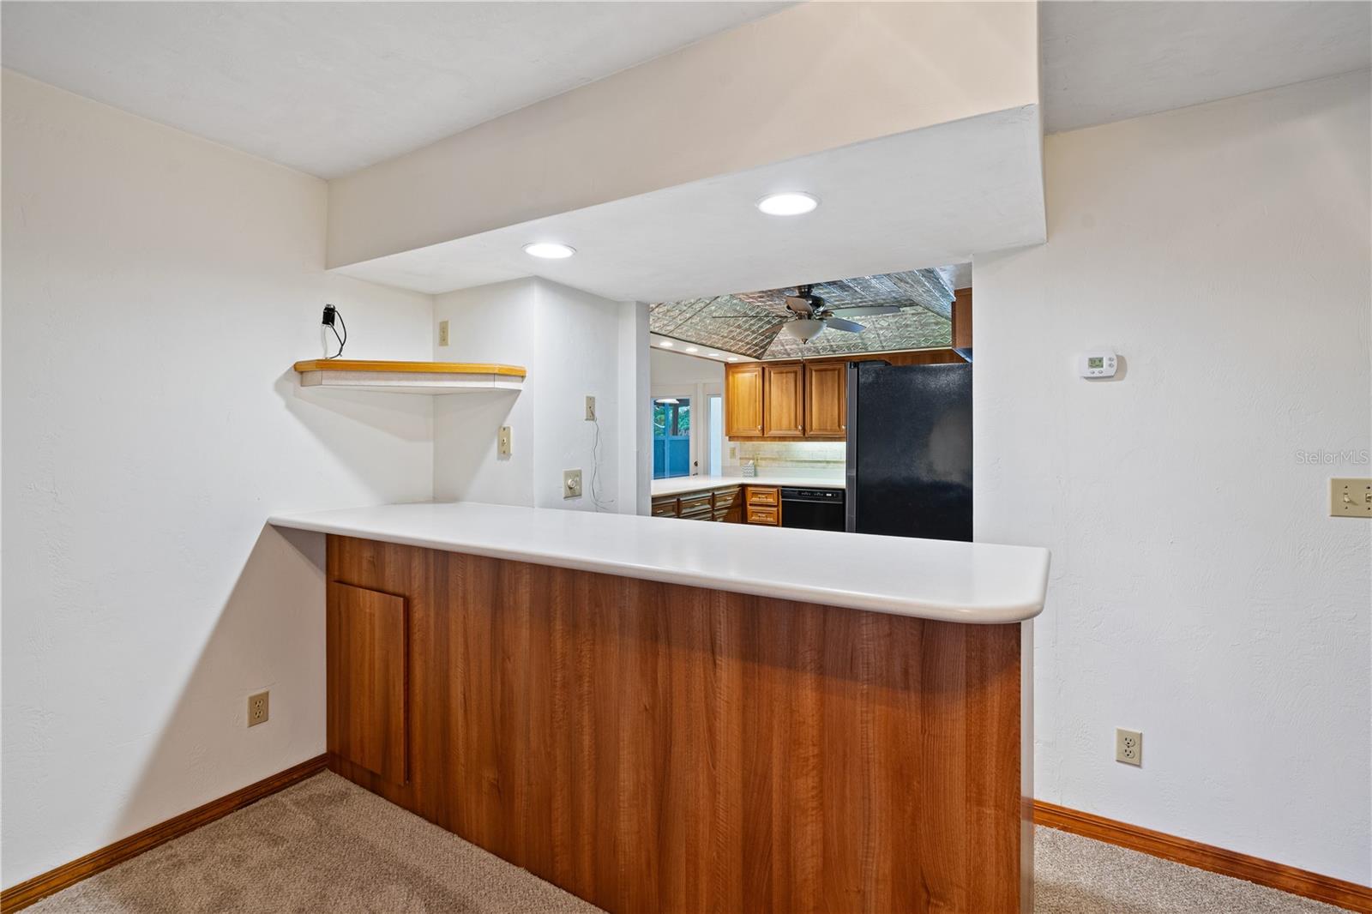
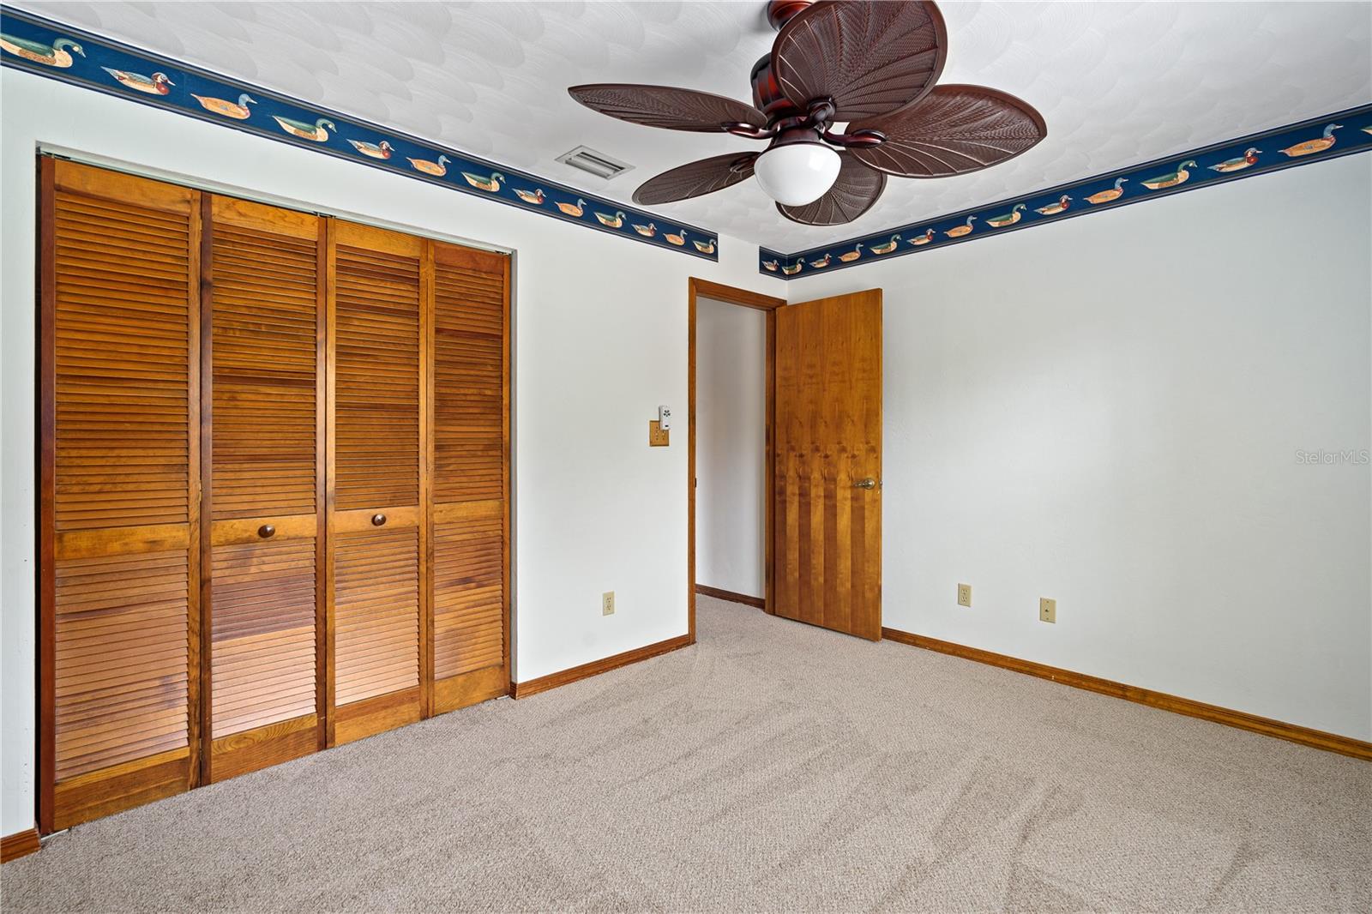
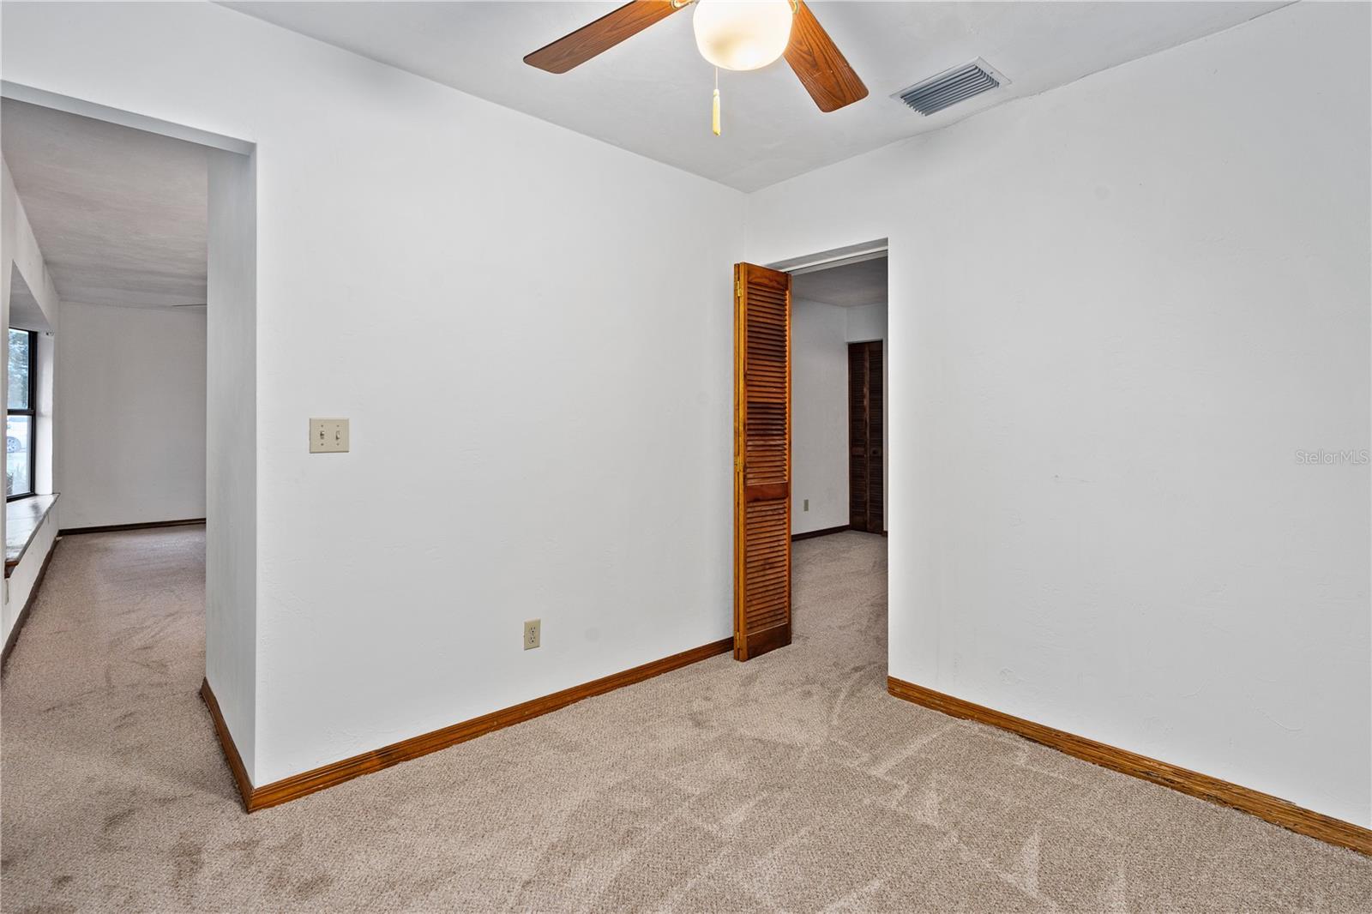
WOW NEW 50 YEAR METAL ROOF COMPLETE. CUSTOM BUILT ONE OWNER VERY LARGE FAMILY HOME IN DESIRABLE CUL-DE-SAC COMMUNITY. MOST HOMES IN THIS COMMUNITY SELL FAST AND ARE SELDOM ON THE MARKET. THIS WELL MAINTAINED HOUSE HAS JUST ABOUT EVERYTHING YOU WOULD WANT IN A HOME. NEW KITCHEN WITH GRANITE COUNTER TOPS AND EMBOSSED METAL PANELS IN THE CEILING GIVING THE KITCHEN AN AUTHENTIC VINTAGE LOOK. NEWER APPLIANCES AND LARGE PANTRY WITH PULL OUT SHELVING. LARGE LAUNDRY ROOM/PANTRY WITH CABINETS AND COUNTER TOPS AND ROOM FOR ANOTHER REFRIGERATOR, JUST INSIDE THE HOME FROM THE GARAGE FOR CONVENIENCE. COZY FAMILY ROOM WITH FIREPLACE, LARGE FORMAL LIVING ROOM WITH FIREPLACE, BAY WINDOWS AND DESIGNER DETAILS. FORMAL DINING ROOM, SPLIT FLOOR PLAN, 2 1/2 BATHS AND THREE BEDROOMS PLUS OFFICE OR 4TH BEDROOM. BEAUTIFUL SCREENED ROOM OVERLOOKING LUSH LANDSCAPED BACK YARD WITH SPRINKLER SYSTEM. INGROUND POOL WITH ROOF OVER AREA THAT COULD BE A SUMMER KITCHEN. ALL BEDROOMS ARE VERY LARGE. THIS HOME IS MOVE IN READY WITH A FLOOR PLAN YOU ARE GOING TO LOVE. EASY TO SHOW.
/u.realgeeks.media/homesinorlando/NextHome-Neighborhood-Realty-Logo-Horizontal-OrangeOnWhite-Web-RGB.jpg)
Additional Information
- Taxes
- $5795
- Minimum Lease
- No Minimum
- HOA Fee
- $25
- HOA Payment Schedule
- Annually
- Maintenance Includes
- Other
- Location
- Cul-De-Sac, Sidewalk, Paved
- Community Features
- Golf Carts OK, Irrigation-Reclaimed Water, Sidewalks, No Deed Restriction
- Property Description
- One Story
- Zoning
- RESIDENTIA
- Interior Layout
- Cathedral Ceiling(s), Ceiling Fans(s), Dry Bar, Kitchen/Family Room Combo, Primary Bedroom Main Floor, Solid Surface Counters, Solid Wood Cabinets, Split Bedroom, Thermostat, Walk-In Closet(s)
- Interior Features
- Cathedral Ceiling(s), Ceiling Fans(s), Dry Bar, Kitchen/Family Room Combo, Primary Bedroom Main Floor, Solid Surface Counters, Solid Wood Cabinets, Split Bedroom, Thermostat, Walk-In Closet(s)
- Floor
- Carpet, Tile, Travertine
- Appliances
- Dishwasher, Disposal, Dryer, Electric Water Heater, Exhaust Fan, Ice Maker, Microwave, Range, Refrigerator, Washer
- Utilities
- Cable Available, Cable Connected, Electricity Connected, Sewer Connected, Water Connected
- Heating
- Central, Electric, Other
- Air Conditioning
- Central Air
- Fireplace Description
- Family Room, Living Room, Wood Burning
- Exterior Construction
- Block, Brick, Stucco
- Exterior Features
- Hurricane Shutters, Irrigation System, Lighting, Private Mailbox, Rain Gutters, Sidewalk
- Roof
- Shingle
- Foundation
- Slab
- Pool
- Private
- Pool Type
- Deck, Fiberglass, In Ground
- Garage Carport
- 2 Car Garage
- Garage Spaces
- 2
- Garage Features
- Driveway, Garage Door Opener, Oversized, Parking Pad, RV Parking
- Garage Dimensions
- 21X20
- Elementary School
- Sweetwater Elem
- Middle School
- Creekside Middle
- High School
- Spruce Creek High School
- Fences
- Fenced
- Pets
- Allowed
- Flood Zone Code
- X
- Parcel ID
- 631705000330
- Legal Description
- LOT 33 CYPRESS COVE PHASE I REPLAT MB 36 PGS 29-31 INC PER O R 3989 PG 0362 PER OR 6376 PG 2263
Listing courtesy of THE BARNETT GROUP, INC.. 386-426-7234
Selling Office: STELLAR NON-MEMBER OFFICE.Mortgage Calculator
StellarMLS is the source of this information via Internet Data Exchange Program. All listing information is deemed reliable but not guaranteed and should be independently verified through personal inspection by appropriate professionals. Listings displayed on this website may be subject to prior sale or removal from sale. Availability of any listing should always be independently verified. Listing information is provided for consumer personal, non-commercial use, solely to identify potential properties for potential purchase. All other use is strictly prohibited and may violate relevant federal and state law. Data last updated on