3274 Wild Pepper Court, Deltona, FL 32725
- $337,500
- 3
- BD
- 2
- BA
- 1,865
- SqFt








- Sold Price
- $337,500
- List Price
- $339,900
- Status
- Sold
- Days on Market
- 77
- Closing Date
- Jun 14, 2024
- MLS#
- V4934871
- Property Style
- Single Family
- Architectural Style
- Contemporary
- Year Built
- 2000
- Bedrooms
- 3
- Bathrooms
- 2
- Living Area
- 1,865
- Lot Size
- 7,316
- Acres
- 0.17
- Total Acreage
- 0 to less than 1/4
- Legal Subdivision Name
- Arbor Ridge Unit 01
- MLS Area Major
- Deltona / Enterprise
Property Description
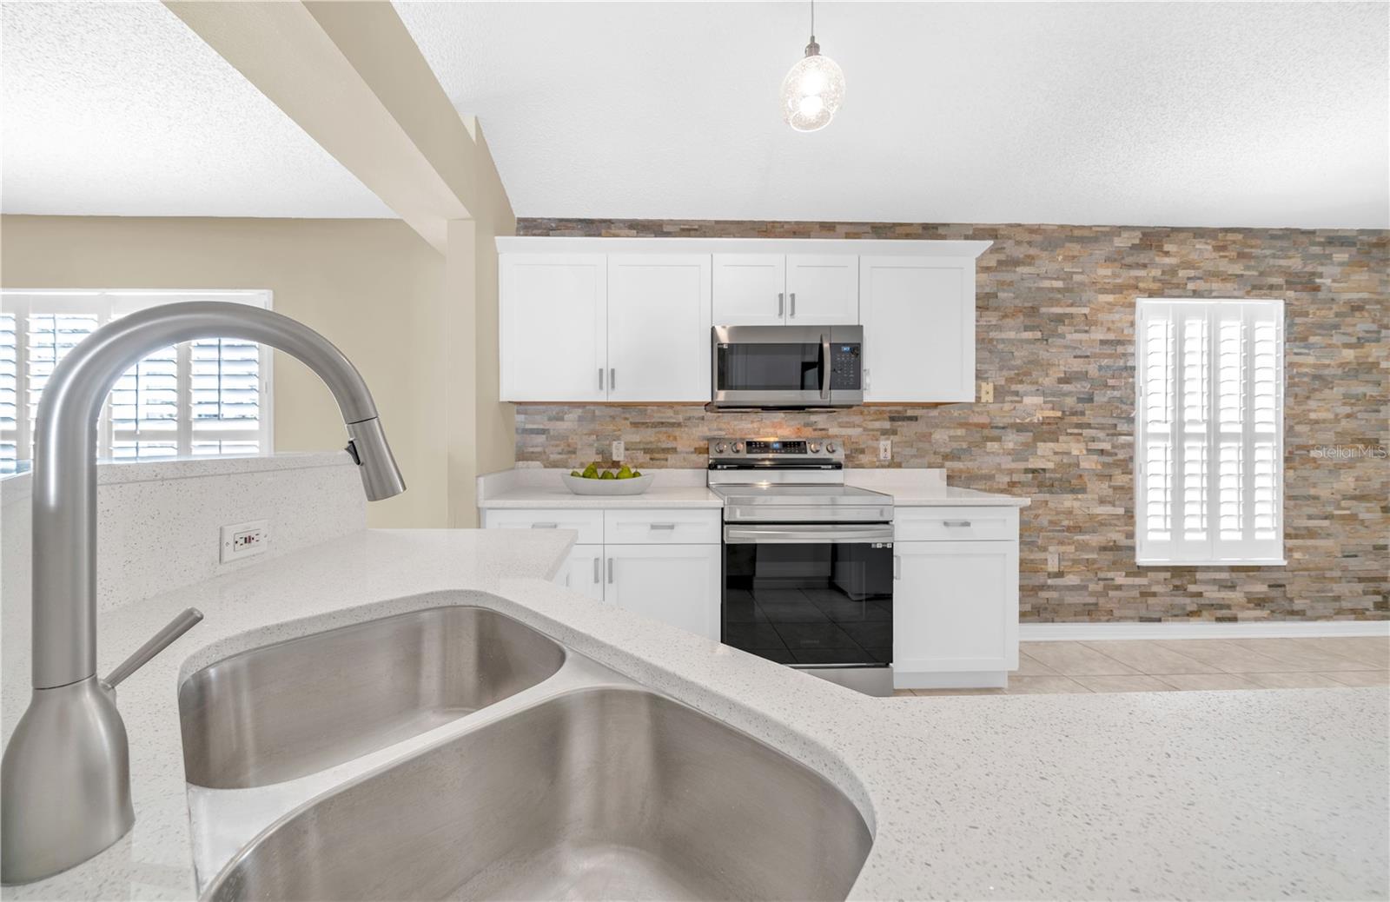
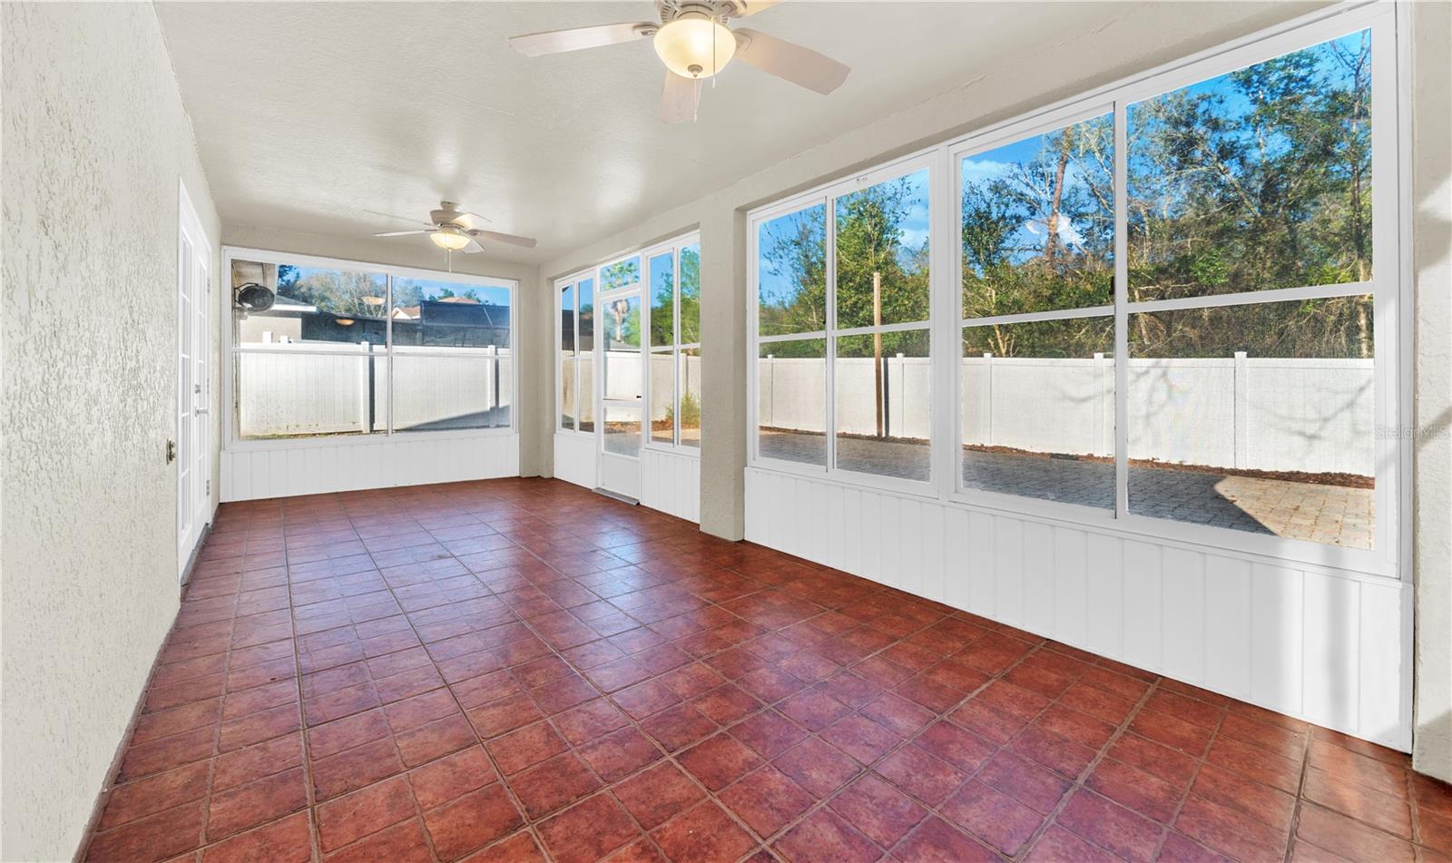
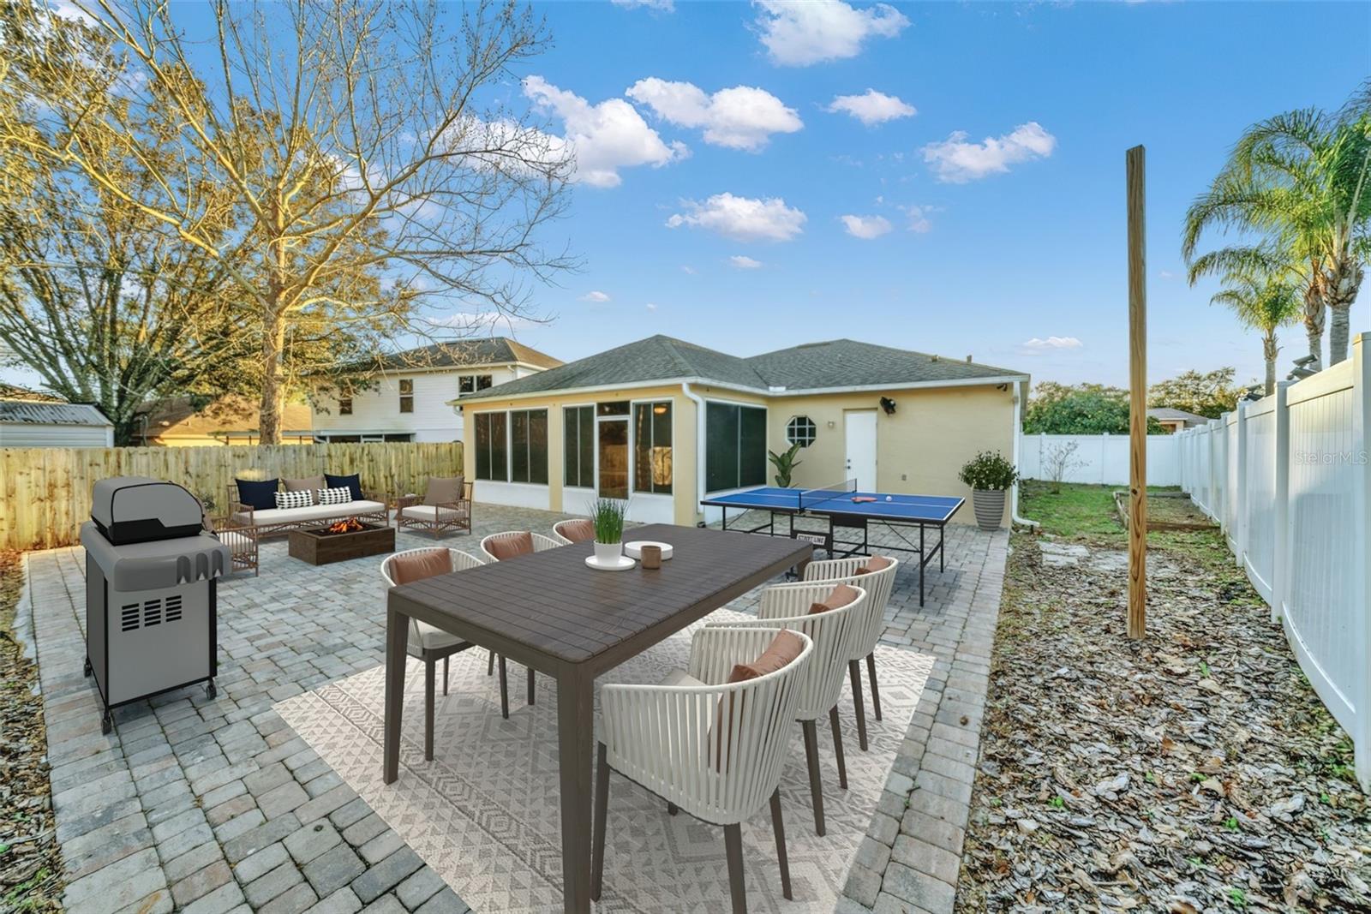
One or more photo(s) has been virtually staged. Nestled sweetly on a CUL-DE-SAC in one of Deltona’s premier communities, this ONE-OWNER ESTATE boasts PRIDE OF OWNERSHIP, MULTIPLE UPGRADES and a TOTAL HOME REFRESH! This is not the typical 3 bedroom/2 bath home as what sets it apart is its ABUNDANCE OF LIVING SQUARE FOOTAGE providing a variety of options for room use and space designations both in its interior and exterior gathering areas. Through the THREE-QUARTER LITE FRONT DOOR and beyond the TRUE FORMAL ENTRY, VAULTED CEILINGS give way to an EXPANSIVE LIVING and DINING COMBO...GREAT ROOM...easily accommodating over-sized furniture. With TWO DECORATIVE ARCHES and an OPEN ENTRYWAY to the right, the architectural detail leads to a SECOND EXPANSIVE RECREATIONAL LIVING AREA, well-adept for media, hobbies, and collectibles. The KITCHEN REFRESH is GORGEOUS!! A STONE VENEER in a mosaic of neutral tones aligns the entire back wall and is contrasted against NEW GLEAMING WHITE SHAKER CABINETRY DOORS stunningly accented with a sculpted COVE CROWN MOLDING. Glistening white QUARTZ COUNTERTOPS adorn four separate base cabinet sets, the last of which expands to an ISLAND PENINSULA and BAR with SEATING FOR SIX allowing for interaction with both large areas of living. A NEW SS RANGE, MICROWAVE, and DEEP DOUBLE SINK…and a sparkling white TWO DRAWER-FRENCH DOOR FRIDGE finishes-out the ethereal remodel! The MASTER SUITE also features a VAULTED CEILING and a generous space where the most formidable California King bedroom suite would be comfortably placed. Highlights of the ENSUITE include not one, but TWO SEPARATE WALK-IN SHOWERS: one is in the PRIVATE WATER CLOSET and the other has a beautifully tiled SAME-LEVEL, OVER-SIZED, EASY-ROLL, EASY-ENTRY accessibility. A DIRECT ACCESS EXTERIOR “POOL DOOR,” WALK-IN CLOSET, and KNEE SPACE VANITY all complete the owner’s ensuite. Two good-sized secondary bedrooms sharing a hall bath are arranged near the front of the home, and an INTERIOR LAUNDRY with PANTRY round-out the interior living. A DOUBLE DOOR FRENCH ENTRY announces the EXTERIOR LIVING SPACES, beginning with an enclosed under-roof FLORIDA ROOM which transitions onto a 38x21x31 PAVED OPEN PORCH with posts and wall attachments ready for OUTDOOR SHADE SAILS to host friends and family in the Florida sun or around an open fire-pit on a starry night with NO REAR NEIGHBORS to disturb the celebration or the tranquil peace! NO CARPET ANYWHERE…and all main living areas flow seamlessly with the same continuous neutral tile! PLANTATION SHUTTERS! FULLY FENCED YARD! GARAGE DOOR SCREEN! NEW EXTERIOR and INTERIOR PAINT - 2024! NEW CEILING FANS and LIGHT FIXTURES - 2024! NEW HOT WATER HEATER - 2021! NEWER ROOF - 2018! HVAC - 2017!
/u.realgeeks.media/homesinorlando/NextHome-Neighborhood-Realty-Logo-Horizontal-OrangeOnWhite-Web-RGB.jpg)
Additional Information
- Taxes
- $1719
- Minimum Lease
- 8-12 Months
- HOA Fee
- $183
- HOA Payment Schedule
- Semi-Annually
- Location
- Cul-De-Sac, Landscaped, Sidewalk
- Community Features
- Deed Restrictions
- Property Description
- One Story
- Zoning
- R-1
- Interior Layout
- Built-in Features, Ceiling Fans(s), Stone Counters, Vaulted Ceiling(s), Walk-In Closet(s)
- Interior Features
- Built-in Features, Ceiling Fans(s), Stone Counters, Vaulted Ceiling(s), Walk-In Closet(s)
- Floor
- Ceramic Tile, Laminate
- Appliances
- Dishwasher, Microwave, Range, Refrigerator
- Utilities
- Cable Available, Street Lights, Underground Utilities
- Heating
- Central
- Air Conditioning
- Central Air
- Exterior Construction
- Block, Stucco
- Exterior Features
- French Doors
- Roof
- Shingle
- Foundation
- Slab
- Pool
- No Pool
- Garage Carport
- 2 Car Garage
- Garage Spaces
- 2
- Garage Dimensions
- 19x20
- Fences
- Vinyl, Wood
- Pets
- Allowed
- Flood Zone Code
- X
- Parcel ID
- 8105-21-00-0220
- Legal Description
- LOT 22 ARBOR RIDGE UNIT 1 MB 47 PG 127 PER OR 4570 PG 0109 PER OR 7596 PG 0762
Listing courtesy of ADAMS, CAMERON & CO., REALTORS. 386-717-3445
Selling Office: EMPIRE NETWORK REALTY.Mortgage Calculator
StellarMLS is the source of this information via Internet Data Exchange Program. All listing information is deemed reliable but not guaranteed and should be independently verified through personal inspection by appropriate professionals. Listings displayed on this website may be subject to prior sale or removal from sale. Availability of any listing should always be independently verified. Listing information is provided for consumer personal, non-commercial use, solely to identify potential properties for potential purchase. All other use is strictly prohibited and may violate relevant federal and state law. Data last updated on