617 Applegate Terrace, Deltona, FL 32725
- $247,000
- 3
- BD
- 2
- BA
- 1,732
- SqFt




- Sold Price
- $247,000
- List Price
- $235,000
- Status
- Sold
- Days on Market
- 14
- Closing Date
- Apr 10, 2024
- MLS#
- V4934851
- Property Style
- Single Family
- Year Built
- 1990
- Bedrooms
- 3
- Bathrooms
- 2
- Living Area
- 1,732
- Lot Size
- 9,984
- Acres
- 0.23
- Total Acreage
- 0 to less than 1/4
- Legal Subdivision Name
- Deltona Lakes Unit 04
- MLS Area Major
- Deltona / Enterprise
Property Description
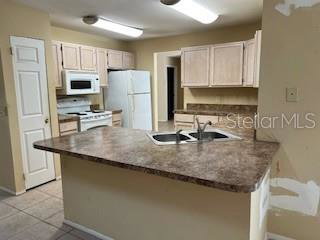
***THERE ARE MULTIPLE OFFERS. CALL FOR HIGHEST & BEST OFFER BEGINS AT 12:00 NOON TODAY, MARCH 5, & WILL END AT 12:00 NOON ON THURSDAY, MARCH 7. INSTRUCTIONS FOR SUBMITTING BIDDERS' HIGHEST & BEST OFFER ARE IN THE LISTING'S REALTOR REMARKS SECTION. READ & FOLLOW THE INSTRUCTIONS CAREFULLY!!! ALL NEW & EXISTING OFFERS MUST BE BIDDER'S HIGHEST & BEST.*** INVESTOR SPECIAL. Spacious home for a CASH purchaser. Because of its condition, the dwelling will not qualify for VA or FHA 203(b) financing & probably not conventional financing without a substantial downpayment. Property is located about a mile from the Amazon Fullment Center & near Halifax Hospital, movie theatre & I-4 Exit 114 for commuting. House has been used as a rental since previous owner purchased it in 2011 & needs work to the primary bathroom shower/tub area as well as some other areas. As a rental there are no known substantial improvements or updates under the previous owner's ownership. Cabinetry in the kitchen & bathrooms are the original & could benefit from replacement. House was re-plumbed some years ago by the previous owner & it is believed the job may have been done without a permit. The water heater & dishwasher need to be replaced. A 4-point inspection & wind mitigation report was done in January 2024. Those reports are available in the listing's attachments section & your agent can provide you with a copy. The septic system also was inspected about the time of the 4-point & the wind mitigation.
/u.realgeeks.media/homesinorlando/NextHome-Neighborhood-Realty-Logo-Horizontal-OrangeOnWhite-Web-RGB.jpg)
Additional Information
- Taxes
- $4329
- Minimum Lease
- No Minimum
- Community Features
- No Deed Restriction
- Property Description
- One Story
- Zoning
- 01R
- Interior Layout
- Cathedral Ceiling(s), Kitchen/Family Room Combo, Living Room/Dining Room Combo, Open Floorplan, Primary Bedroom Main Floor, Walk-In Closet(s)
- Interior Features
- Cathedral Ceiling(s), Kitchen/Family Room Combo, Living Room/Dining Room Combo, Open Floorplan, Primary Bedroom Main Floor, Walk-In Closet(s)
- Floor
- Tile
- Appliances
- Electric Water Heater, Microwave, Range, Refrigerator
- Utilities
- Cable Available, Electricity Connected
- Heating
- Central, Electric
- Air Conditioning
- Central Air
- Exterior Construction
- Stucco, Wood Frame
- Exterior Features
- Sliding Doors
- Roof
- Shingle
- Foundation
- Slab
- Pool
- No Pool
- Garage Carport
- 2 Car Garage
- Garage Spaces
- 2
- Garage Dimensions
- 19x20
- Flood Zone Code
- X
- Parcel ID
- 8130-04-26-0100
- Legal Description
- LOT 10 BLK 138 DELTONA LAKES UNIT 4 MB 25 PGS 121-126 PER OR 5268 PG 0769 PER OR 5951 PG 3848 PER OR 6592 PG 0403 PER OR 6628 PG 1338 PER OR 7471 PGS 2794-2797
Listing courtesy of RE/MAX CENTRAL REALTY.
Selling Office: LPT REALTY.Mortgage Calculator
StellarMLS is the source of this information via Internet Data Exchange Program. All listing information is deemed reliable but not guaranteed and should be independently verified through personal inspection by appropriate professionals. Listings displayed on this website may be subject to prior sale or removal from sale. Availability of any listing should always be independently verified. Listing information is provided for consumer personal, non-commercial use, solely to identify potential properties for potential purchase. All other use is strictly prohibited and may violate relevant federal and state law. Data last updated on