1825 Whippoorwill Lane, Deland, FL 32720
- $799,900
- 4
- BD
- 4
- BA
- 3,014
- SqFt








- Sold Price
- $799,900
- List Price
- $899,900
- Status
- Sold
- Days on Market
- 21
- Closing Date
- Jun 11, 2024
- MLS#
- V4934800
- Property Style
- Single Family
- Architectural Style
- Traditional
- Year Built
- 1981
- Bedrooms
- 4
- Bathrooms
- 4
- Baths Half
- 1
- Living Area
- 3,014
- Lot Size
- 108,900
- Acres
- 2.50
- Total Acreage
- 2 to less than 5
- Legal Subdivision Name
- Spring Garden
- MLS Area Major
- Deland
Property Description
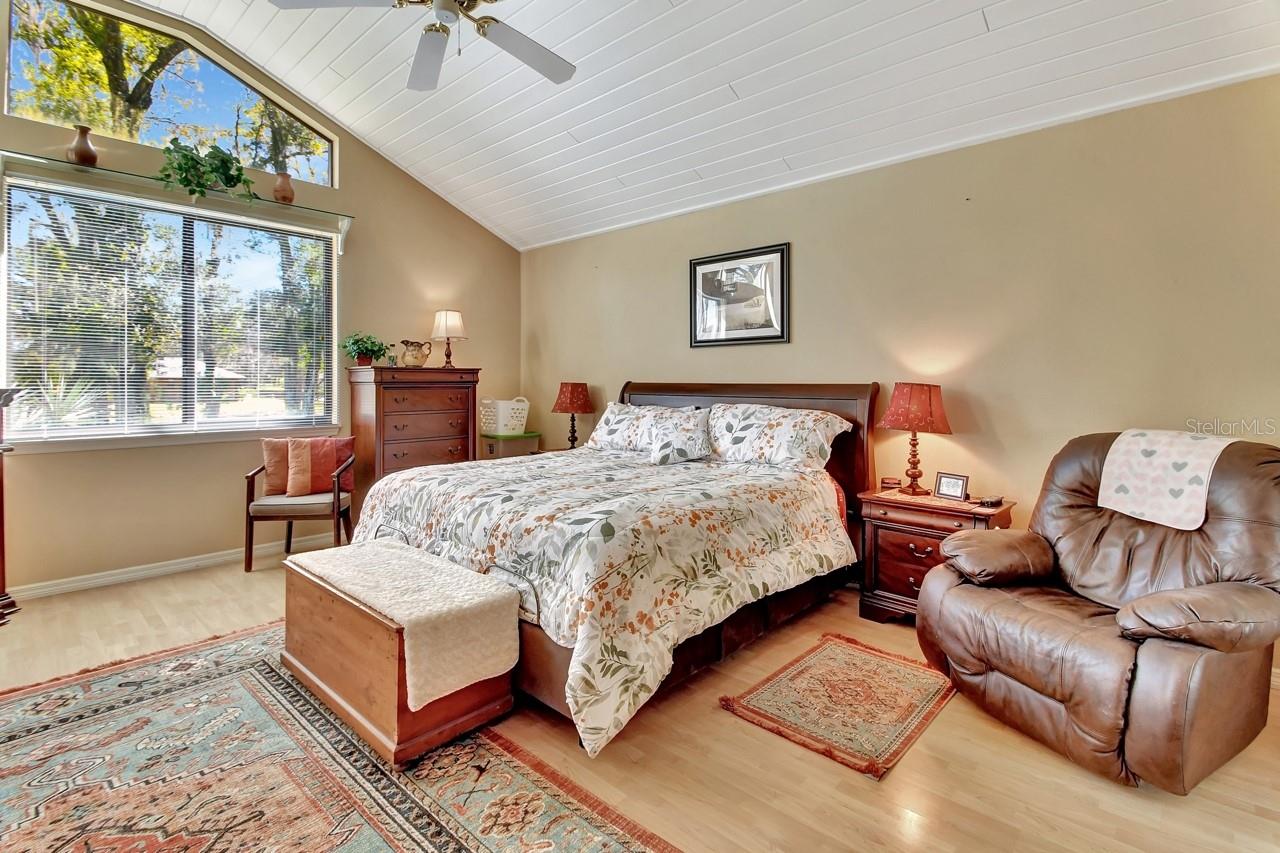
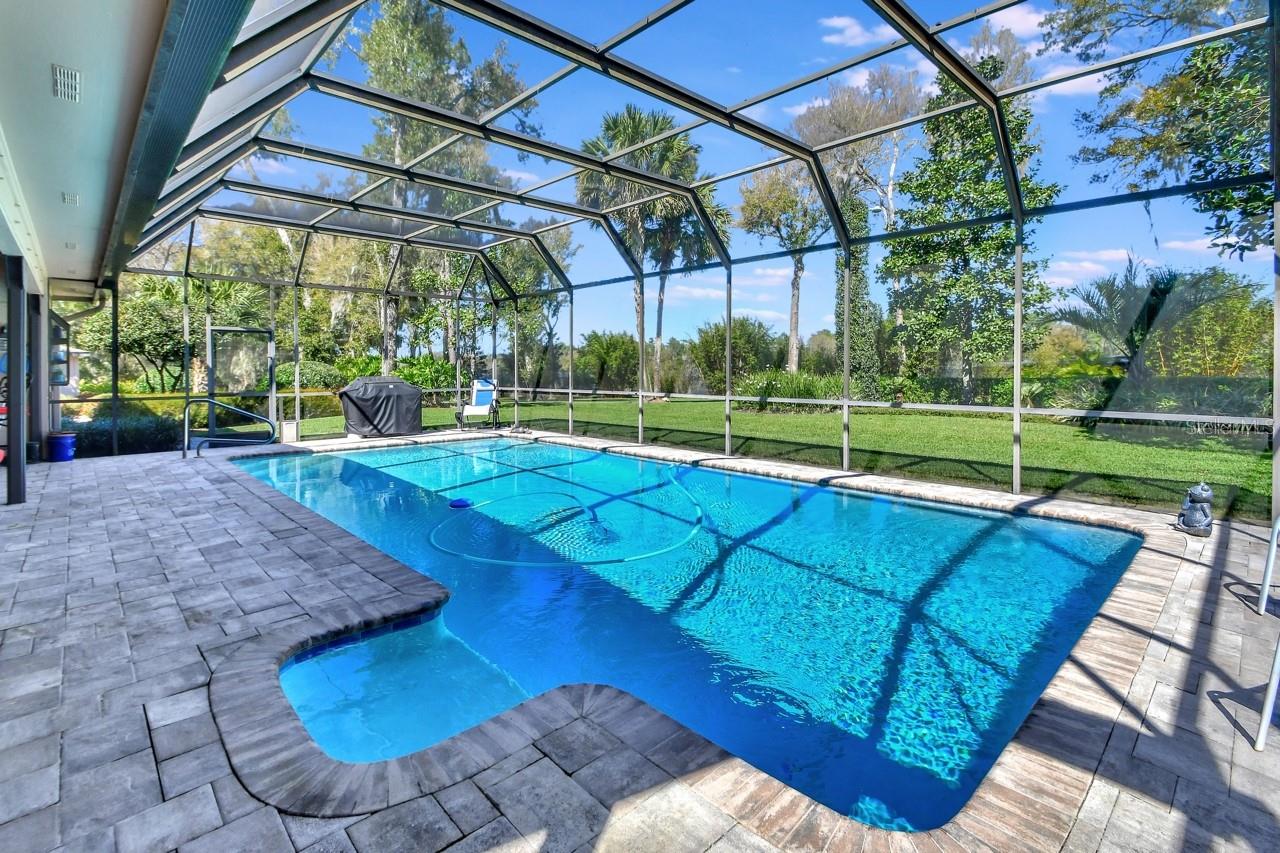
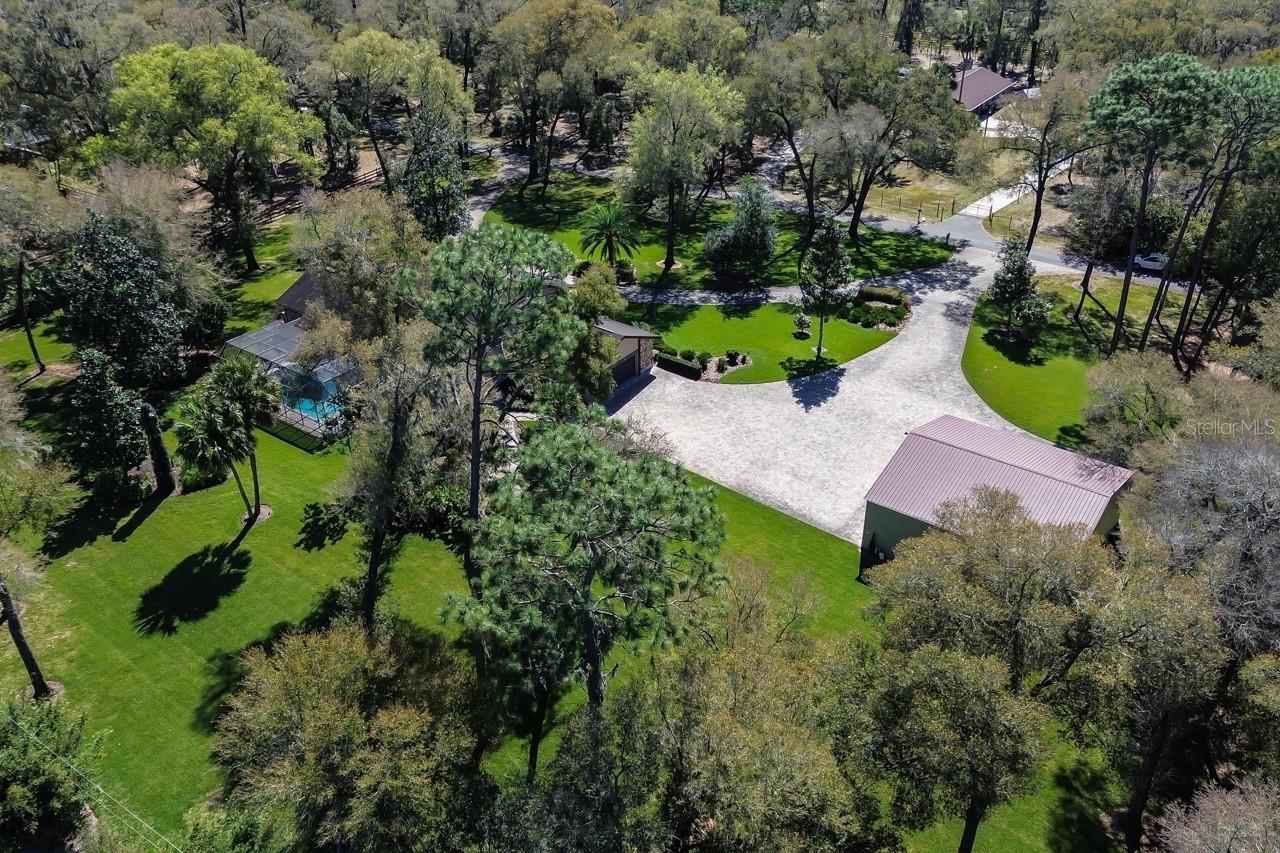
Welcome to your dream home in DeLand and the bird sanctuary of Glenwood sitting pretty on 2.5 acres zoned A-3! This stunning 2-story masterpiece boasts 4 bedrooms, 3.5 bathrooms with 3014 Sq Ft and a 2-car 26 x26 attached garage with 24 x 24 travertine tile and built-in cabinets and storage room and any mans dream to own this 40x40 outbuilding with a car lift and workshop, offering plenty of space for your family and vehicles. Step inside and be greeted by welcoming Spanish tiled flooring in the foyer and living room with access to the half bathroom. The chef's kitchen offers an abundant of custom cabinets, a breakfast bar/nook, dinette, wet bar and a butler's pantry with a built-in desk, cabinets, sink, and shelving. The coquina floor-to-ceiling fireplace with insert, atrium windows in the living room adds a touch of elegance, while the formal dining room with built-in cabinets is perfect for entertaining guests. The private first floor east wing that could be used as a in-law suite features a remodeled pool bathroom off the primary bedroom with a walk-in shower, along with a separate office/den and 4th bedroom/nursery and a utility room with a full remodeled pool bathroom with walk-in rain shower., folding counter top and utility sink. Upstairs, you'll find a loft with a sitting area overlooking the living room, vaulted wooden ceilings, atrium windows, 2nd and 3rd bedrooms with tray ceilings, remodeled guest bath with jetted tub, new vanity and fixtures. Outside, enjoy the screened, resurfaced in-ground gunite pool with a pavered patio, mature landscaping offering irrigation for the amazing shrubs and flowers and enjoy watching the birds and butterflies while sitting on your front screened lanai. With a private backyard, that backs up to a conservation area, pavered circular driveway, and automatic outdoor lighting, this property is a true oasis. Several updates to include Newer HVAC units, Tankless hot water heater, generator, sod, landscaping, pavers, freshly painted interior and exterior, irrigation system to name a few. The roof is approximately 14 years old. The owners put a lot of pride of ownership in their home. Don't miss out on this rare find in the desirable Glenwood area with walking/bike trails located on a dead-end street, mins to Deleon Springs State Park, Historic Deland and the Beaches. Call today before this Home says "Sold". Room Feature: Linen Closet In Bath (Primary Bedroom).
/u.realgeeks.media/homesinorlando/NextHome-Neighborhood-Realty-Logo-Horizontal-OrangeOnWhite-Web-RGB.jpg)
Additional Information
- Taxes
- $5945
- Minimum Lease
- 8-12 Months
- Location
- Conservation Area, In County, Landscaped, Oversized Lot, Private, Street Dead-End
- Community Features
- No Deed Restriction
- Property Description
- Two Story
- Zoning
- 01A3
- Interior Layout
- Accessibility Features, Built-in Features, Ceiling Fans(s), Eat-in Kitchen, High Ceilings, Primary Bedroom Main Floor, Solid Surface Counters, Split Bedroom, Tray Ceiling(s), Vaulted Ceiling(s), Wet Bar, Window Treatments
- Interior Features
- Accessibility Features, Built-in Features, Ceiling Fans(s), Eat-in Kitchen, High Ceilings, Primary Bedroom Main Floor, Solid Surface Counters, Split Bedroom, Tray Ceiling(s), Vaulted Ceiling(s), Wet Bar, Window Treatments
- Floor
- Carpet, Ceramic Tile, Laminate
- Appliances
- Bar Fridge, Built-In Oven, Cooktop, Dishwasher, Dryer, Electric Water Heater, Freezer, Microwave, Range, Refrigerator, Tankless Water Heater, Washer
- Utilities
- Cable Connected, Electricity Connected, Sprinkler Well
- Heating
- Central
- Air Conditioning
- Central Air
- Fireplace Description
- Decorative, Living Room, Wood Burning
- Exterior Construction
- Cedar, Wood Frame
- Exterior Features
- French Doors, Irrigation System, Lighting, Rain Gutters
- Roof
- Shingle
- Foundation
- Slab
- Pool
- Private
- Pool Type
- Gunite, In Ground, Lap, Lighting, Outside Bath Access, Pool Sweep, Screen Enclosure
- Garage Carport
- 5+ Car Garage, RV Garage
- Garage Spaces
- 5
- Garage Features
- Circular Driveway, Garage Door Opener, Garage Faces Side, Oversized, RV Garage, Workshop in Garage
- Garage Dimensions
- 20x26
- Flood Zone Code
- x
- Parcel ID
- 6944-01-00-0131
- Legal Description
- N 330 FT OF E 330 FT OF W 1320 FT OF LOT 13 NORRIS SUB DUPONT & GAUDRY GRANT DB C PG 681 PER OR 1832 PG 0805 PER OR 6498 PGS 2208-2209 PER OR 6789 PG 2076 PER OR 6793 PG 0944 PER OR 7542 PG 3338
Listing courtesy of GREENE REALTY OF FLORIDA LLC. 386-734-2200
Selling Office: SWANN REAL ESTATE INC.Mortgage Calculator
StellarMLS is the source of this information via Internet Data Exchange Program. All listing information is deemed reliable but not guaranteed and should be independently verified through personal inspection by appropriate professionals. Listings displayed on this website may be subject to prior sale or removal from sale. Availability of any listing should always be independently verified. Listing information is provided for consumer personal, non-commercial use, solely to identify potential properties for potential purchase. All other use is strictly prohibited and may violate relevant federal and state law. Data last updated on