1510 E Lansdowne Avenue, Orange City, FL 32763
- $775,000
- 3
- BD
- 3
- BA
- 2,308
- SqFt




- Sold Price
- $775,000
- List Price
- $799,000
- Status
- Sold
- Days on Market
- 22
- Closing Date
- May 31, 2024
- MLS#
- V4934795
- Property Style
- Single Family
- Year Built
- 1974
- Bedrooms
- 3
- Bathrooms
- 3
- Baths Half
- 1
- Living Area
- 2,308
- Lot Size
- 121,097
- Acres
- 2.78
- Total Acreage
- 2 to less than 5
- Legal Subdivision Name
- Foothill Farms Unrec 244
- MLS Area Major
- Orange City
Property Description
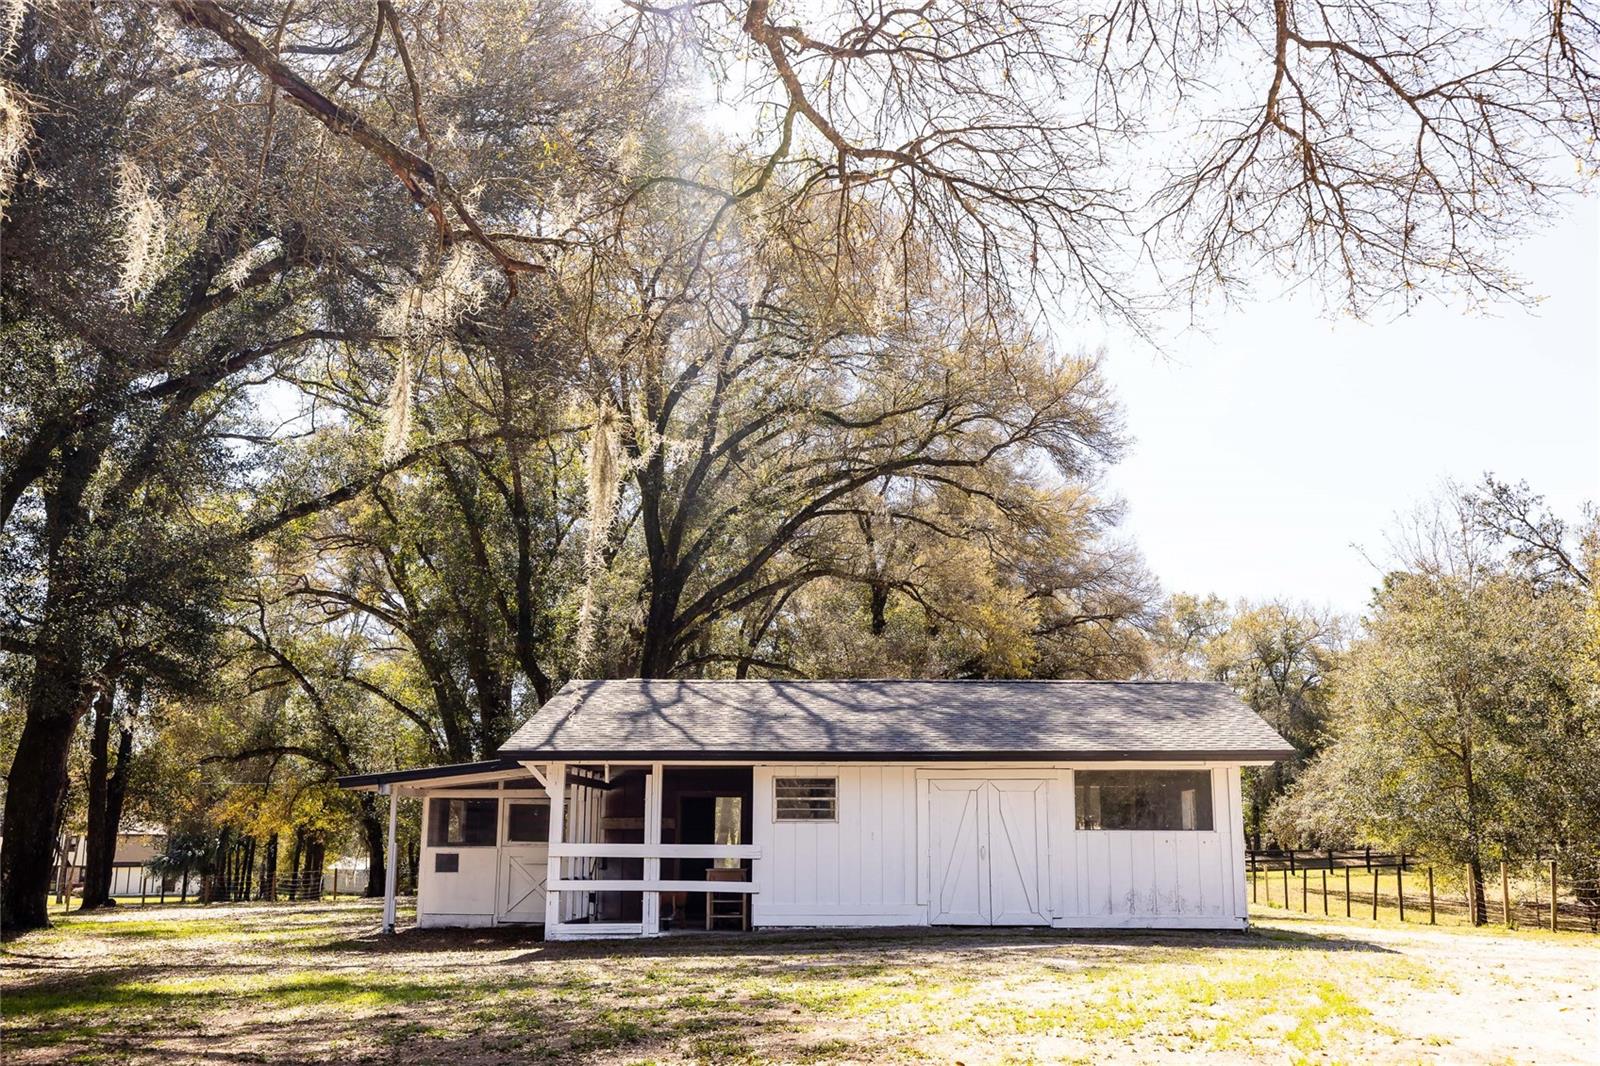
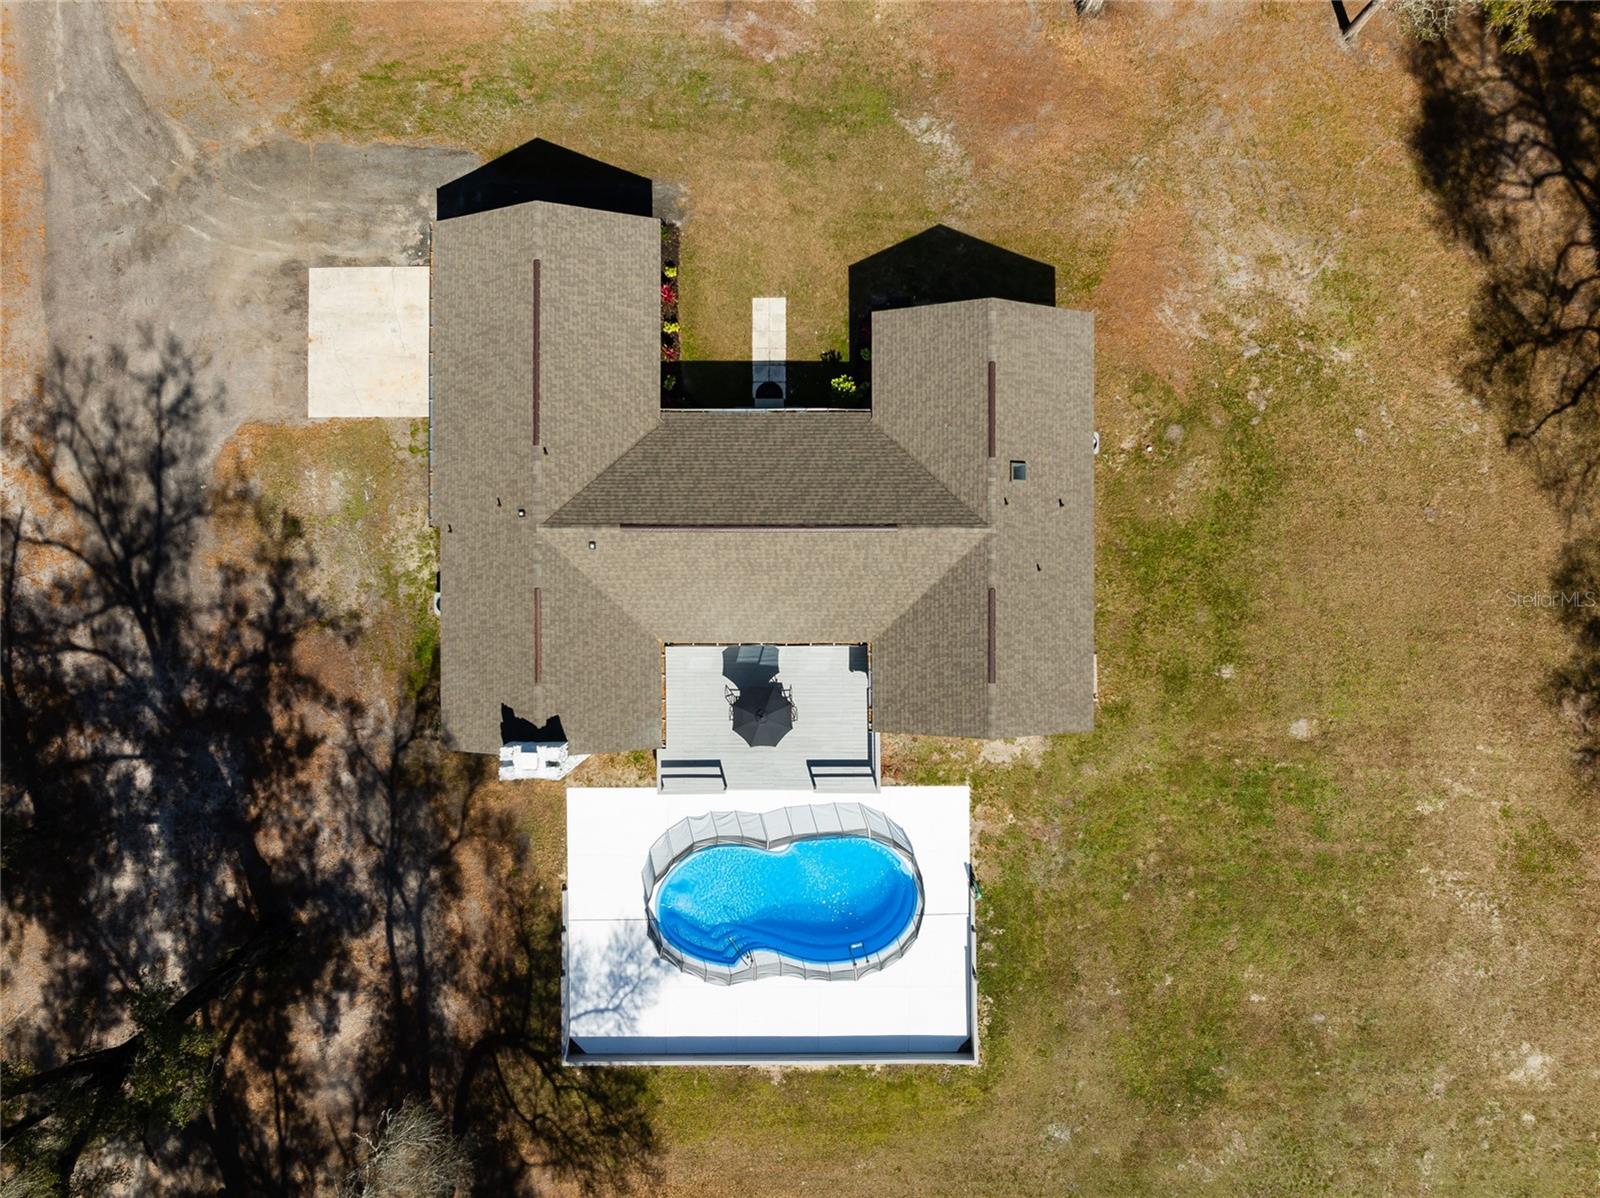
MAJOR PRICE IMPROVEMENT! Nestled in Foothill Farms neighborhood, is a rare opportunity to own a stunning, modern farmhouse, situated on just under 3 acres. This property features 3 bedrooms, 2.5 bathrooms, with a bonus room and boasts an open floor plan, vaulted ceilings, gourmet kitchen, large laundry room, wood burning fireplace, and a in ground pool. Inside there is 7 1/2 inch French Oak wood floors, beautiful Quartz counter tops, new stainless steel appliances, a walk-in pantry, and well appointed light fixtures. The split floor plan allows privacy from all rooms including the bonus room/office which overlooks the open living area. The primary bedroom is a true suite that includes a luxurious bathroom with dual vanities and a walk in closet. Outside, you see beautiful Oak trees and a matching 1000 sq ft barn with a new roof and a chicken coop. This house and property is sure to impress!
/u.realgeeks.media/homesinorlando/NextHome-Neighborhood-Realty-Logo-Horizontal-OrangeOnWhite-Web-RGB.jpg)
Additional Information
- Taxes
- $3826
- Minimum Lease
- No Minimum
- Location
- Unpaved, Unincorporated
- Community Features
- No Deed Restriction
- Property Description
- One Story
- Zoning
- 01A3
- Interior Layout
- Ceiling Fans(s), Eat-in Kitchen, Open Floorplan, Skylight(s), Vaulted Ceiling(s), Walk-In Closet(s), Window Treatments
- Interior Features
- Ceiling Fans(s), Eat-in Kitchen, Open Floorplan, Skylight(s), Vaulted Ceiling(s), Walk-In Closet(s), Window Treatments
- Floor
- Tile, Wood
- Appliances
- Dishwasher, Dryer, Electric Water Heater, Microwave, Range, Range Hood, Refrigerator, Washer
- Utilities
- Cable Available
- Heating
- Central
- Air Conditioning
- Central Air
- Fireplace Description
- Wood Burning
- Exterior Construction
- Wood Frame, Wood Siding
- Exterior Features
- Rain Gutters, Sliding Doors
- Roof
- Shingle
- Foundation
- Slab
- Pool
- Private
- Pool Type
- Fiberglass, In Ground
- Garage Carport
- 2 Car Garage
- Garage Spaces
- 2
- Flood Zone Code
- X
- Parcel ID
- 800103000170
- Legal Description
- 1-18-30 IRREG PARCEL IN GOVT LOTS 9 & 10 BEING W 255.18 FT OF W 1476.78 FT MEAS ON N/L OF N 562.43 FT MEAS ON W/L & BEING 428.39 FT ON E/L AKA LOT 17 & E 10 FT OF LOT 18 FOOTHILL FARMS UNREC SUB NO 244 PER OR 3836 PG 4544 PER OR 6892 PG 4498 PER OR 7263 PG 3080 PER OR 7275 PG 2519
Listing courtesy of BERKSHIRE HATHAWAY HOMESERVICES KNIGHT AND GARDNER. 305-394-9020
Selling Office: BERKSHIRE HATHAWAY HOMESERVICES KNIGHT AND GARDNER.Mortgage Calculator
StellarMLS is the source of this information via Internet Data Exchange Program. All listing information is deemed reliable but not guaranteed and should be independently verified through personal inspection by appropriate professionals. Listings displayed on this website may be subject to prior sale or removal from sale. Availability of any listing should always be independently verified. Listing information is provided for consumer personal, non-commercial use, solely to identify potential properties for potential purchase. All other use is strictly prohibited and may violate relevant federal and state law. Data last updated on