661 American Holly Place, Oviedo, FL 32765
- $1,025,000
- 6
- BD
- 5
- BA
- 5,160
- SqFt








- Sold Price
- $1,025,000
- List Price
- $1,174,000
- Status
- Sold
- Days on Market
- 68
- Closing Date
- Jul 15, 2024
- MLS#
- V4934793
- Property Style
- Single Family
- Architectural Style
- Traditional
- Year Built
- 2016
- Bedrooms
- 6
- Bathrooms
- 5
- Living Area
- 5,160
- Lot Size
- 11,050
- Acres
- 0.25
- Total Acreage
- 1/4 to less than 1/2
- Legal Subdivision Name
- Oviedo Gardens - A Rep
- MLS Area Major
- Oviedo
Property Description
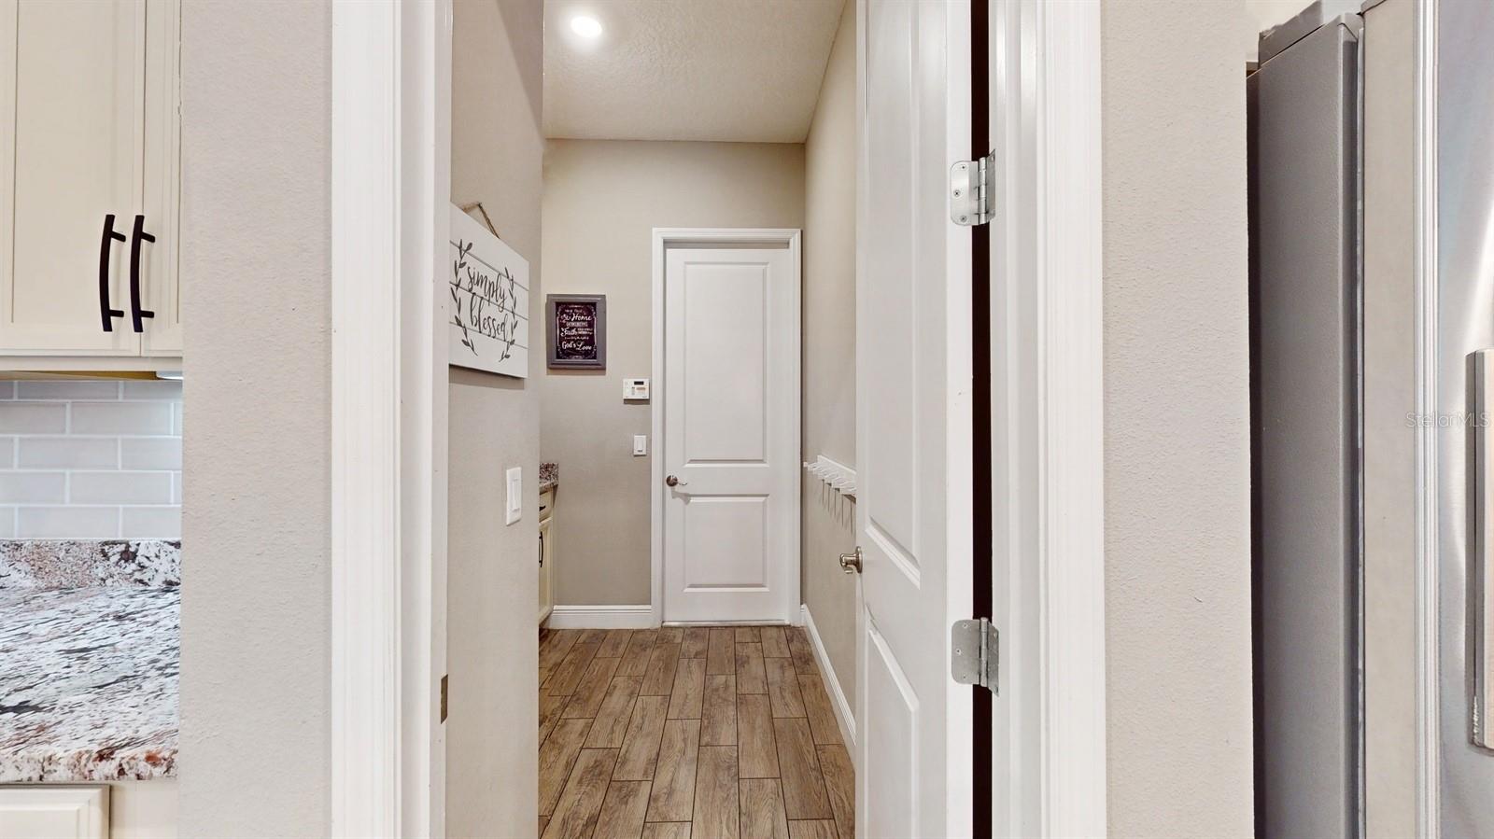
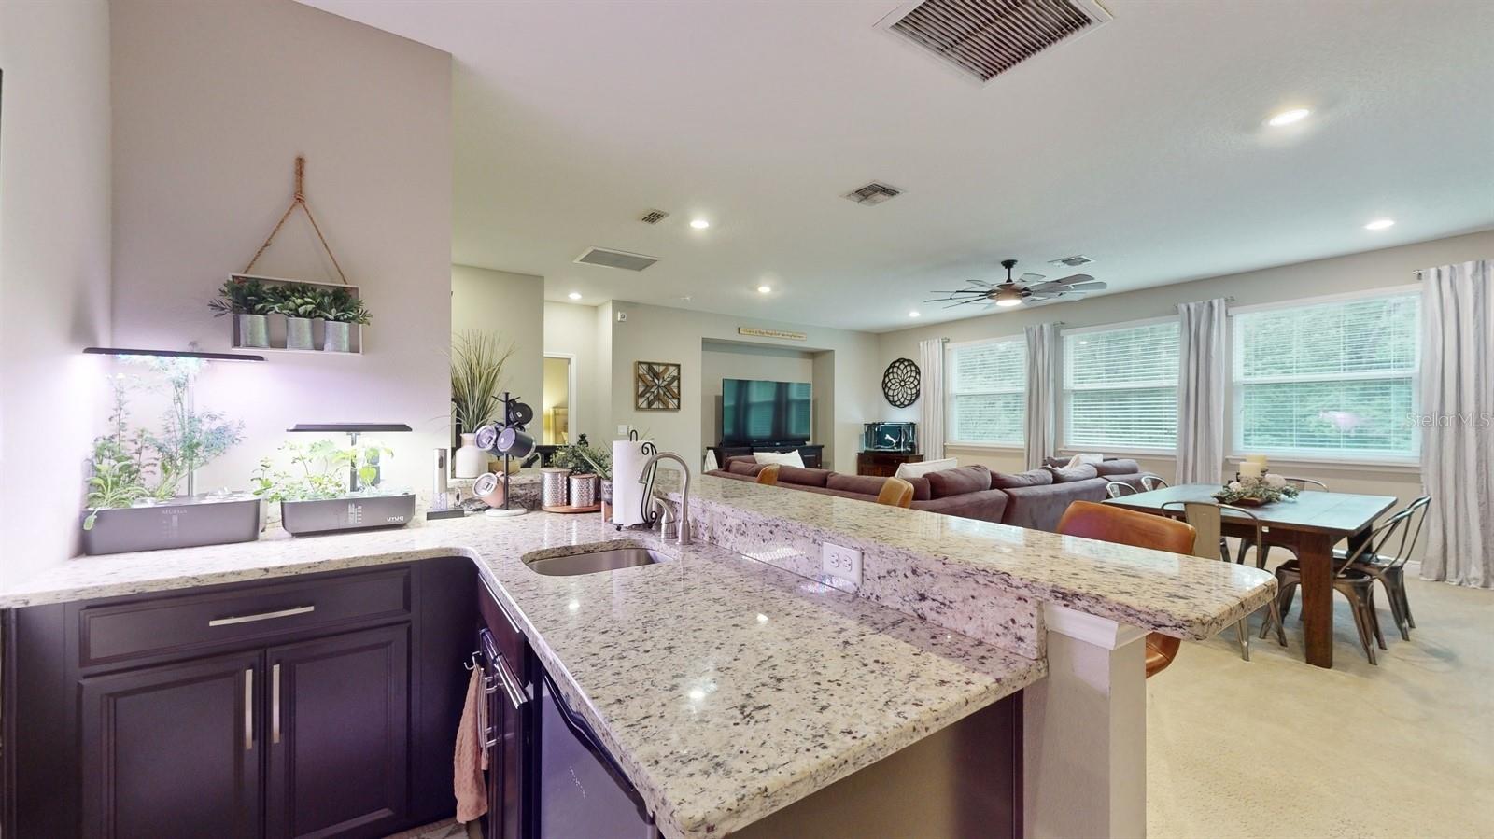
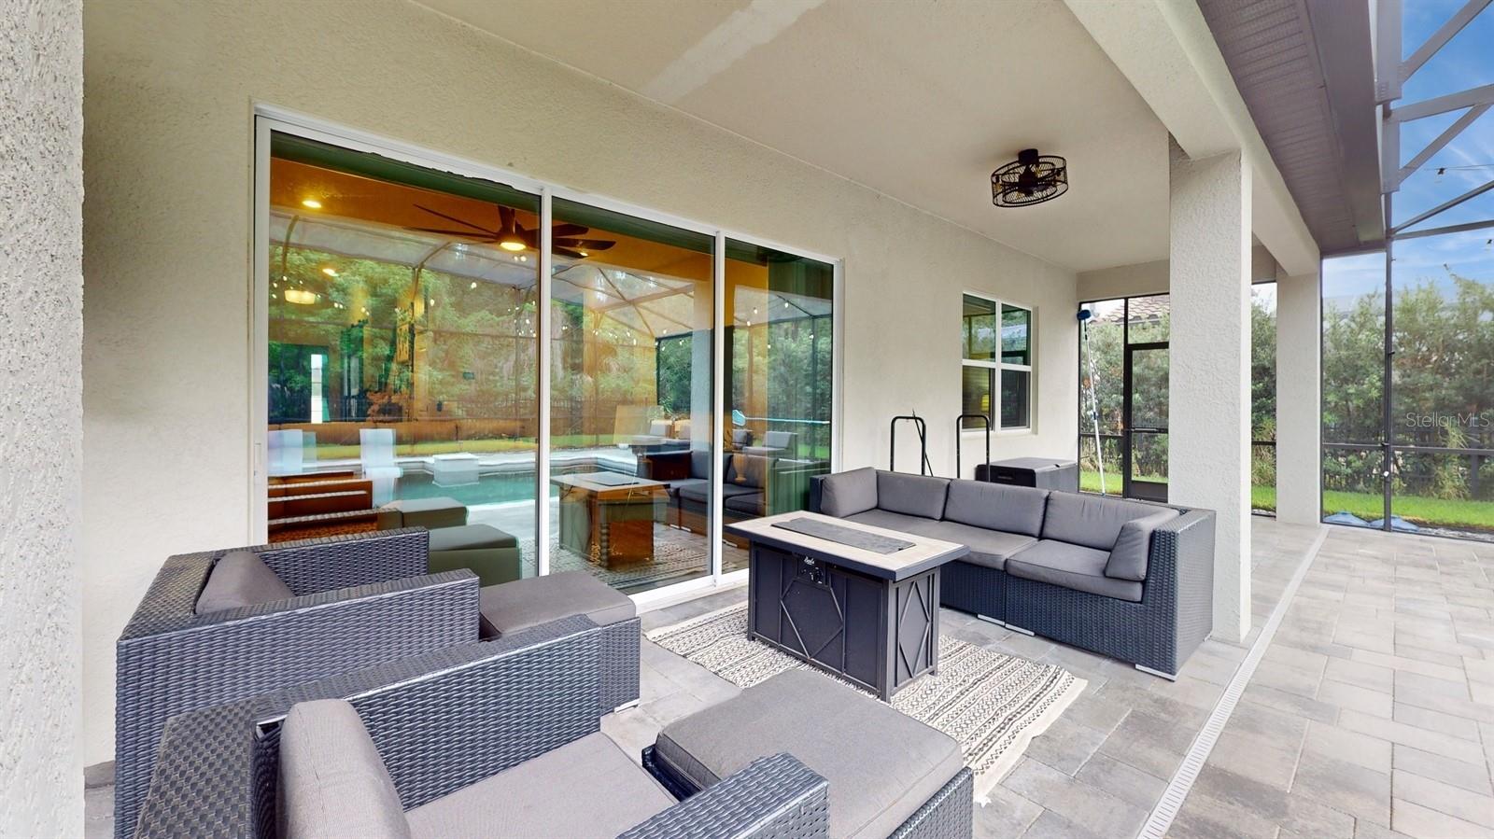
*BACK ON THE MARKET* *SELLER TO CONTRIBUTE TO INTEREST RATE BUY DOWN OR CLOSING COST* Welcome to the charming Del Rio floor plan by Meritage Homes. Upon entry you are greeted with a two story grand foyer, a flex room with custom barn doors to the left, and formal dining room with an elegant accent wall to the right. Continuing through the entry way, the home opens up into a beautiful great room and gourmet kitchen with an eat-in dining area. The kitchen features 42” cabinetry, double oven, custom backsplash, and stainless steel appliances. The family room has sliding glass doors that look out into a gorgeous lanai, featuring a custom built salt water pool with a tanning ledge and pool spa to unwind after a long day. The lanai extends the length of the home with plenty of space for your outdoor entertaining pleasure. Back inside the home, there are two bedrooms downstairs, a master to the left with a huge walk-in closet and large master bath with his and her vanities. To the right downstairs is an additional bedroom with it’s own bathroom which could also be utilized as a pool bath. There is a laundry room downstairs and an additional one upstairs for added living convenience. As you wander upstairs, you are greeted with a huge loft/game room that includes a wet bar. To the left there is an additional master upstairs which also has a substantial walk-in closet and large bathroom with his and her sinks. Continuing down the hall is a flex room that can be used as a bedroom once a closet is installed. On the right side of the game room is a large media room perfect for family movie nights. There are three additional bedrooms each having their own walk in closets for ample storage and two more bathrooms. Additional features include two electric water heaters, upgraded ceiling fans, two driveways, a fully fenced in yard, and Cat 5 internet cables installed for each room for higher internet speeds. This home backs up to conservation area with beautiful sights of Florida’s wildlife, and is located near the sought-after Black Hammock wilderness area. Community amenities include children’s playground with large green space and gated entry for additional security. Nearby entertainment and dining are located only two miles away at Oviedo on the Park.
/u.realgeeks.media/homesinorlando/NextHome-Neighborhood-Realty-Logo-Horizontal-OrangeOnWhite-Web-RGB.jpg)
Additional Information
- Taxes
- $8645
- HOA Fee
- $339
- HOA Payment Schedule
- Quarterly
- Maintenance Includes
- Private Road
- Location
- Conservation Area, Sidewalk, Paved, Private
- Community Features
- Deed Restrictions, Playground
- Property Description
- Two Story
- Zoning
- RES
- Interior Layout
- Ceiling Fans(s), Eat-in Kitchen, High Ceilings, Kitchen/Family Room Combo, Open Floorplan, Pest Guard System, Solid Surface Counters, Thermostat, Walk-In Closet(s), Wet Bar
- Interior Features
- Ceiling Fans(s), Eat-in Kitchen, High Ceilings, Kitchen/Family Room Combo, Open Floorplan, Pest Guard System, Solid Surface Counters, Thermostat, Walk-In Closet(s), Wet Bar
- Floor
- Carpet, Ceramic Tile
- Appliances
- Built-In Oven, Cooktop, Dishwasher, Disposal, Exhaust Fan, Refrigerator
- Utilities
- Cable Available, Electricity Connected, Private, Sprinkler Meter
- Heating
- Central
- Air Conditioning
- Central Air
- Exterior Construction
- Block, Stucco, Wood Frame
- Exterior Features
- French Doors, Irrigation System, Rain Gutters, Sliding Doors
- Roof
- Tile
- Foundation
- Slab
- Pool
- Private
- Pool Type
- Chlorine Free, Gunite, In Ground, Lighting, Outside Bath Access, Salt Water
- Garage Carport
- 3 Car Garage
- Garage Spaces
- 3
- Garage Features
- Garage Door Opener, Off Street
- Elementary School
- Geneva Elementary
- Middle School
- Jackson Heights Middle
- High School
- Hagerty High
- Pets
- Allowed
- Flood Zone Code
- X
- Parcel ID
- 21-31-11-517-0000-0130
- Legal Description
- LOT 13 OVIEDO GARDENS - A REPLAT PB 79 PGS 27 TO 31
Listing courtesy of CHARLES RUTENBERG REALTY ORLANDO. 407-622-2122
Selling Office: ALIGN REAL ESTATE LLC.Mortgage Calculator
StellarMLS is the source of this information via Internet Data Exchange Program. All listing information is deemed reliable but not guaranteed and should be independently verified through personal inspection by appropriate professionals. Listings displayed on this website may be subject to prior sale or removal from sale. Availability of any listing should always be independently verified. Listing information is provided for consumer personal, non-commercial use, solely to identify potential properties for potential purchase. All other use is strictly prohibited and may violate relevant federal and state law. Data last updated on