1411 Shady Meadow Lane, Deland, FL 32724
- $1,100,000
- 4
- BD
- 6
- BA
- 5,234
- SqFt










- Sold Price
- $1,100,000
- List Price
- $1,219,000
- Status
- Sold
- Days on Market
- 111
- Closing Date
- Jul 11, 2024
- MLS#
- V4934789
- Property Style
- Single Family
- Architectural Style
- Custom
- Year Built
- 2009
- Bedrooms
- 4
- Bathrooms
- 6
- Baths Half
- 3
- Living Area
- 5,234
- Lot Size
- 46,609
- Acres
- 1.07
- Total Acreage
- 1 to less than 2
- Legal Subdivision Name
- Shady Mdw Estates
- MLS Area Major
- Deland
Property Description
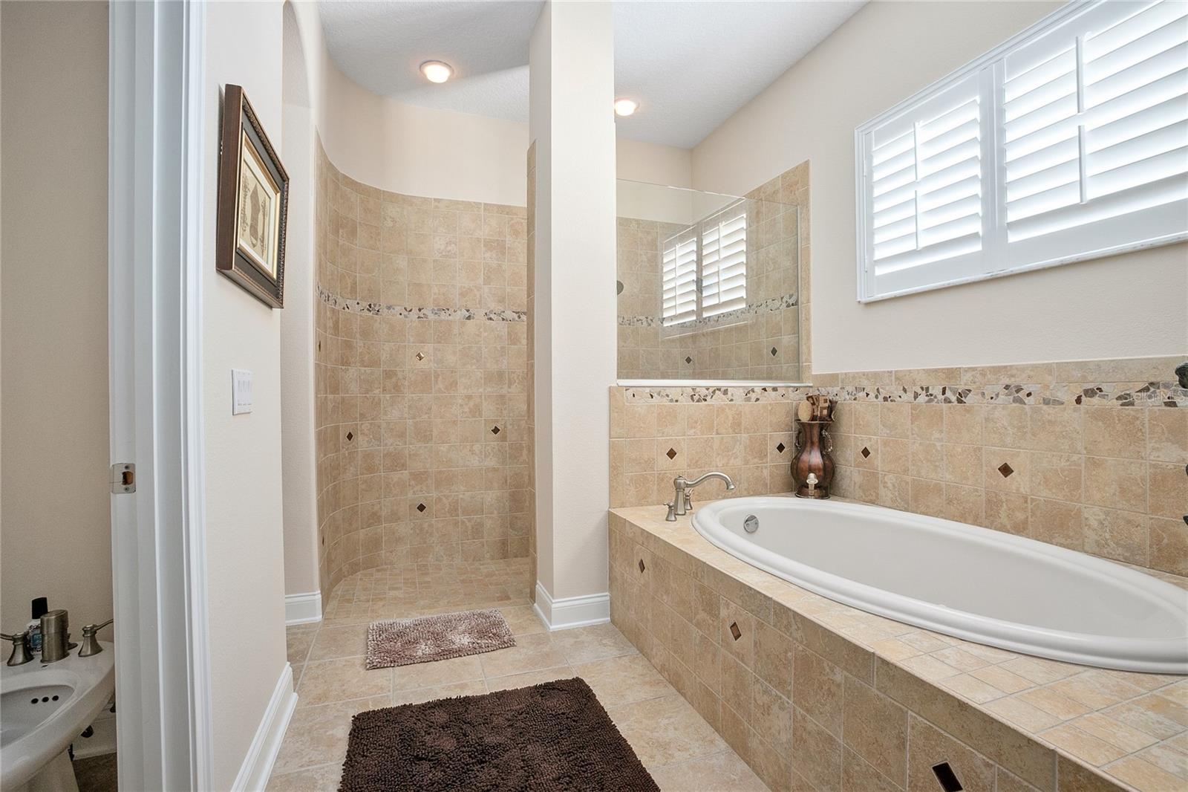
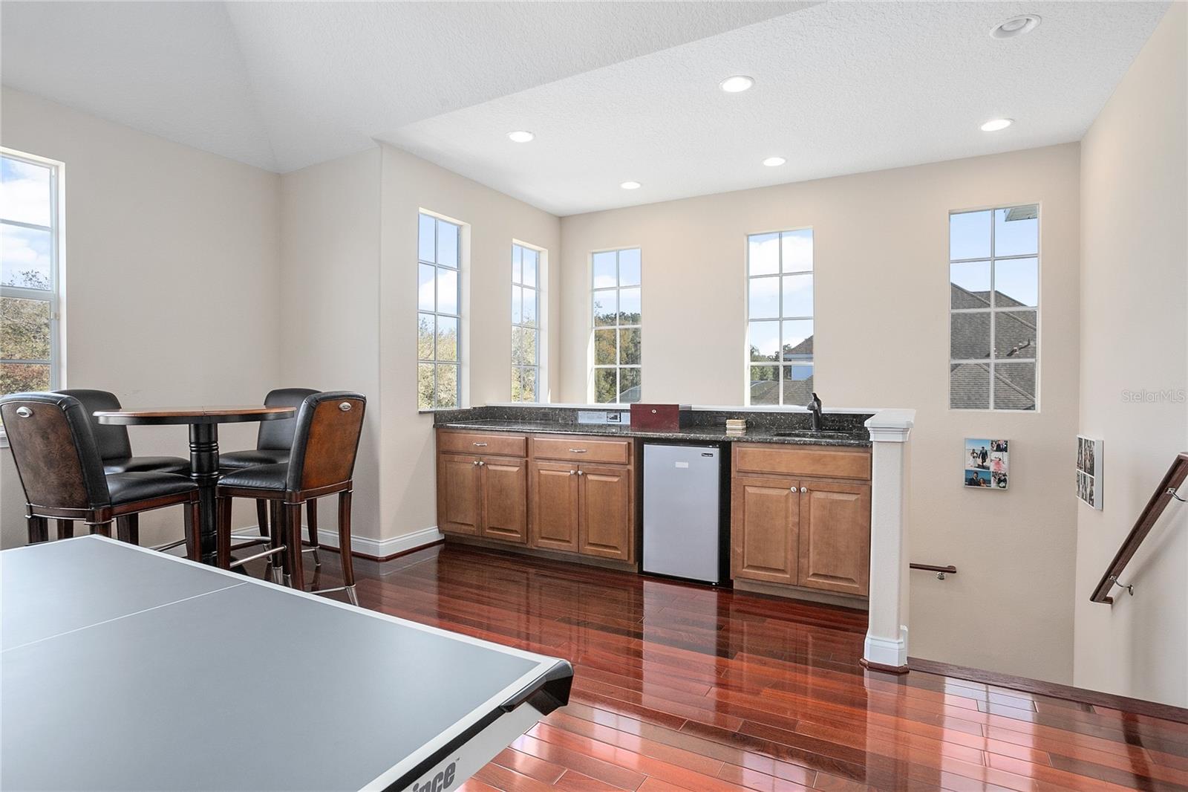
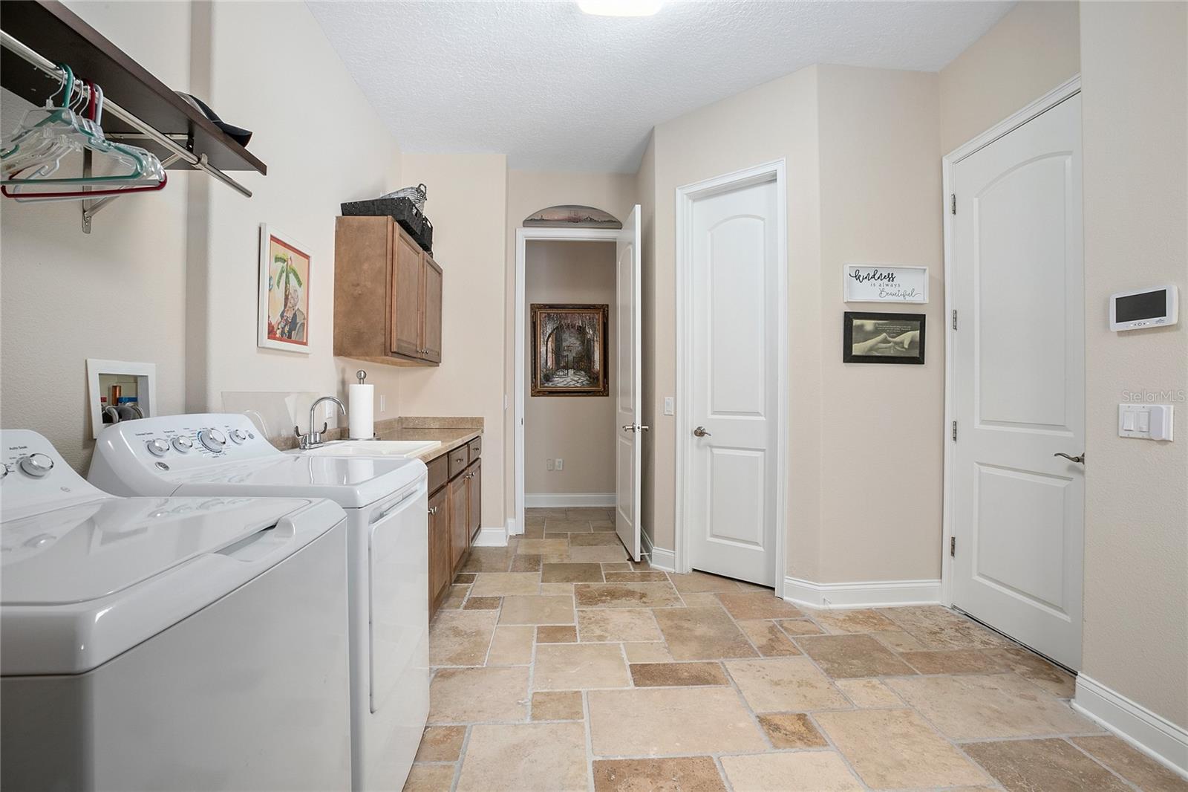
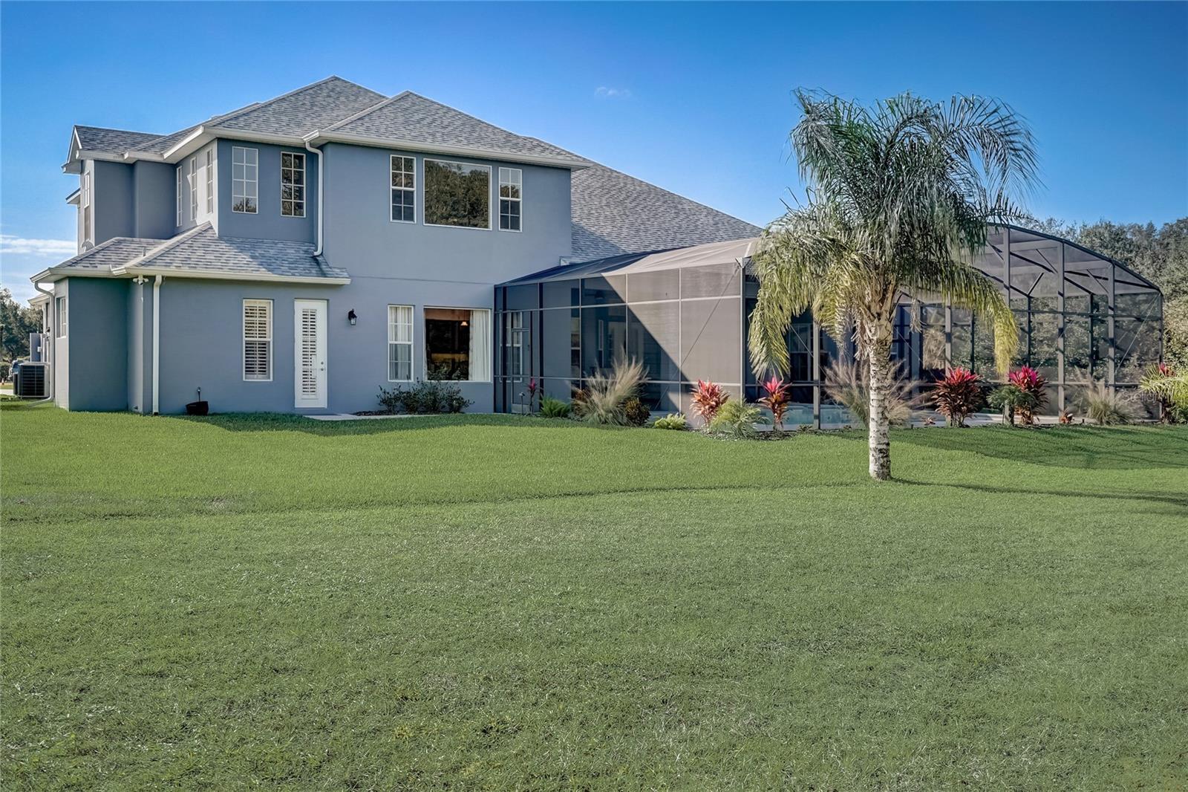
Take a moment to view the video of this home. Luxury Living situated on a property just over an acre and located in a small GATED community just 5 minutes from downtown DeLand and I-4 for easy commute. The front double doors open to a beautiful formal entry, Living Room and Dining Room but your eyes immediately draw through to the large screened in POOL LANAI and extensive backyard space. The oversized FRONT OFFICE with beautiful hardwood floors. The gourmet kitchen is the center of the home and features a GAS COOK TOP, WALL CONVECTION OVEN AND MICROWAVE combination, 42 inch solid wood cabinets, GRANITE countertops, stainless steel appliances, Butler wet bar area, and a walk-in custom built out closet pantry, convenient BREAKFAST BAR and a charming dinette area. The large connecting family room allows for perfect entertaining; beautiful natural light from the large windows and offers access to the pool lanai area. Just off of the family room area is an additional master suite bedroom with walk-in custom closet, full bath with walk in shower with dual shower heads. Perfect for guest or In-laws to have their own space. The master suite is spectacular with the highest grade of hardwood flooring, and featuring a luxurious sitting area. The master bathroom boosts French doors that open to a custom designed California His and Her closet. The bath area features a private water closet with Bidet, jetted garden tub, dual sinks with vanity and a walk-in dual head shower area. As you head upstairs to the BONUS ROOM area you discover the perfect place to entertain that includes a convenient wet bar area. Just off the bonus room is a MEDIA ROOM with surround sound speaks, 4K projector and full size screen. The two UPSTAIRS bedrooms have custom walk-in closets. The guest bathroom has dual sinks, and separate toilet and shower area. The outdoor space offers a peaceful place to enjoy the summers and cooler months on the tiled lanai and screened pool and hot tub area. The driveway allows you to access either of the garages with an extended turn around, and parking pad area. The entry from the garage area opens to an oversized laundry and utility area with able storage space. Improvements in 2022 includes ROOF, whole house water softener system, plantation shutter and new window treatments, Exterior and interior painting, new security system and 4 exterior cameras. Pool pump and piping were all upgraded. Landscaping, sod and sprinkler system were all added or replaced. Separate well for irrigation system. 2 Tankless gas hot water heaters. 2 Carrier AC units were replaced in 2019. You won't want to miss this opportunity, schedule your showing today!
/u.realgeeks.media/homesinorlando/NextHome-Neighborhood-Realty-Logo-Horizontal-OrangeOnWhite-Web-RGB.jpg)
Additional Information
- Taxes
- $14622
- HOA Fee
- $570
- HOA Payment Schedule
- Quarterly
- Location
- Oversized Lot, Paved
- Community Features
- Community Mailbox, Gated Community - No Guard, No Deed Restriction
- Property Description
- Two Story
- Zoning
- R
- Interior Layout
- Built-in Features, Ceiling Fans(s), Crown Molding, Eat-in Kitchen, High Ceilings, Primary Bedroom Main Floor, Solid Surface Counters, Solid Wood Cabinets, Split Bedroom, Walk-In Closet(s), Wet Bar, Window Treatments
- Interior Features
- Built-in Features, Ceiling Fans(s), Crown Molding, Eat-in Kitchen, High Ceilings, Primary Bedroom Main Floor, Solid Surface Counters, Solid Wood Cabinets, Split Bedroom, Walk-In Closet(s), Wet Bar, Window Treatments
- Floor
- Carpet, Ceramic Tile, Wood
- Appliances
- Bar Fridge, Built-In Oven, Convection Oven, Cooktop, Dishwasher, Disposal, Dryer, Gas Water Heater, Microwave, Range Hood, Refrigerator, Washer, Water Softener
- Utilities
- BB/HS Internet Available, Cable Available, Electricity Connected, Natural Gas Connected, Sprinkler Well
- Heating
- Central, Natural Gas
- Air Conditioning
- Central Air
- Exterior Construction
- Block, Stucco
- Exterior Features
- French Doors, Irrigation System, Lighting, Rain Gutters
- Roof
- Shingle
- Foundation
- Slab
- Pool
- Private
- Pool Type
- Gunite, Heated, In Ground, Salt Water, Screen Enclosure
- Garage Carport
- 3 Car Garage
- Garage Spaces
- 3
- Garage Features
- Garage Door Opener, Oversized, Split Garage
- Garage Dimensions
- 21x23
- Elementary School
- Freedom Elem
- Middle School
- Deland Middle
- High School
- Deland High
- Pets
- Allowed
- Flood Zone Code
- X
- Parcel ID
- 17302303000010
- Legal Description
- LOT 1 SHADY MEADOW ESTATES MB 50 PGS 189-191 INC PER OR 5616 PG 4095 PER OR 6296 PGS 0524-0525 PER OR 6327 PG 3414
Listing courtesy of LANE REALTY SERVICES, LLC. 386-747-5054
Selling Office: PALMANO GROUP RE BROKERAGE LLC.Mortgage Calculator
StellarMLS is the source of this information via Internet Data Exchange Program. All listing information is deemed reliable but not guaranteed and should be independently verified through personal inspection by appropriate professionals. Listings displayed on this website may be subject to prior sale or removal from sale. Availability of any listing should always be independently verified. Listing information is provided for consumer personal, non-commercial use, solely to identify potential properties for potential purchase. All other use is strictly prohibited and may violate relevant federal and state law. Data last updated on