6072 Jessica Drive, Apopka, FL 32703
- $525,000
- 4
- BD
- 3
- BA
- 2,329
- SqFt








- Sold Price
- $525,000
- List Price
- $520,000
- Status
- Sold
- Days on Market
- 4
- Closing Date
- Apr 12, 2024
- MLS#
- V4934763
- Property Style
- Single Family
- Year Built
- 1995
- Bedrooms
- 4
- Bathrooms
- 3
- Living Area
- 2,329
- Lot Size
- 12,770
- Acres
- 0.29
- Total Acreage
- 1/4 to less than 1/2
- Legal Subdivision Name
- Bear Lake Woods Ph 2
- MLS Area Major
- Apopka
Property Description
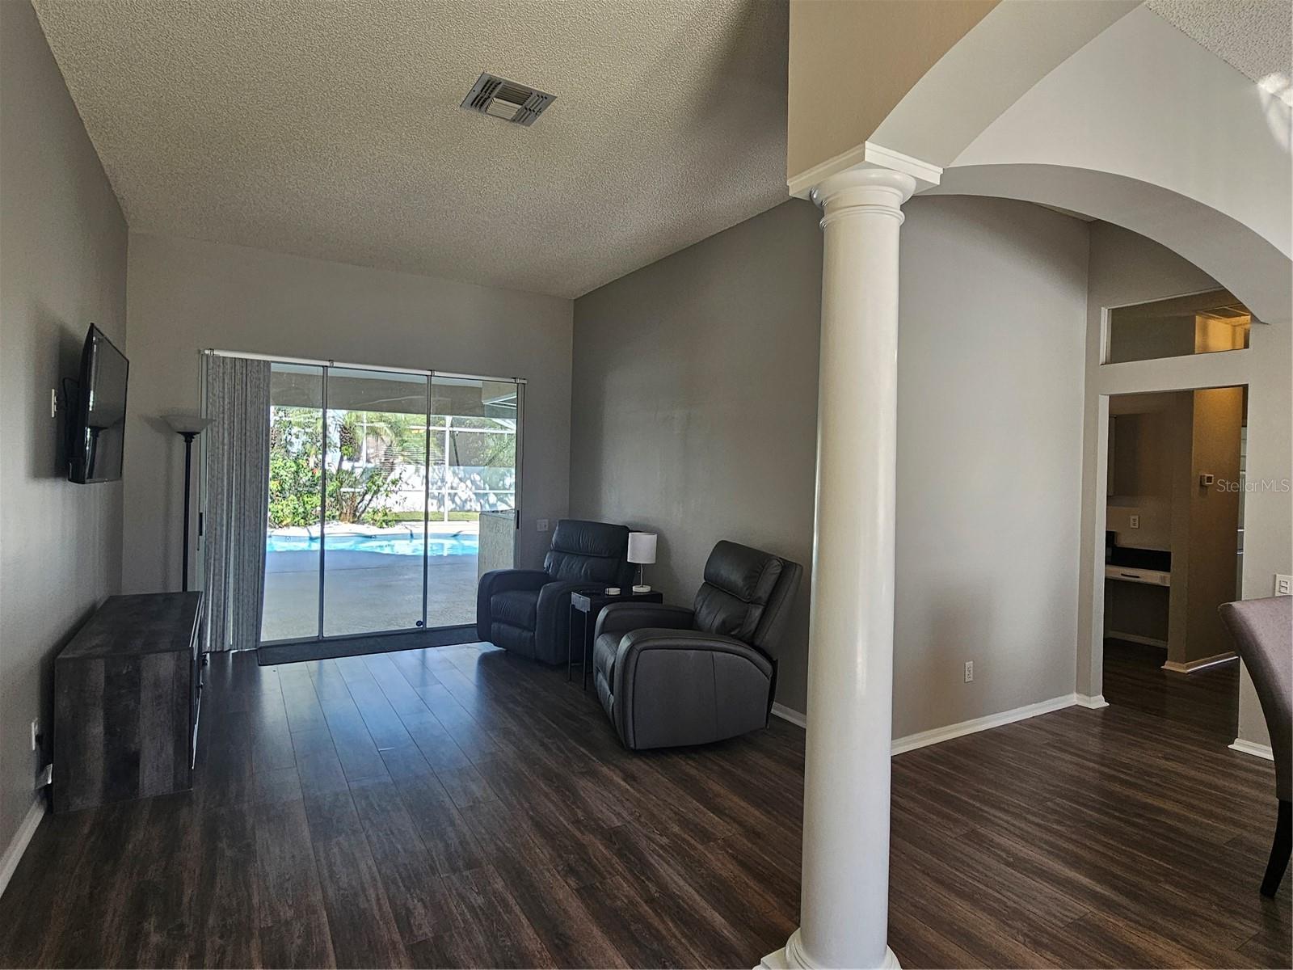
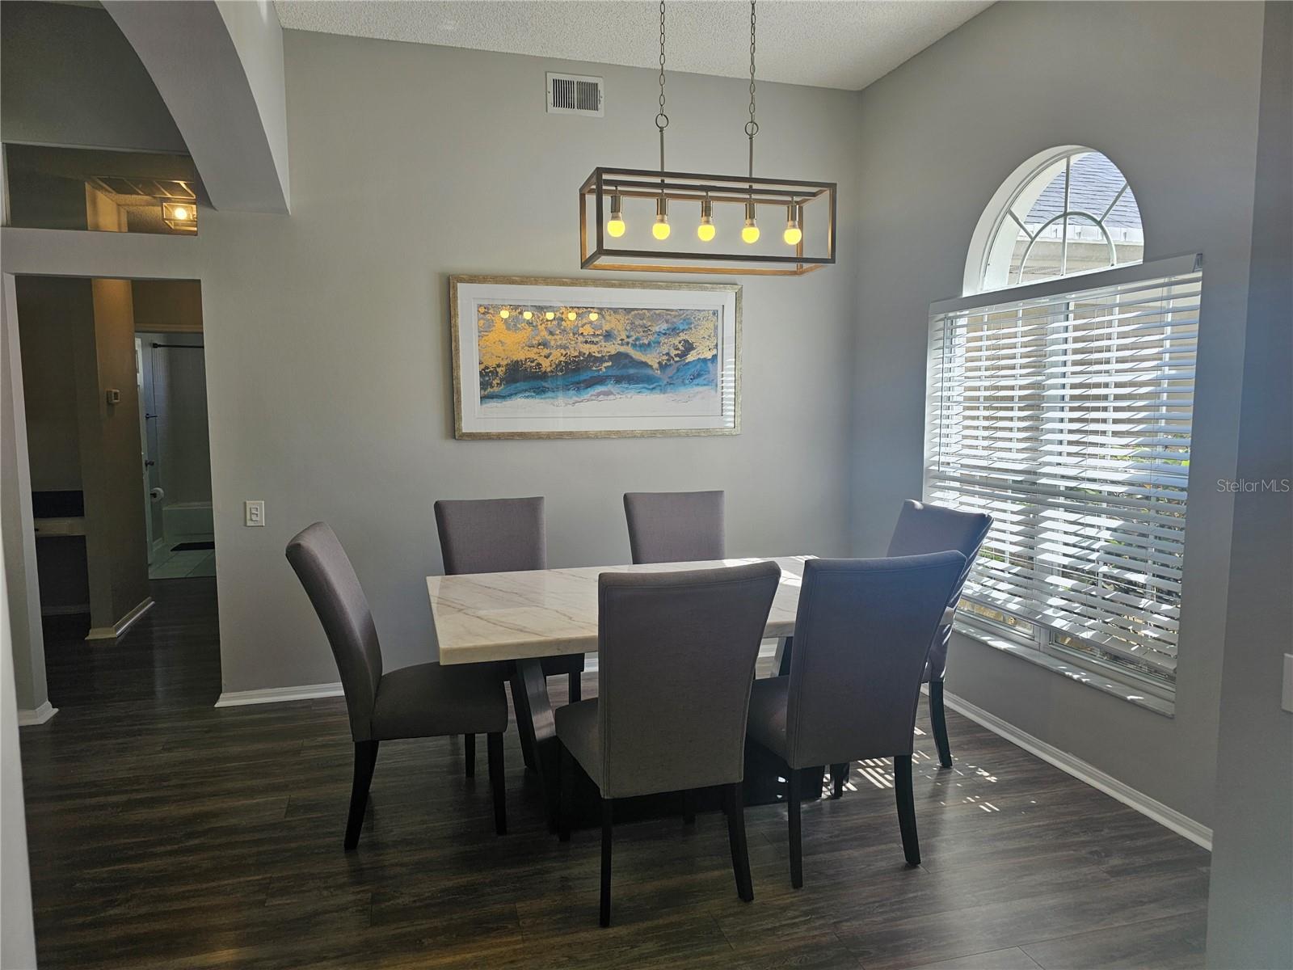
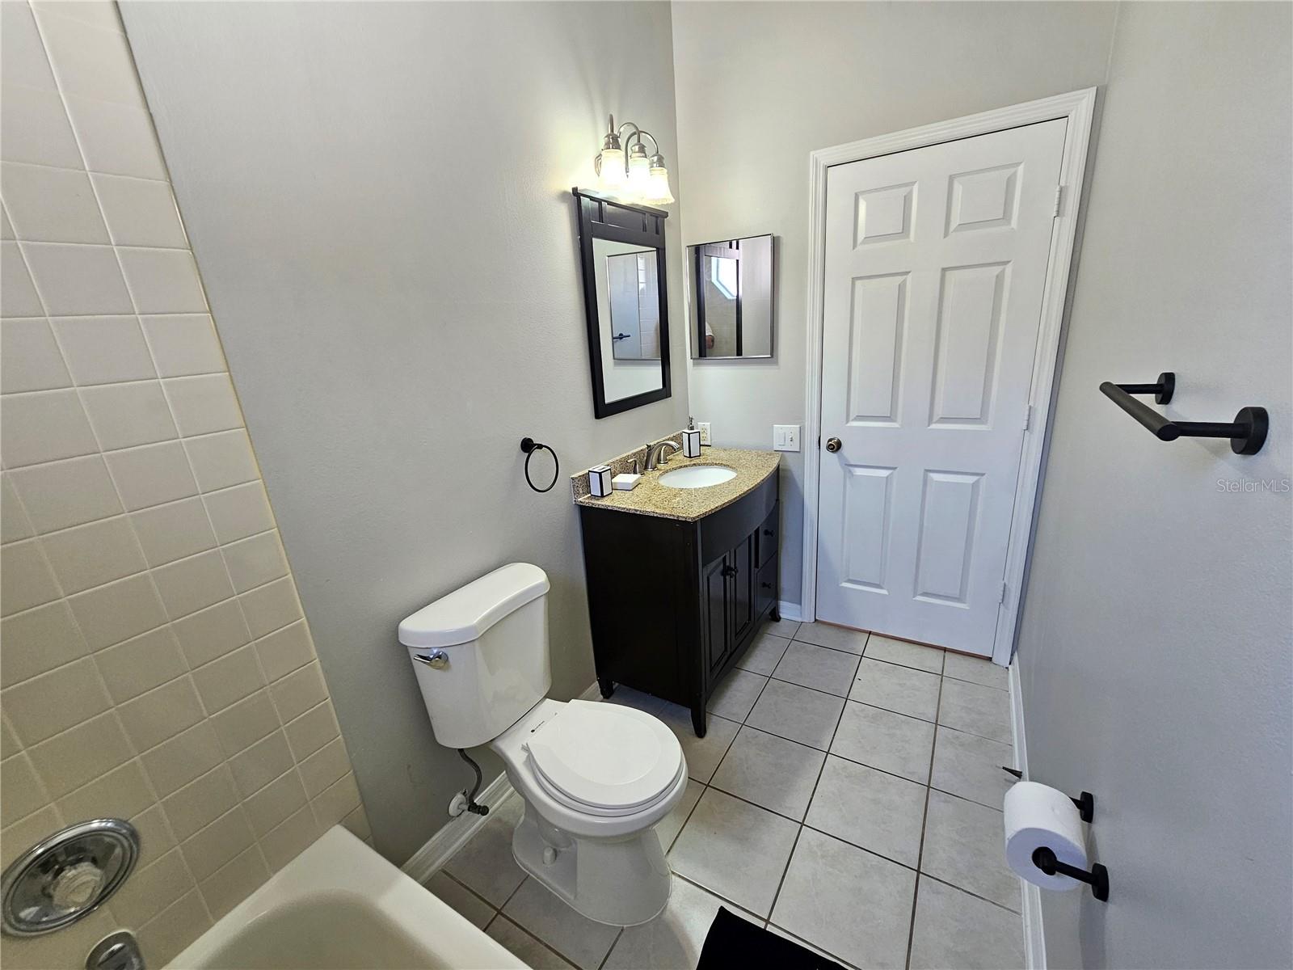
Must See... This Spacious One-story Home & Best of all, it has a huge Swimming pool & beautiful Garden an extended patio with gorgeous pavers, an inviting to this gorgeous pool, an oversized screen enclosure that you can enjoy during a good weekend day and B.B.Q with your family located in Seminole Apopka. Spacious 4-bedroom, 3-bathroom, 2 Car Garage, New Roof 2024, New PVC Fences 2021, Re-piped new plumbing through the interred house 2021, new vinyl floor through all the houses, new paint in & out, the house is wired specifically for the new Generator 2020. Walk inside, and you are greeted with a large foyer that leads you into your huge living room. features large renovated kitchen 2022 with Granite counter tops, good sized pantry! The master bathroom has a stunning double vanity counter, Apopka is the perfect to call Home, Close to School, 15 Minutes from Hospital, Super Market, Restaurant, Altamonte Mall; Is conveniently located at just 5 Minutes away from I-4. This Beautiful Home won't last long, so call now & book your private showing today don't miss your opportunity since there is no inventory in this area of Seminole.
/u.realgeeks.media/homesinorlando/NextHome-Neighborhood-Realty-Logo-Horizontal-OrangeOnWhite-Web-RGB.jpg)
Additional Information
- Taxes
- $4197
- Minimum Lease
- No Minimum
- HOA Fee
- $110
- HOA Payment Schedule
- Quarterly
- Community Features
- No Deed Restriction
- Property Description
- One Story
- Zoning
- PUD
- Interior Layout
- Ceiling Fans(s), Eat-in Kitchen, High Ceilings, Primary Bedroom Main Floor, Solid Wood Cabinets, Split Bedroom, Stone Counters, Thermostat, Walk-In Closet(s)
- Interior Features
- Ceiling Fans(s), Eat-in Kitchen, High Ceilings, Primary Bedroom Main Floor, Solid Wood Cabinets, Split Bedroom, Stone Counters, Thermostat, Walk-In Closet(s)
- Floor
- Vinyl
- Appliances
- Dishwasher, Disposal, Dryer, Electric Water Heater, Microwave, Range, Refrigerator, Washer
- Utilities
- Public
- Heating
- Central, Electric
- Air Conditioning
- Central Air
- Exterior Construction
- Block, Concrete, Stucco
- Exterior Features
- Sidewalk, Sliding Doors
- Roof
- Shingle
- Foundation
- Slab
- Pool
- Private
- Pool Type
- In Ground, Screen Enclosure
- Garage Carport
- 2 Car Garage
- Garage Spaces
- 2
- Garage Features
- Driveway, Garage Door Opener
- Elementary School
- Bear Lake Elementary
- Middle School
- Teague Middle
- High School
- Lake Brantley High
- Fences
- Vinyl
- Pets
- Allowed
- Flood Zone Code
- X
- Parcel ID
- 19-21-29-515-0000-0820
- Legal Description
- LOT 82 BEAR LAKE WOODS PH 2 PB 48 PG 9
Listing courtesy of LA ROSA REALTY CW PROPERTIES L. 407-910-2168
Selling Office: HYSER LLC.Mortgage Calculator
StellarMLS is the source of this information via Internet Data Exchange Program. All listing information is deemed reliable but not guaranteed and should be independently verified through personal inspection by appropriate professionals. Listings displayed on this website may be subject to prior sale or removal from sale. Availability of any listing should always be independently verified. Listing information is provided for consumer personal, non-commercial use, solely to identify potential properties for potential purchase. All other use is strictly prohibited and may violate relevant federal and state law. Data last updated on