100 Harry Road, Deland, FL 32724
- $352,000
- 3
- BD
- 2
- BA
- 1,617
- SqFt






- Sold Price
- $352,000
- List Price
- $355,000
- Status
- Sold
- Days on Market
- 56
- Closing Date
- May 16, 2024
- MLS#
- V4934703
- Property Style
- Single Family
- Architectural Style
- Bungalow
- Year Built
- 2020
- Bedrooms
- 3
- Bathrooms
- 2
- Living Area
- 1,617
- Lot Size
- 9,572
- Acres
- 0.22
- Total Acreage
- 0 to less than 1/4
- Legal Subdivision Name
- Victoria Oaks Ph A
- MLS Area Major
- Deland
Property Description
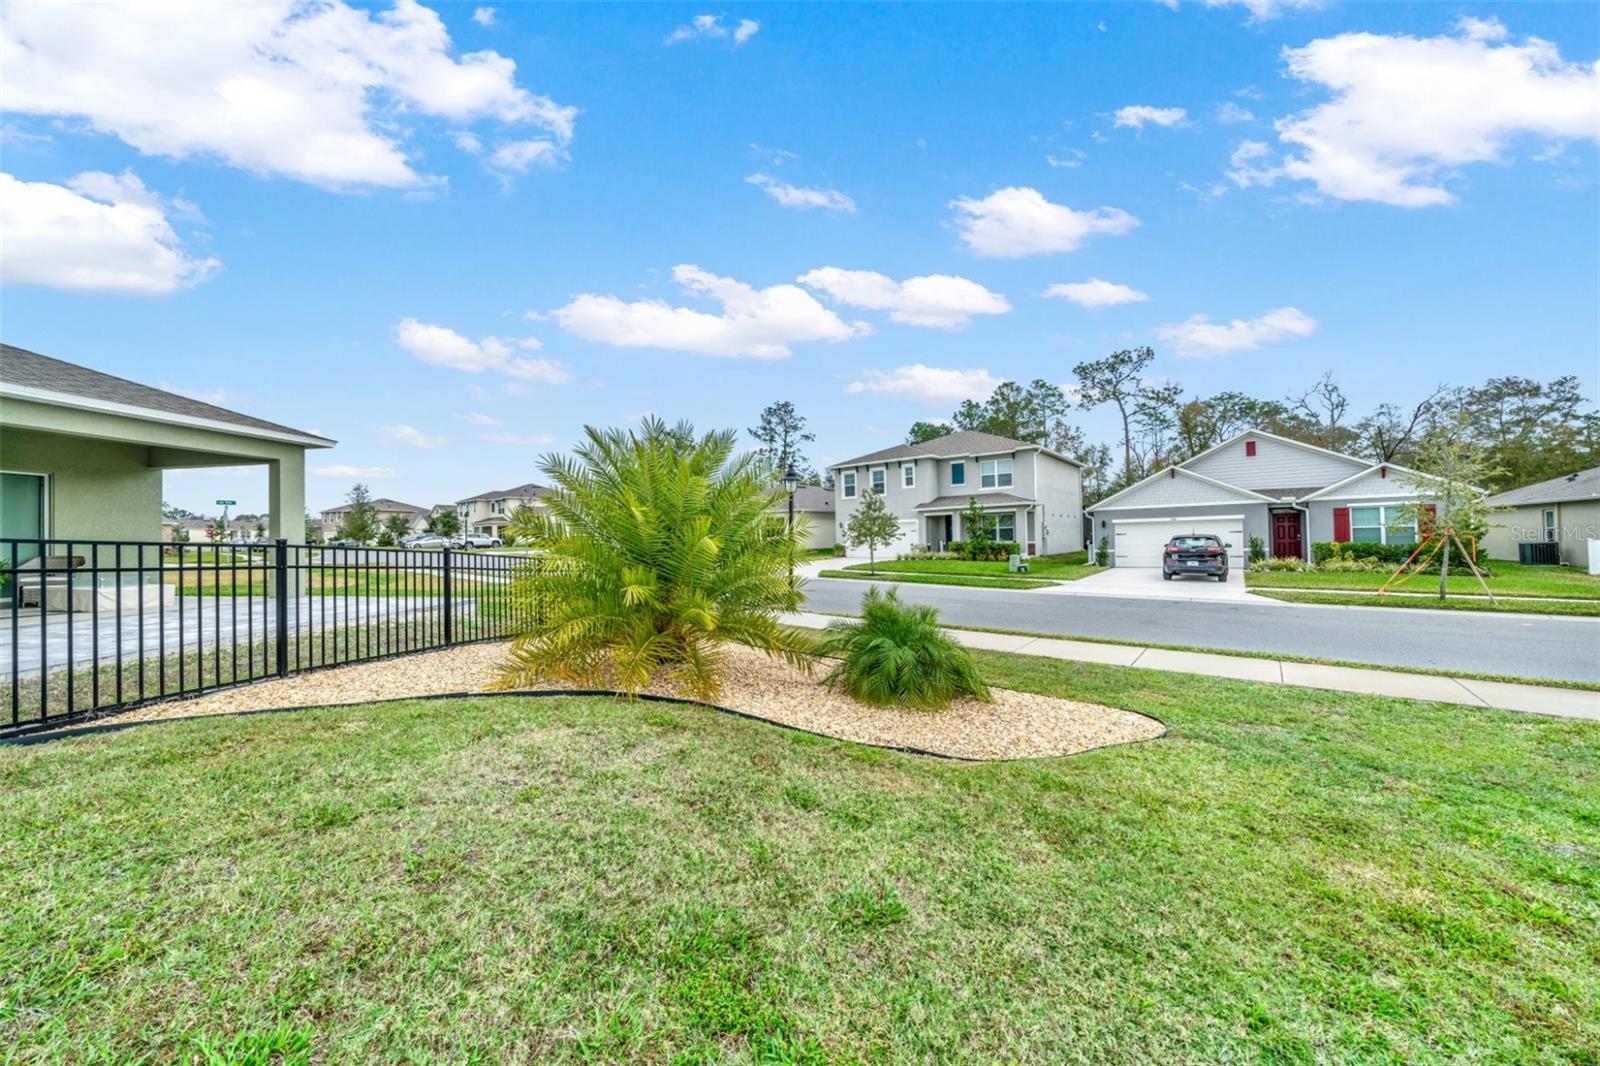
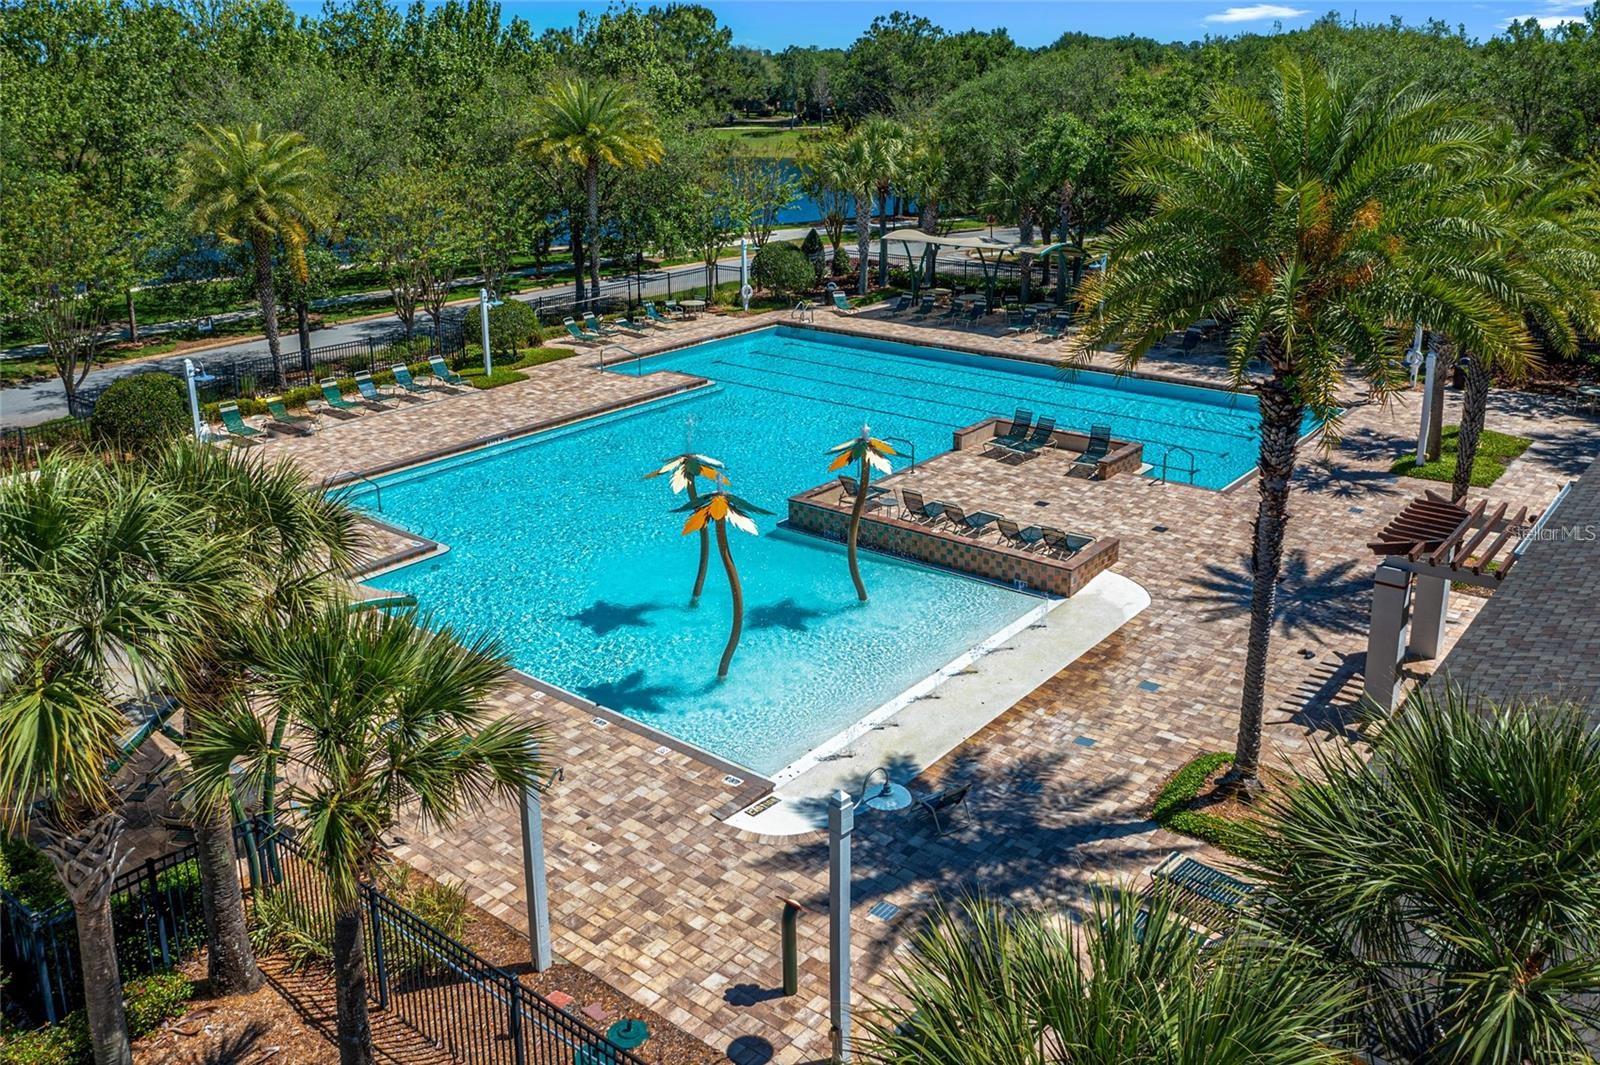
IMMACULATELY MANICURED and IMPECCABLY MAINTAINED, this 2020 Jemison model sweetly rests on a PREMIER PARCEL (almost a quarter acre) in one of Deland’s PREMIER COMMUNITIES, VICTORIA OAKS! With an easy Orlando commute, the reasonable dues include clubhouse and community centers, fitness centers, walking and biking trails, sand volleyball, tennis courts, Lake Victoria, high-speed internet, premium cable, and reclaimed irrigation, making it actually MORE AFFORDABLE to live within this HOA than living outside of an HOA when considering its amenities and benefits. Living larger than its square footage and with an OPEN FLOOR PLAN that radiates a CONTEMPORARY FLAIR, this gem is filled with BEAUTIFUL FINISHES and ATTENTION TO DETAIL making it fit for the Buyer with the most exacting of taste. Just past the front porch, the entry door with a transom window above welcomes into living areas which provide enormous flexibility of use as there are no defining walls between the living room, dining room, and kitchen allowing for give-and-take for the different needs and occasions while offering plenty of room for gathering. The kitchen is stunning with modern gray base cabinetry contrasted with gleaming white counterparts above, all unified by the UNDER COUNTER LIGHTING shining on GRANITE COUNTER TOPS. Unlike so many other models, the CENTER ISLAND FACES THE HEART OF THE HOME, not a view to the neighbor’s side wall; and since there are NO NEIGHBORS TO THE RIGHT on this CORNER LOT, SS appliances glisten as sunlight streams in from multiple windows which provide picturesque views while looking out. A LARGE WALK-IN PANTRY finishes well this chef’s delight. FRENCH DOUBLE DOORS open into the STUDY (with a CLOSET) and are positioned in such a way as to give depth and width, counteracting any long “shot-gun” challenge found in other floor plans. The MASTER SUITE is considerably spacious, and its highlights include an equally impressive WALK-IN CLOSET, WALK-IN SHOWER with GLASS SLIDERS, COMFORT-HEIGHT DOUBLE VANITY with sensational BACKLIT LED LIGHTED DOUBLE MIRRORS, and PRIVATE WATER CLOSET. A secondary bedroom towards the front of the home accesses a cheery hall bath, and an INDOOR LAUNDRY room completes the “REALLY ALL YOU NEED” design. A COVERED SCREENED LANAI off the living room GLASS SLIDERS overlooks a HUGE YARD that is PARTIALLY FENCED creating a FULLY FENCED DOGGY YARD with DOGGY DOOR. BEYOND THE FENCE, the yard continues with ROCK-LAID BEDS and specialty PALMS extending to the property line by the edge of the sidewalk. ADDITIONAL PARKING aligns the extra-wide road in front of the home, and no homes across the street back into that road making it a street less traveled. SOLAR PANELS PAID IN FULL BY SELLER will provide electrical bills of approximately $35 monthly. Located five minutes from I-4, five minutes to Starbucks & Publix, less than 30 to Florida's beaches & an hour to Orlando's attractions. Deland was named America's #1 Main Street…close enough to all things you need with a “hometown” feel! Room Feature: Linen Closet In Bath (Primary Bedroom).
/u.realgeeks.media/homesinorlando/NextHome-Neighborhood-Realty-Logo-Horizontal-OrangeOnWhite-Web-RGB.jpg)
Additional Information
- Taxes
- $4909
- Minimum Lease
- 7 Months
- HOA Fee
- $198
- HOA Payment Schedule
- Monthly
- Maintenance Includes
- Cable TV, Pool, Internet, Other, Recreational Facilities
- Location
- Corner Lot, Landscaped, Oversized Lot, Sidewalk
- Community Features
- Deed Restrictions, Golf, Irrigation-Reclaimed Water, Park, Sidewalks, Golf Community
- Property Description
- One Story
- Zoning
- RES
- Interior Layout
- Ceiling Fans(s), Open Floorplan, Stone Counters, Walk-In Closet(s), Window Treatments
- Interior Features
- Ceiling Fans(s), Open Floorplan, Stone Counters, Walk-In Closet(s), Window Treatments
- Floor
- Carpet, Ceramic Tile
- Appliances
- Dishwasher, Disposal, Electric Water Heater, Microwave, Range
- Utilities
- Cable Connected, Street Lights, Underground Utilities
- Heating
- Central
- Air Conditioning
- Central Air
- Exterior Construction
- Block, Stucco
- Exterior Features
- Irrigation System, Lighting, Sliding Doors
- Roof
- Shingle
- Foundation
- Slab
- Pool
- No Pool
- Garage Carport
- 2 Car Garage
- Garage Spaces
- 2
- Garage Features
- Garage Door Opener, Guest
- Garage Dimensions
- 20x21
- Fences
- Stone
- Pets
- Allowed
- Flood Zone Code
- X
- Parcel ID
- 7027-05-00-1130
- Legal Description
- 22 & 27-17-30 LOT 113 VICTORIA OAKS PHASE A MB 60 PGS 94-108 PER OR 7883 PG 4009 PER OR 7964 PG 1440
Listing courtesy of ADAMS, CAMERON & CO., REALTORS. 386-717-3445
Selling Office: WATSON REALTY CORP.Mortgage Calculator
StellarMLS is the source of this information via Internet Data Exchange Program. All listing information is deemed reliable but not guaranteed and should be independently verified through personal inspection by appropriate professionals. Listings displayed on this website may be subject to prior sale or removal from sale. Availability of any listing should always be independently verified. Listing information is provided for consumer personal, non-commercial use, solely to identify potential properties for potential purchase. All other use is strictly prohibited and may violate relevant federal and state law. Data last updated on