1522 Twin Oaks Drive, Deland, FL 32720
- $338,600
- 3
- BD
- 2
- BA
- 1,117
- SqFt




- Sold Price
- $338,600
- List Price
- $314,900
- Status
- Sold
- Days on Market
- 4
- Closing Date
- May 10, 2024
- MLS#
- V4934685
- Property Style
- Single Family
- Architectural Style
- Contemporary
- Year Built
- 2004
- Bedrooms
- 3
- Bathrooms
- 2
- Living Area
- 1,117
- Lot Size
- 41,382
- Acres
- 0.95
- Total Acreage
- 1/2 to less than 1
- Legal Subdivision Name
- Dupont & Gaudry
- MLS Area Major
- Deland
Property Description
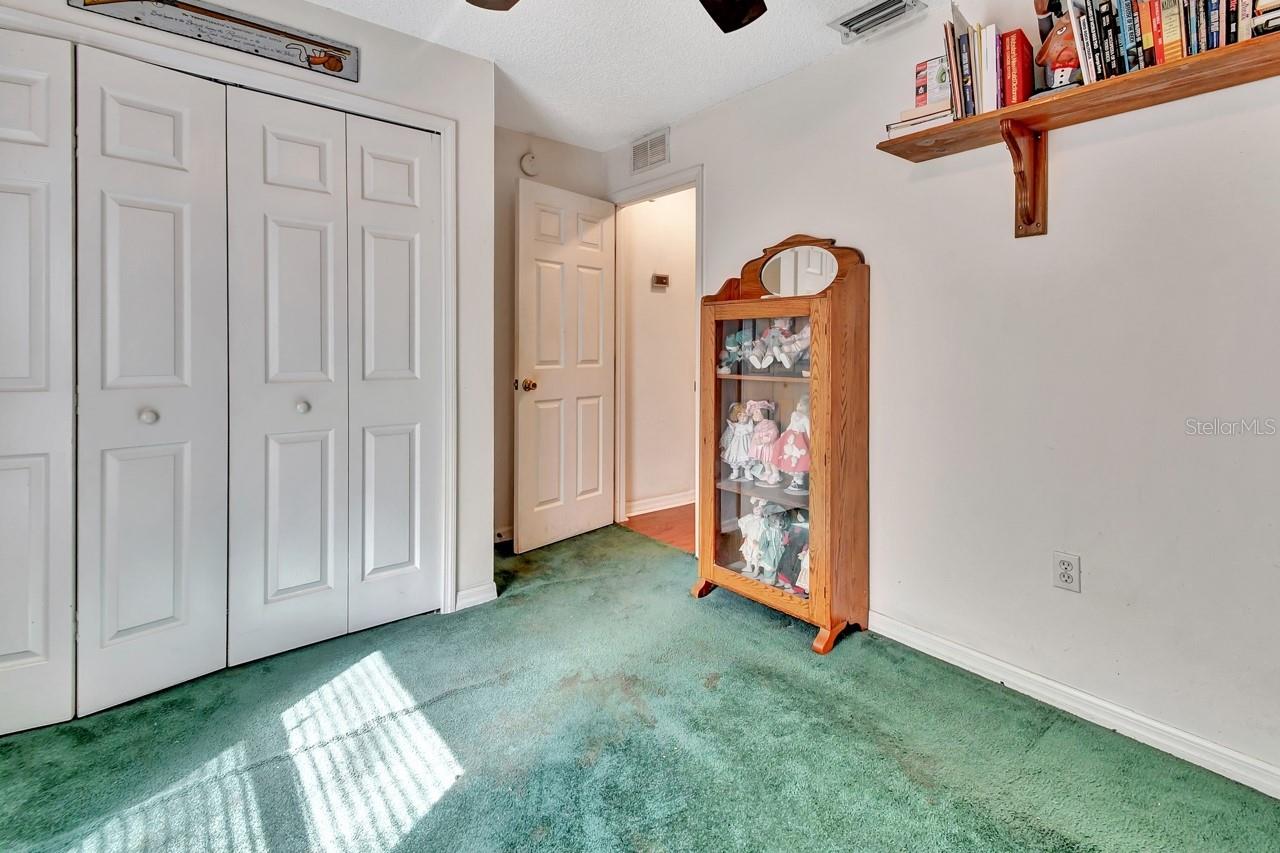
Multiple offers. Highest and best by 12:00 pm Sunday 2-25-24. Welcome to your own private oasis in the heart of DeLand! This stunning Single Family Home, built in 2004 by Today Homes, is nestled on a .95 wooded and gated lot in the bird sanctuary of Glenwood. Boasting 3 bedrooms, 2 bathrooms, and a spacious 1117 square feet of living space, this home offers a peaceful retreat from the hustle and bustle of everyday life. The open/split floorplan features cathedral ceilings, a breakfast bar, wooden blinds, Tube Solar lights, newer laminate flooring, plant shelves and a screened 19x19 tiled lanai perfect for enjoying your morning coffee or evening cocktail. Additional amenities include ceiling fans, HVAC 2016, a fenced yard, mature landscaping, a storage shed, and a well with no water bill. Located on a dead end street and minutes to Deleon Springs State Park, bike and horse trails, this home offers the perfect blend of tranquility and convenience. Don't miss out on this rare opportunity to own a piece of paradise in DeLand!
/u.realgeeks.media/homesinorlando/NextHome-Neighborhood-Realty-Logo-Horizontal-OrangeOnWhite-Web-RGB.jpg)
Additional Information
- Taxes
- $1075
- Minimum Lease
- 8-12 Months
- Location
- In County, Oversized Lot, Private, Street Dead-End
- Community Features
- No Deed Restriction
- Property Description
- One Story
- Zoning
- 01RR
- Interior Layout
- Cathedral Ceiling(s), Ceiling Fans(s), Eat-in Kitchen, Kitchen/Family Room Combo, Living Room/Dining Room Combo, Open Floorplan, Skylight(s), Split Bedroom
- Interior Features
- Cathedral Ceiling(s), Ceiling Fans(s), Eat-in Kitchen, Kitchen/Family Room Combo, Living Room/Dining Room Combo, Open Floorplan, Skylight(s), Split Bedroom
- Floor
- Carpet, Ceramic Tile, Laminate
- Appliances
- Dishwasher, Dryer, Electric Water Heater, Microwave, Range, Refrigerator, Washer
- Utilities
- Cable Connected
- Heating
- Central
- Air Conditioning
- Central Air
- Exterior Construction
- Block, Stucco
- Exterior Features
- Storage
- Roof
- Shingle
- Foundation
- Slab
- Pool
- No Pool
- Garage Carport
- 2 Car Garage
- Garage Spaces
- 2
- Garage Features
- Garage Door Opener, Garage Faces Side, Guest
- Garage Dimensions
- 20x22
- Fences
- Chain Link
- Flood Zone Code
- x
- Parcel ID
- 6944-12-00-0700
- Legal Description
- E 100 FT OF W 3210 FT OF N 413.19 FT OF LOT 33 DUPONT &GAUDRY GRANT AKA LOT 70 GLENWOOD MANOR FARMS UNREC SUB NO208 PER OR 5142 PG 4368
Listing courtesy of GREENE REALTY OF FLORIDA LLC. 386-734-2200
Selling Office: CHARLES RUTENBERG REALTY ORLANDO.Mortgage Calculator
StellarMLS is the source of this information via Internet Data Exchange Program. All listing information is deemed reliable but not guaranteed and should be independently verified through personal inspection by appropriate professionals. Listings displayed on this website may be subject to prior sale or removal from sale. Availability of any listing should always be independently verified. Listing information is provided for consumer personal, non-commercial use, solely to identify potential properties for potential purchase. All other use is strictly prohibited and may violate relevant federal and state law. Data last updated on