814 Lady Bird Lane, Orange City, FL 32763
- $383,500
- 3
- BD
- 2
- BA
- 1,988
- SqFt



- Sold Price
- $383,500
- List Price
- $388,900
- Status
- Sold
- Days on Market
- 127
- Closing Date
- Aug 01, 2024
- MLS#
- V4934682
- Property Style
- Single Family
- Architectural Style
- Contemporary
- Year Built
- 2019
- Bedrooms
- 3
- Bathrooms
- 2
- Living Area
- 1,988
- Lot Size
- 7,968
- Acres
- 0.18
- Total Acreage
- 0 to less than 1/4
- Legal Subdivision Name
- Compass Landing
- MLS Area Major
- Orange City
Property Description
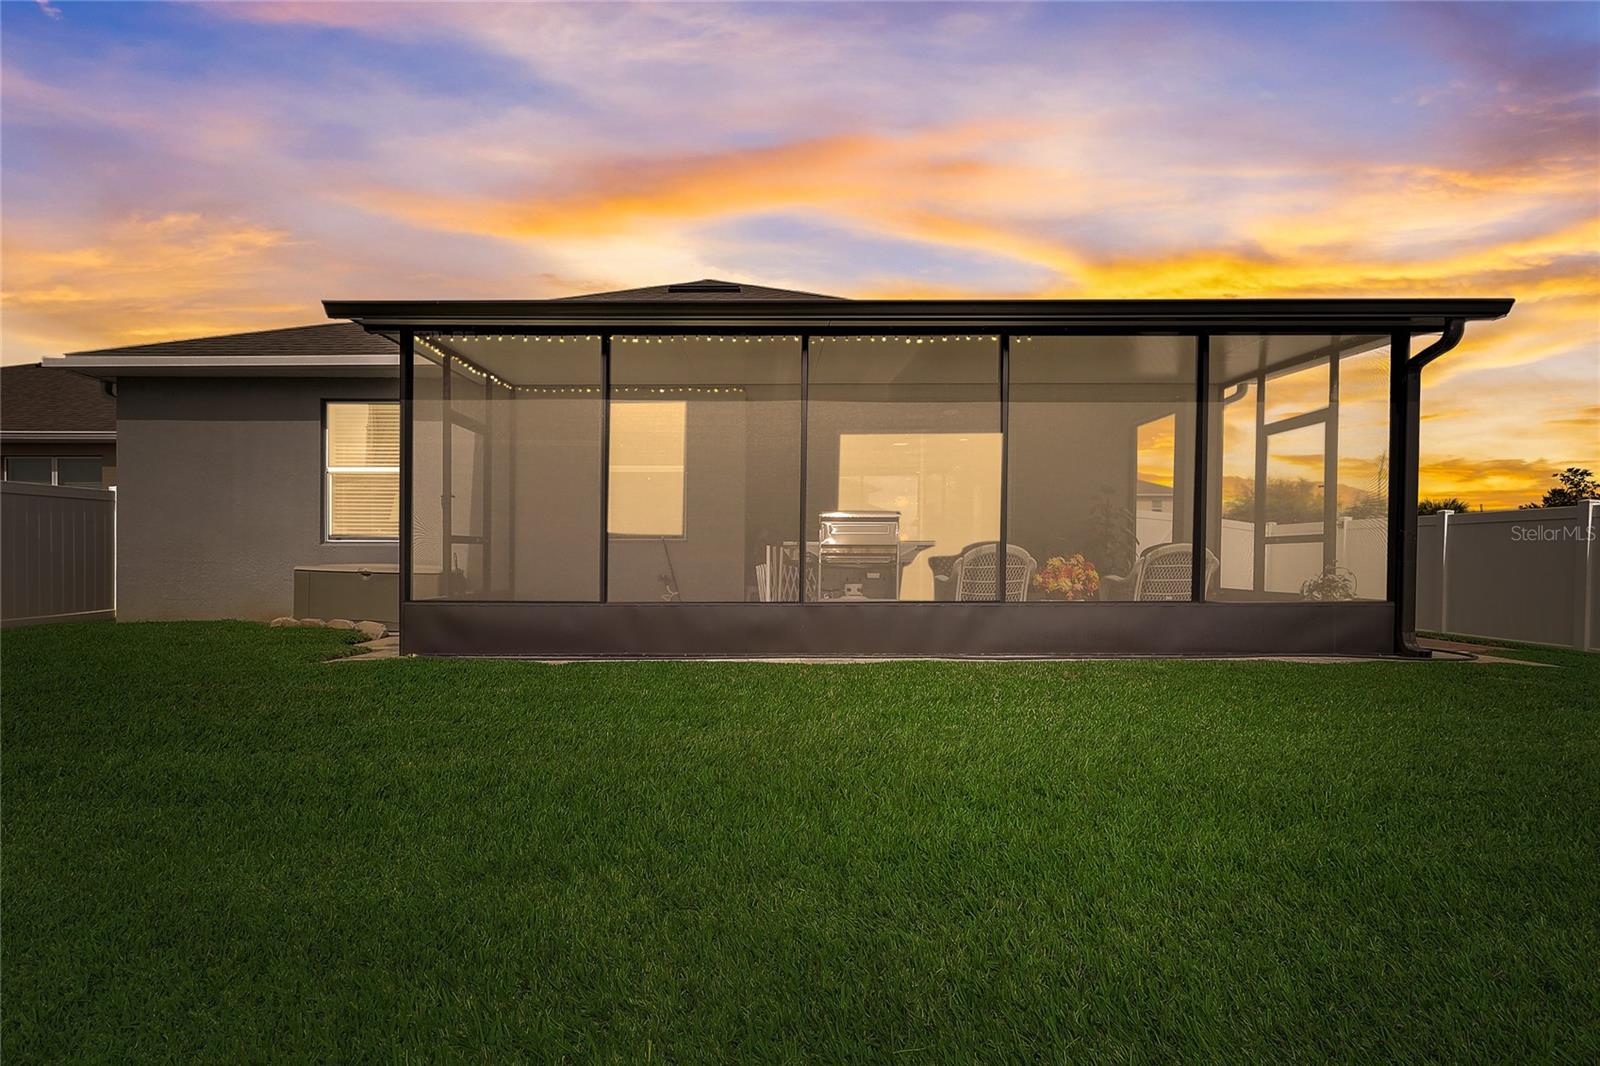
Immaculate 3 bedroom (plus FLEX room which could be used an office, den, playroom or 4th bedroom), 2 bath Margate model home in Compass Landing. Not only is this home newer but it has upgrades galore! Some notable upgraded features include NEW front door, NEW refrigerator, washer & dryer, ceramic tile throughout (NO CARPET!), newly painted (interior), NEW water purifier & softener, pull-outs added to lower kitchen cabinets, NEW cabinets added to laundry room, NEW screened in porch, NEW porch fan & lights, NEW gutters, and widened driveway. The kitchen has upgraded white cabinets, granite countertops, a deep, stainless steel single bowl sink, stainless steel appliances, and big pantry. Other features include crown molding, custom lighting, 8-foot interior doors throughout, premium ceiling fans, tray ceiling in primary bedroom, along with 2 spacious walk-in closets, a decorative hardwood plank accent wall in the main living and dining space. The open floor concept is perfect for entertaining! This beautiful home sits on a corner, bigger lot and has a white vinyl fence. Convenient location near schools, shopping, Blue Springs Park, and I-4. Check out the 3D tour. Schedule your private showing today! Property may be under audio/video surveillance.
/u.realgeeks.media/homesinorlando/NextHome-Neighborhood-Realty-Logo-Horizontal-OrangeOnWhite-Web-RGB.jpg)
Additional Information
- Taxes
- $4107
- Minimum Lease
- 1-2 Years
- HOA Fee
- $207
- HOA Payment Schedule
- Quarterly
- Location
- Corner Lot
- Community Features
- Playground, No Deed Restriction
- Property Description
- One Story
- Zoning
- RESI
- Interior Layout
- Ceiling Fans(s), High Ceilings, Living Room/Dining Room Combo, Open Floorplan, Primary Bedroom Main Floor, Split Bedroom, Stone Counters, Tray Ceiling(s), Walk-In Closet(s)
- Interior Features
- Ceiling Fans(s), High Ceilings, Living Room/Dining Room Combo, Open Floorplan, Primary Bedroom Main Floor, Split Bedroom, Stone Counters, Tray Ceiling(s), Walk-In Closet(s)
- Floor
- Ceramic Tile
- Appliances
- Dishwasher, Dryer, Microwave, Range, Refrigerator, Washer, Water Purifier, Water Softener
- Utilities
- Electricity Connected, Public, Street Lights, Water Connected
- Heating
- Central
- Air Conditioning
- Central Air
- Exterior Construction
- Block, Stucco
- Exterior Features
- Irrigation System, Lighting, Rain Gutters, Sidewalk, Sliding Doors
- Roof
- Shingle
- Foundation
- Slab
- Pool
- No Pool
- Garage Carport
- 2 Car Garage
- Garage Spaces
- 2
- Garage Features
- Driveway, Garage Door Opener
- Elementary School
- Manatee Cove Elem
- Middle School
- River Springs Middle School
- High School
- University High School-VOL
- Fences
- Fenced, Vinyl
- Pets
- Allowed
- Flood Zone Code
- X
- Parcel ID
- 10183026000330
- Legal Description
- 10-18-30 LOT 33 COMPASS LANDING MB 60 PGS 124-129 PER OR 7725 PG 4894
Listing courtesy of LIVELY REAL ESTATE.
Selling Office: LIVELY REAL ESTATE.Mortgage Calculator
StellarMLS is the source of this information via Internet Data Exchange Program. All listing information is deemed reliable but not guaranteed and should be independently verified through personal inspection by appropriate professionals. Listings displayed on this website may be subject to prior sale or removal from sale. Availability of any listing should always be independently verified. Listing information is provided for consumer personal, non-commercial use, solely to identify potential properties for potential purchase. All other use is strictly prohibited and may violate relevant federal and state law. Data last updated on