911 Carey Drive, South Daytona, FL 32119
- $552,000
- 3
- BD
- 3
- BA
- 2,295
- SqFt






- Sold Price
- $552,000
- List Price
- $560,000
- Status
- Sold
- Days on Market
- 6
- Closing Date
- Mar 18, 2024
- MLS#
- V4934663
- Property Style
- Single Family
- Year Built
- 1973
- Bedrooms
- 3
- Bathrooms
- 3
- Living Area
- 2,295
- Lot Size
- 14,310
- Acres
- 0.33
- Total Acreage
- 1/4 to less than 1/2
- Legal Subdivision Name
- Palm Grove Add 09
- MLS Area Major
- Daytona Beach/S Daytona Beach
Property Description
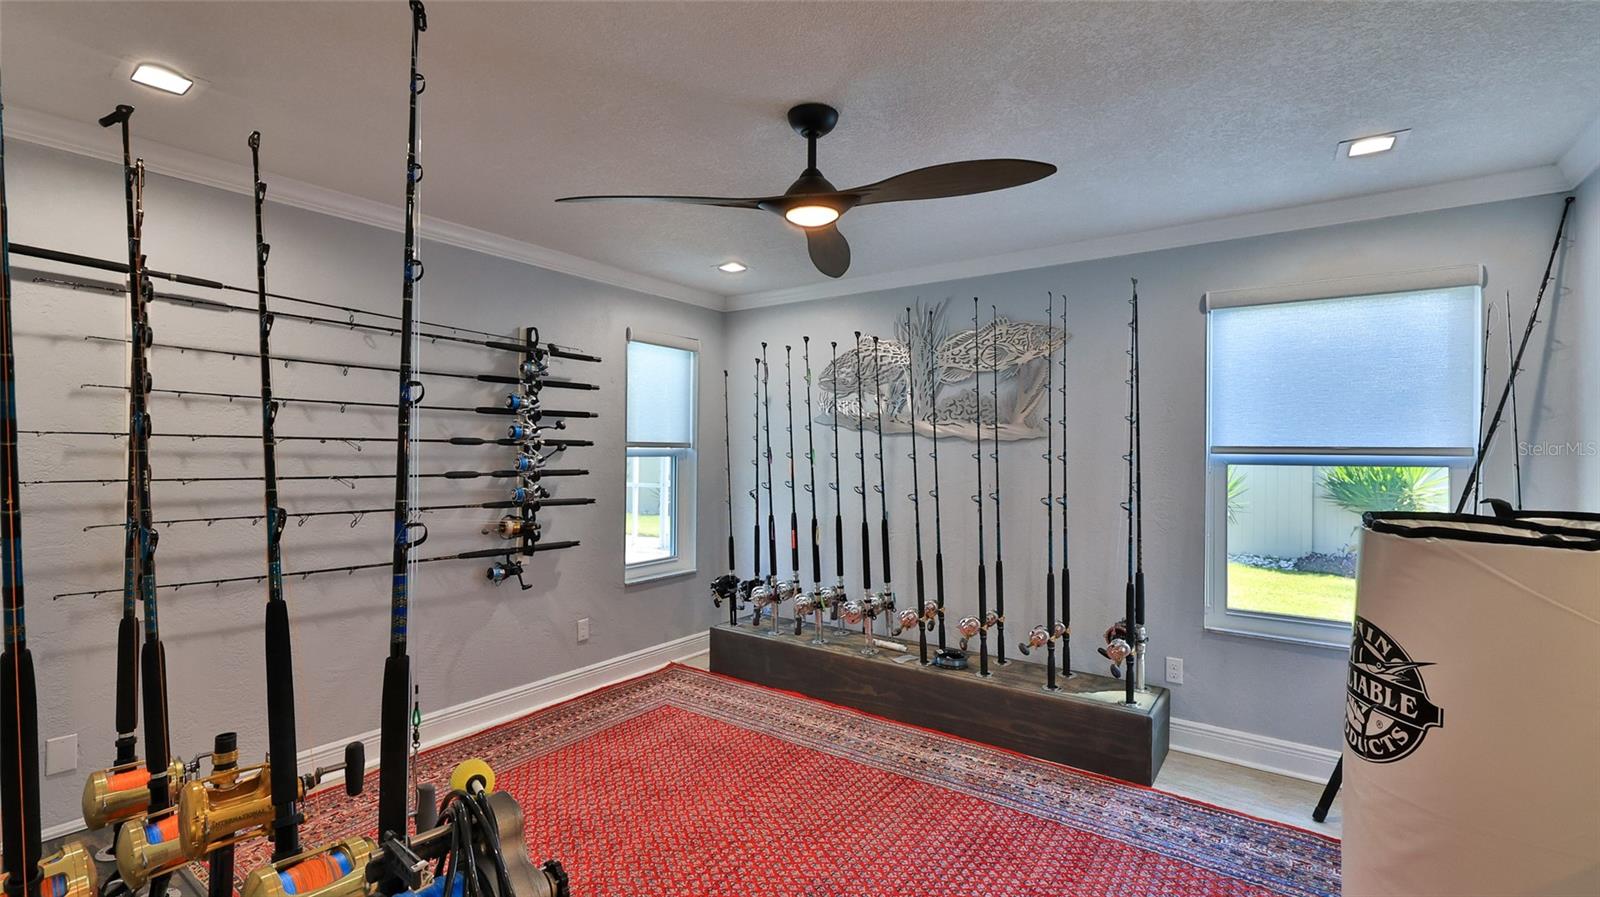
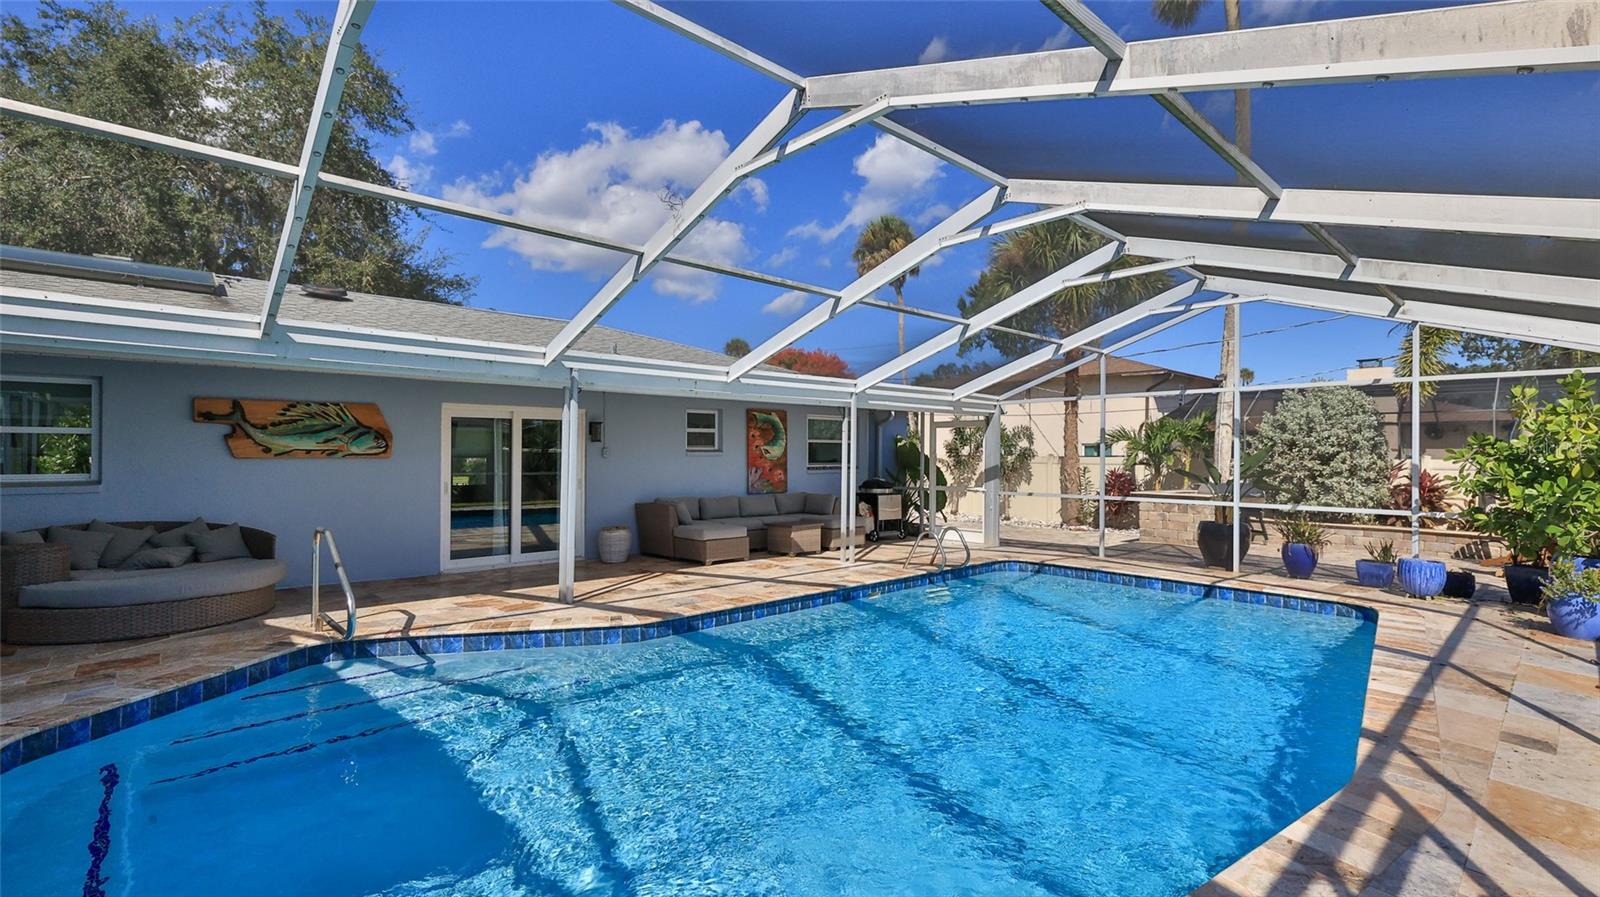
Extreme upgrade alert! Not just extensive upgrades but tasteful and expensive features found throughout this entire property, inside and out. The 3 bedroom, 3 bath split floor plan home is on more than a quarter acre in South Daytona with two permitted driveways and no homeowners association. The property has never experienced any flooding and the curb appeal is jaw dropping. Inside you will immediately be overcome with peace and satisfaction! The fresh paint colors are calm and chosen to match exactly the 18 x 36 inch tile floors which are installed throughout the entire home. The kitchen, designed to complement the floor and wall tones, sits in an open concept living/ dining room area and has soft-close cabinets, whitish-gray granite countertops, bronze finished appliances and ocean blue back-splash tiles. Brand new HVAC installed December 2023. Every door and window has been replaced, including both patio sliding doors and the garage door. All windows have a uniform, classy, custom cut shade! Every light fixture and ceiling fan has been replaced and is LED. The recessed lighting is also LED and has been installed through the living areas and the master bedroom ceilings. The entire interior has celings refinished with smooth knock down. The master bedroom is an impressive size with two full his and her bathrooms, a seating area near the pool patio entrance, three large closets (one a walk-in) and a 13 x 12 ft flex room. The screened pool patio and entire backyard is an entertainer's dream! Wow your guests with a mesmerizing, custom display of lights lining the pool's screen enclosure! These "Brighter Nights" lights will illuminate in over 18,000 different combinations for you! The patio has travertine flooring around a salt-water pool which was recently resurfaced and has a brand new pump and filter. The yard is fully fenced with both sides of the yard having a paver driveway with both driveways leading to a 12 foot gated entrance with each side featuring a 40+ foot paver parking area behind the fence to store your boats, jet skis, work trailers or RV! There is an additional paver patio for your bar-b-que grill complete with a flood light so you can see your dinner cooking and a fire pit seating area to enjoy crisp Florida nights. All gutters are installed with a leaf guard! A shed does exist for tools and pool equipment in the green grassy area of the back yard perfect for throwing a ball around or chasing the dogs! The beige PVC fence is decorated with yucca plants every 4 feet all highlighted with landscape lighting! No expense has been spared! This is truly a one of a kind home and there will never be another one like it. **THE STREET VIEW IS NOT AN ACCURATE DEPICTION OF THE HOME, THIS PHOTO WAS TAKEN BY GOOGLE IN 2014. Bedroom Closet Type: Walk-in Closet (Primary Bedroom).
/u.realgeeks.media/homesinorlando/NextHome-Neighborhood-Realty-Logo-Horizontal-OrangeOnWhite-Web-RGB.jpg)
Additional Information
- Taxes
- $5004
- Minimum Lease
- No Minimum
- Location
- City Limits, Landscaped, Oversized Lot, Paved
- Community Features
- No Deed Restriction
- Property Description
- One Story
- Zoning
- 17R1A
- Interior Layout
- Central Vaccum, Crown Molding, Living Room/Dining Room Combo, Open Floorplan, Split Bedroom, Thermostat, Walk-In Closet(s), Window Treatments
- Interior Features
- Central Vaccum, Crown Molding, Living Room/Dining Room Combo, Open Floorplan, Split Bedroom, Thermostat, Walk-In Closet(s), Window Treatments
- Floor
- Tile
- Appliances
- Cooktop, Disposal, Dryer, Ice Maker, Microwave, Range, Refrigerator, Washer
- Utilities
- Cable Connected, Electricity Connected, Sewer Connected, Water Connected
- Heating
- Central, Electric
- Air Conditioning
- Central Air
- Exterior Construction
- Concrete
- Exterior Features
- Lighting, Sidewalk
- Roof
- Shingle
- Foundation
- Concrete Perimeter
- Pool
- Private
- Pool Type
- In Ground, Lighting, Salt Water, Screen Enclosure
- Garage Carport
- 2 Car Garage
- Garage Spaces
- 2
- Garage Features
- Driveway, Garage Door Opener, Guest, Oversized, Parking Pad, RV Parking
- Fences
- Vinyl
- Flood Zone Code
- X500
- Parcel ID
- 534214010270
- Legal Description
- LOT 27 BLK 1 PALM GROVE SUB 9TH ADD MB 31 PG 39 PER OR 5244 PG 2602 PER OR 7577 PG 2534 PER OR 7577 PGS 2536-2537 PER OR 7684 PG 2811 PER OR 7864 PG 1252 PER OR 7864 PG 1254
Listing courtesy of HALL REALTY AND INVESTMENTS. 386-878-4478
Selling Office: STELLAR NON-MEMBER OFFICE.Mortgage Calculator
StellarMLS is the source of this information via Internet Data Exchange Program. All listing information is deemed reliable but not guaranteed and should be independently verified through personal inspection by appropriate professionals. Listings displayed on this website may be subject to prior sale or removal from sale. Availability of any listing should always be independently verified. Listing information is provided for consumer personal, non-commercial use, solely to identify potential properties for potential purchase. All other use is strictly prohibited and may violate relevant federal and state law. Data last updated on