1161 Long Oak Way, Sanford, FL 32771
- $325,000
- 3
- BD
- 3
- BA
- 1,409
- SqFt






- Sold Price
- $325,000
- List Price
- $325,000
- Status
- Sold
- Days on Market
- 3
- Closing Date
- Apr 02, 2024
- MLS#
- V4934647
- Property Style
- Townhouse
- Year Built
- 2006
- Bedrooms
- 3
- Bathrooms
- 3
- Baths Half
- 1
- Living Area
- 1,409
- Lot Size
- 2,802
- Acres
- 0.06
- Total Acreage
- 0 to less than 1/4
- Building Name
- 1161
- Legal Subdivision Name
- Retreat At Twin Lakes
- MLS Area Major
- Sanford/Lake Forest
Property Description
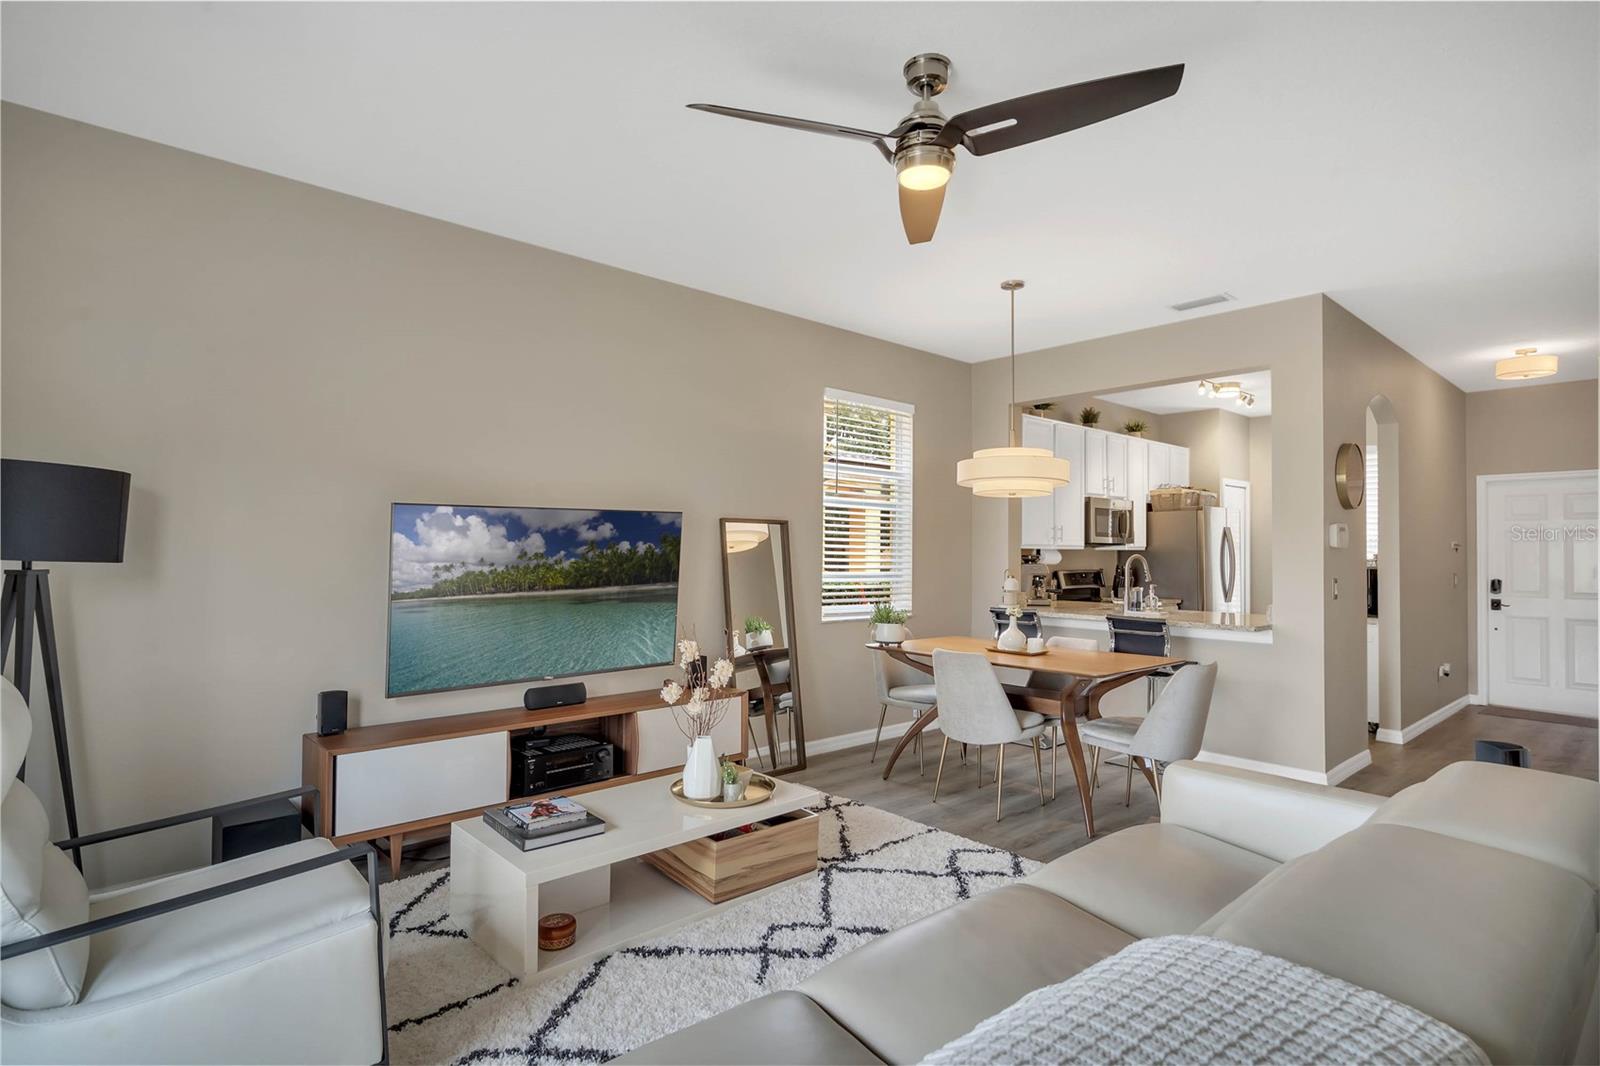
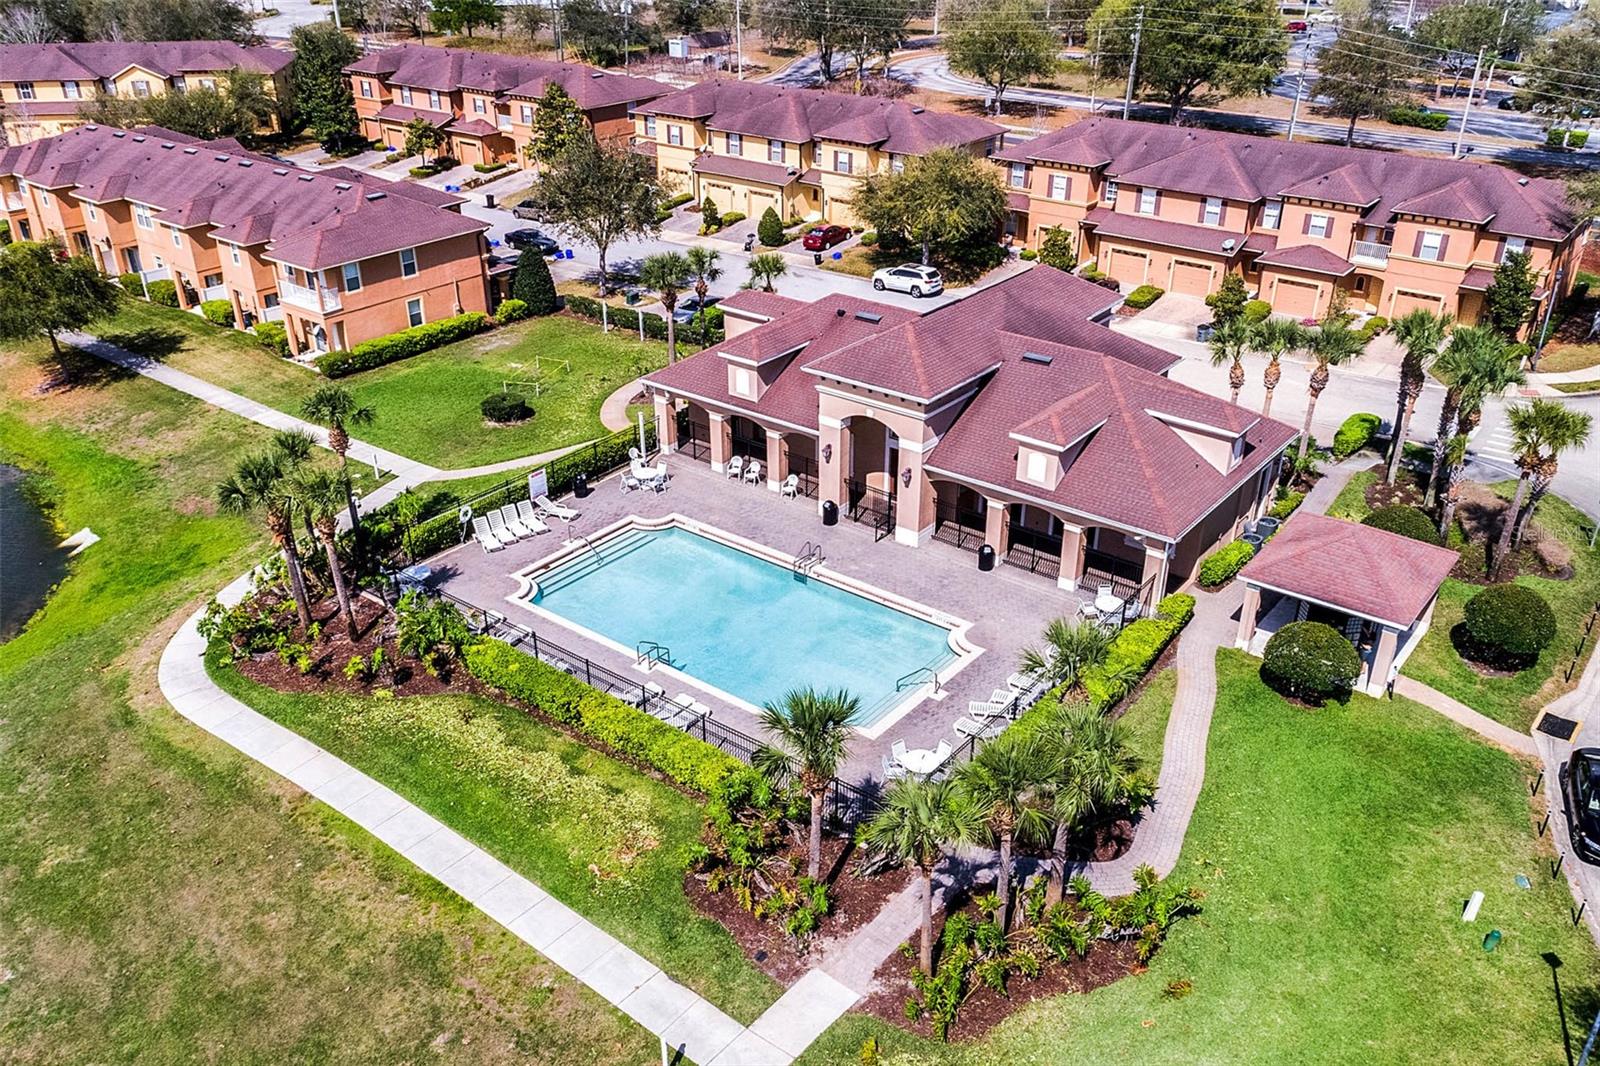
JUST HIT THE MARKET! Seller will contribute up to $5000.00 towards buyer's closing cost with FULL LIST Price offer. Experience the luxury of this exceptional 3-bedroom, 2.5-bathroom townhouse nestled within the gated community of The Retreat at Twin Lakes. Upon entering, you're welcomed into a realm of opulence. The kitchen has undergone a full remodel, boasting granite countertops with breakfast bar, perfect for dining or working, complemented by 42' white cabinets, stainless steel appliances, and open for a seamless flow into the dining and living areas for effortless entertaining. The elegance of newer wood-like luxury vinyl flooring graces the common areas and upstairs. A newly remodeled downstairs half bath caters to guests, while the living room's sliding glass doors open to a serene water view, inviting you to savor your morning coffee on the patio. This end-unit townhouse captivates with an upstairs balcony off the primary bedroom, offering picturesque water vistas and is complete with a custom walk-in closet designed to accommodate your every need. The primary ensuite bathroom has been exquisitely remodeled, featuring a heated smart mirror, luxurious countertops and vanity, shower tile, upgraded fixtures and lighting. The additional generously sized bedrooms boast updated fixtures and share a fully remodeled guest bath, ensuring convenience and comfort. The upstairs laundry room boasts custom counter space, facilitating organization and ease of use. Noteworthy updates include a 2019 AC replacement with recent servicing, a 2023 roof replacement to reduce insurance costs, and epoxy flooring in the garage accompanied by new storage shelving, smart home lock system, custom closets throughout and Foil Barrier System. Community perks abound with access to a splendid pool, clubhouse, and scenic walking trails. Conveniently situated less than 9 miles from Sanford International Airport, 5.1 miles from Central Florida Regional Hospital, 6 miles from Historic Downtown Sanford and the St. Johns River, and within minutes of major highways 417 and I-4, commuting is a breeze. LOW HOA! (225.00 a month) Schedule your showing today before this gem slips away.
/u.realgeeks.media/homesinorlando/NextHome-Neighborhood-Realty-Logo-Horizontal-OrangeOnWhite-Web-RGB.jpg)
Additional Information
- Taxes
- $2279
- Minimum Lease
- 1-2 Years
- Hoa Fee
- $225
- HOA Payment Schedule
- Monthly
- Maintenance Includes
- Pool, Maintenance Grounds, Pool, Recreational Facilities, Security
- Location
- Landscaped, Sidewalk, Paved, Private
- Community Features
- Clubhouse, Community Mailbox, Deed Restrictions, Fitness Center, Gated Community - No Guard, Irrigation-Reclaimed Water, Park, Playground, Pool, Sidewalks, Security
- Property Description
- Two Story, Attached
- Zoning
- RESIDE
- Interior Layout
- Built-in Features, Ceiling Fans(s), Eat-in Kitchen, High Ceilings, Living Room/Dining Room Combo, Open Floorplan, PrimaryBedroom Upstairs, Solid Surface Counters, Solid Wood Cabinets, Split Bedroom, Stone Counters, Thermostat, Vaulted Ceiling(s), Walk-In Closet(s), Window Treatments
- Interior Features
- Built-in Features, Ceiling Fans(s), Eat-in Kitchen, High Ceilings, Living Room/Dining Room Combo, Open Floorplan, PrimaryBedroom Upstairs, Solid Surface Counters, Solid Wood Cabinets, Split Bedroom, Stone Counters, Thermostat, Vaulted Ceiling(s), Walk-In Closet(s), Window Treatments
- Floor
- Carpet, Luxury Vinyl, Tile
- Appliances
- Cooktop, Dishwasher, Disposal, Electric Water Heater, Microwave, Refrigerator
- Utilities
- BB/HS Internet Available, Cable Available, Electricity Available, Phone Available, Public, Sewer Available, Street Lights, Water Available
- Heating
- Central, Electric
- Air Conditioning
- Central Air
- Exterior Construction
- Block, Stucco
- Exterior Features
- Irrigation System, Lighting, Sidewalk, Sliding Doors
- Roof
- Shingle
- Foundation
- Slab
- Pool
- Community
- Garage Carport
- 1 Car Garage
- Garage Spaces
- 1
- Garage Features
- Covered, Driveway, Garage Door Opener, Guest
- Elementary School
- Bentley Elementary
- Middle School
- Sanford Middle
- High School
- Seminole High
- Water View
- Pond
- Water Access
- Pond
- Water Frontage
- Pond
- Pets
- Allowed
- Flood Zone Code
- x
- Parcel ID
- 32-19-30-5RW-0000-1960
- Legal Description
- LOT 196 RETREAT AT TWIN LAKES PB 67 PGS 84 - 90
Listing courtesy of VOS REAL ESTATE LLC. 386-624-1798
Selling Office: CFRP REALTY LLC.Mortgage Calculator
StellarMLS is the source of this information via Internet Data Exchange Program. All listing information is deemed reliable but not guaranteed and should be independently verified through personal inspection by appropriate professionals. Listings displayed on this website may be subject to prior sale or removal from sale. Availability of any listing should always be independently verified. Listing information is provided for consumer personal, non-commercial use, solely to identify potential properties for potential purchase. All other use is strictly prohibited and may violate relevant federal and state law. Data last updated on