704 Mystic Oaks Lane, Deland, FL 32724
- $461,000
- 4
- BD
- 3
- BA
- 2,165
- SqFt




- Sold Price
- $461,000
- List Price
- $464,444
- Status
- Sold
- Days on Market
- 7
- Closing Date
- Mar 21, 2024
- MLS#
- V4934629
- Property Style
- Single Family
- Year Built
- 2015
- Bedrooms
- 4
- Bathrooms
- 3
- Baths Half
- 1
- Living Area
- 2,165
- Lot Size
- 10,125
- Acres
- 0.23
- Total Acreage
- 0 to less than 1/4
- Legal Subdivision Name
- Wild Acres
- MLS Area Major
- Deland
Property Description
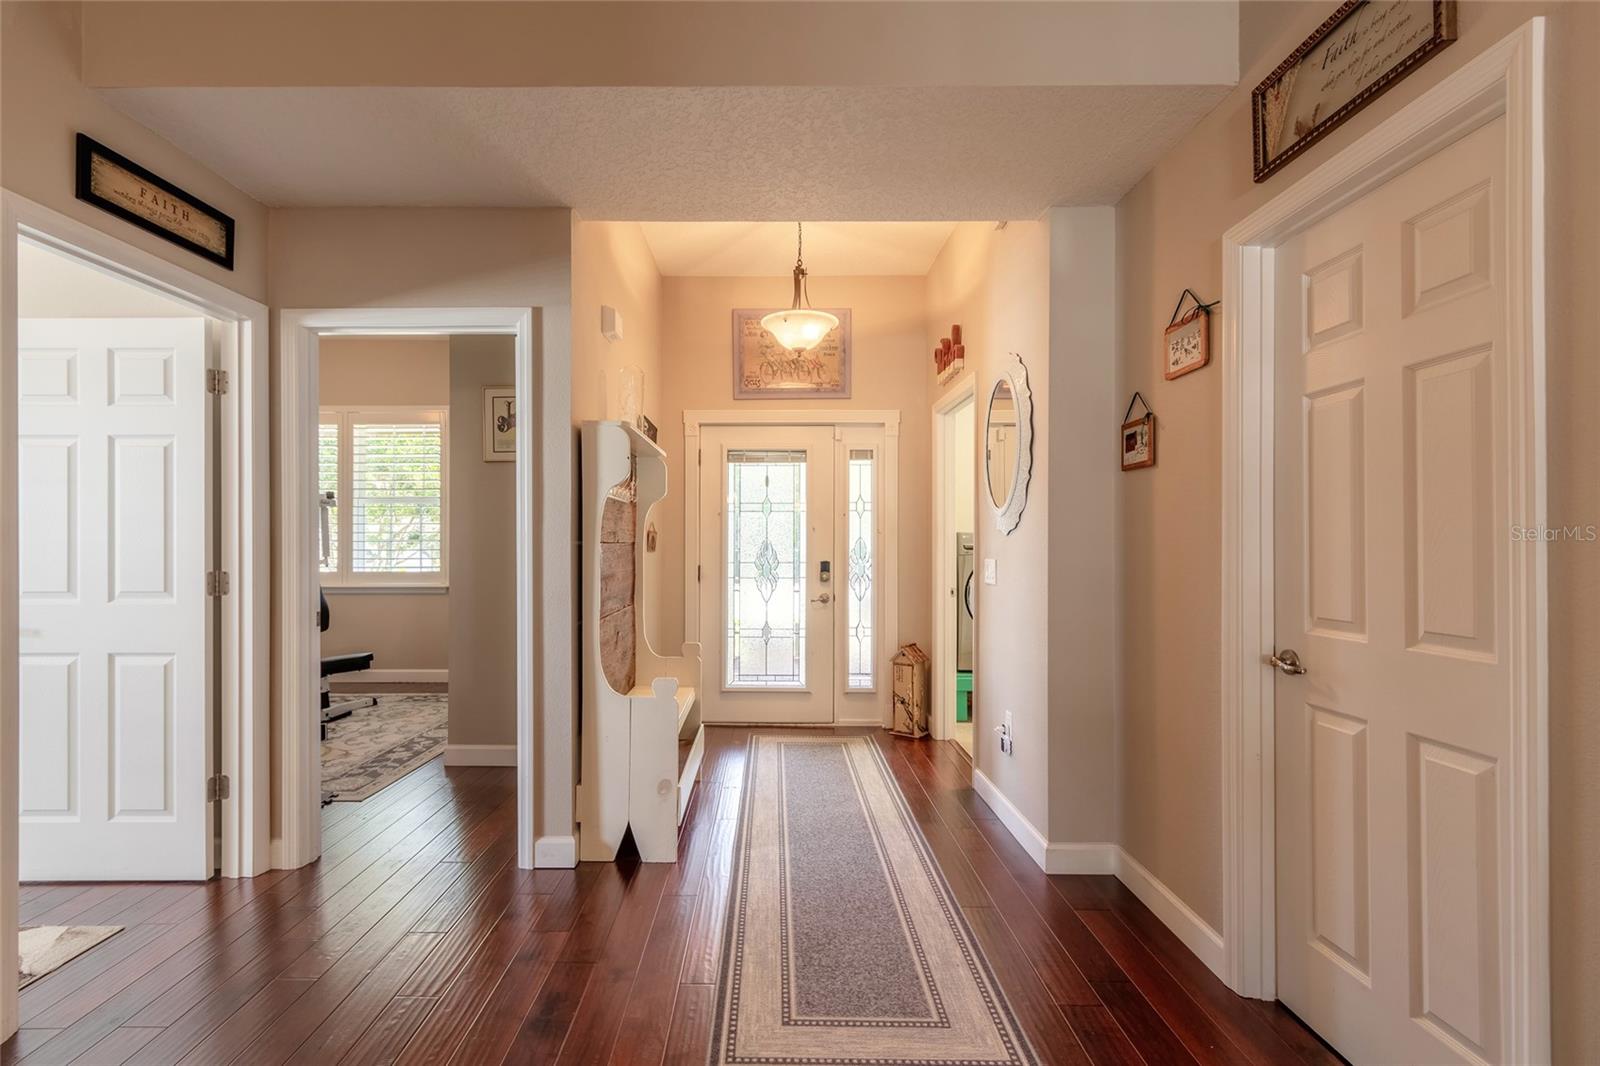
Experience luxury living in this beautiful & spacious 4-bed, 2.5-bath haven! Relax in your screened in saltwater pool & spa. Featuring a beautiful lanai overlooking the pool with coffee bar. Equipped with a Whole Home Generac Generator, this home is designed for convenience. The gourmet kitchen boasts quartz countertops, bar top dining, and a decorative glass backsplash. Culinary delights await with a gas double oven, stove with pot filler, and a charming farm sink. Enjoy organizational bliss with a walk-in pantry and pull-outs in cabinetry. The split bedroom floor plan ensures privacy, while the open concept living space features engineered hardwood & custom accent wall. Additional highlights include plantation shutters, barn doors, ceiling fans, a sun tunnel, California Closets in all rooms and gas-powered tankless water heater, stove, and home heating. Garage has overhead storage and interior laundry room. Stainless GE Monogram appliance package. Exterior features include a screened front porch, screened garage, vinyl fencing, updated irrigation and a utility shed, all on a large cul-de-sac lot. Welcome to your dream home!
/u.realgeeks.media/homesinorlando/NextHome-Neighborhood-Realty-Logo-Horizontal-OrangeOnWhite-Web-RGB.jpg)
Additional Information
- Taxes
- $5617
- Minimum Lease
- 1-2 Years
- HOA Fee
- $360
- HOA Payment Schedule
- Annually
- Community Features
- No Deed Restriction
- Property Description
- One Story
- Zoning
- R-3
- Interior Layout
- Ceiling Fans(s), Eat-in Kitchen, High Ceilings, Kitchen/Family Room Combo, Open Floorplan, Primary Bedroom Main Floor, Skylight(s), Solid Surface Counters, Split Bedroom, Thermostat, Walk-In Closet(s), Window Treatments
- Interior Features
- Ceiling Fans(s), Eat-in Kitchen, High Ceilings, Kitchen/Family Room Combo, Open Floorplan, Primary Bedroom Main Floor, Skylight(s), Solid Surface Counters, Split Bedroom, Thermostat, Walk-In Closet(s), Window Treatments
- Floor
- Hardwood, Tile
- Appliances
- Cooktop, Dishwasher, Dryer, Gas Water Heater, Microwave, Range, Range Hood, Refrigerator, Tankless Water Heater, Washer
- Utilities
- Cable Available, Fire Hydrant, Natural Gas Connected, Public, Sewer Connected, Underground Utilities, Water Connected
- Heating
- Central, Gas
- Air Conditioning
- Central Air
- Exterior Construction
- Vinyl Siding, Wood Frame
- Exterior Features
- Irrigation System, Sidewalk, Sliding Doors
- Roof
- Shingle
- Foundation
- Slab
- Pool
- Private
- Pool Type
- In Ground, Salt Water, Screen Enclosure
- Garage Carport
- 2 Car Garage
- Garage Spaces
- 2
- Fences
- Vinyl
- Pets
- Allowed
- Flood Zone Code
- X
- Parcel ID
- 701040000140
- Legal Description
- LOT 14 WILD ACRES MB 53 PG 187 PER OR 6711 PG 0614 PER OR 7182 PG 2415 PER OR 7980 PG 2267
Listing courtesy of GAFF'S REALTY COMPANY. 386-756-9999
Selling Office: KELLER WILLIAMS REALTY AT THE PARKS.Mortgage Calculator
StellarMLS is the source of this information via Internet Data Exchange Program. All listing information is deemed reliable but not guaranteed and should be independently verified through personal inspection by appropriate professionals. Listings displayed on this website may be subject to prior sale or removal from sale. Availability of any listing should always be independently verified. Listing information is provided for consumer personal, non-commercial use, solely to identify potential properties for potential purchase. All other use is strictly prohibited and may violate relevant federal and state law. Data last updated on