935 N Halifax Avenue Unit 1108, Daytona Beach, FL 32118
- $230,000
- 2
- BD
- 2
- BA
- 1,210
- SqFt






- Sold Price
- $230,000
- List Price
- $235,000
- Status
- Sold
- Days on Market
- 208
- Closing Date
- Sep 24, 2024
- MLS#
- V4934614
- Property Style
- Condo
- Architectural Style
- Contemporary
- Year Built
- 1975
- Bedrooms
- 2
- Bathrooms
- 2
- Living Area
- 1,210
- Lot Size
- 146,419
- Acres
- 3.36
- Building Name
- Bayshore
- Legal Subdivision Name
- Bayshore Bath & Tennis Club Condo
- MLS Area Major
- Daytona Beach/Holly Hill
Property Description
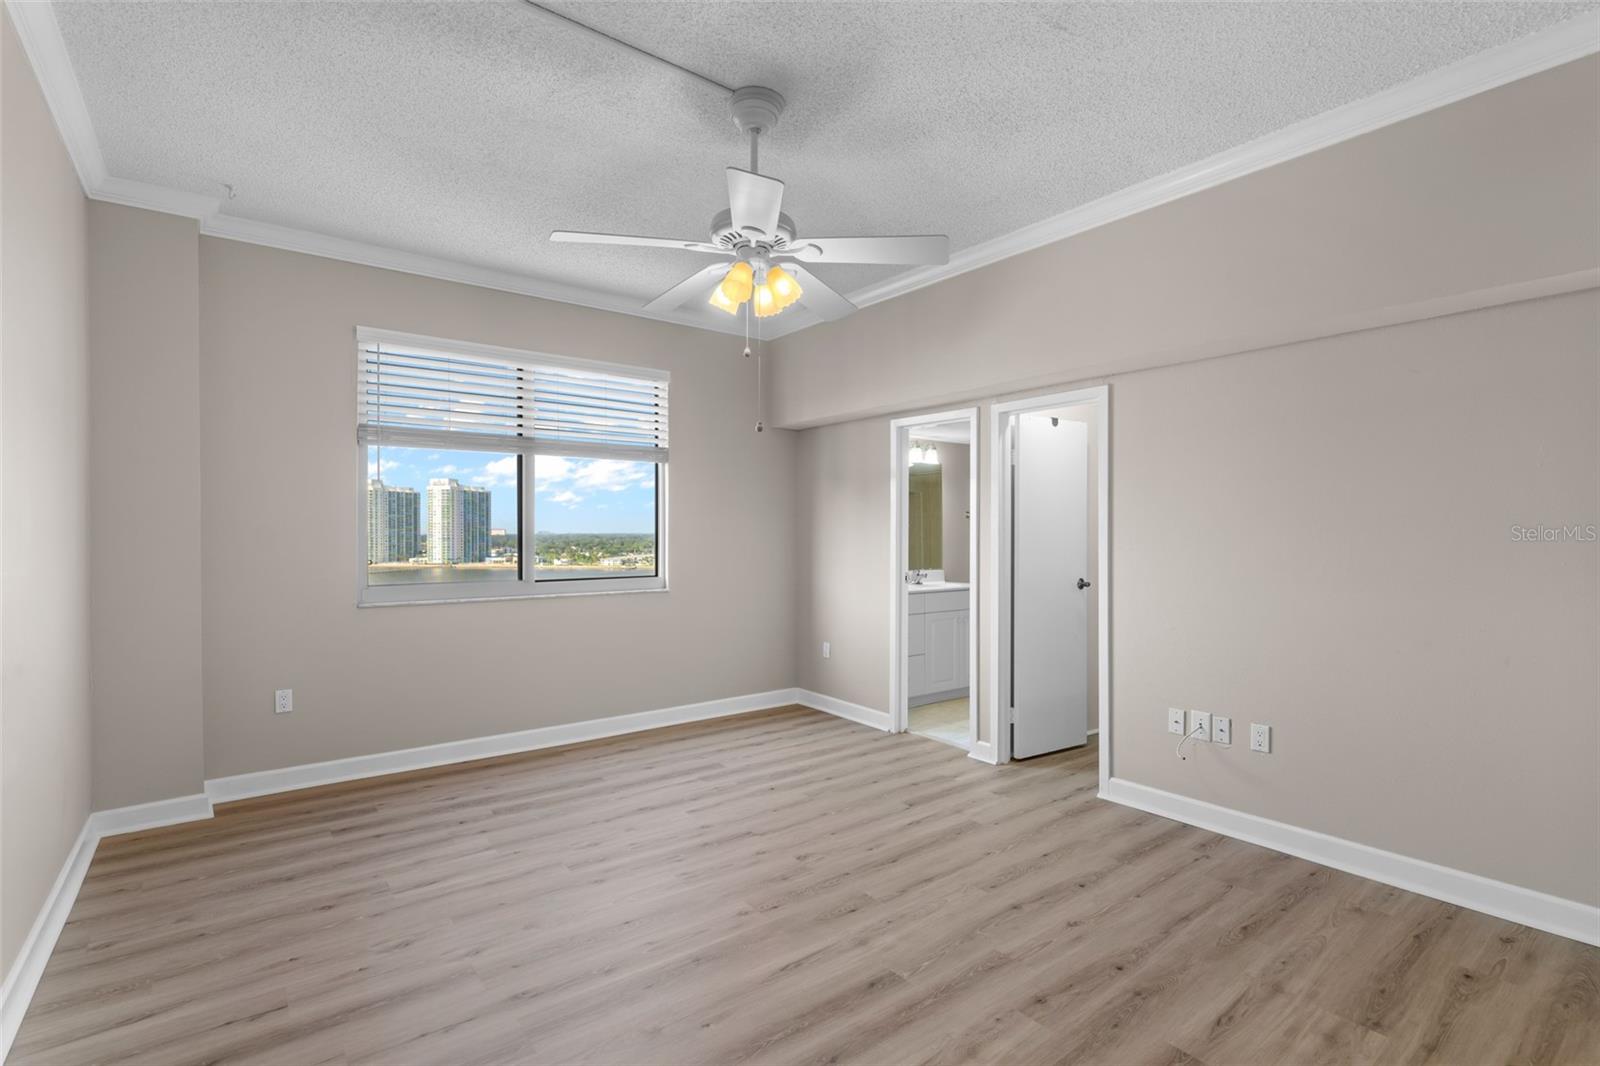
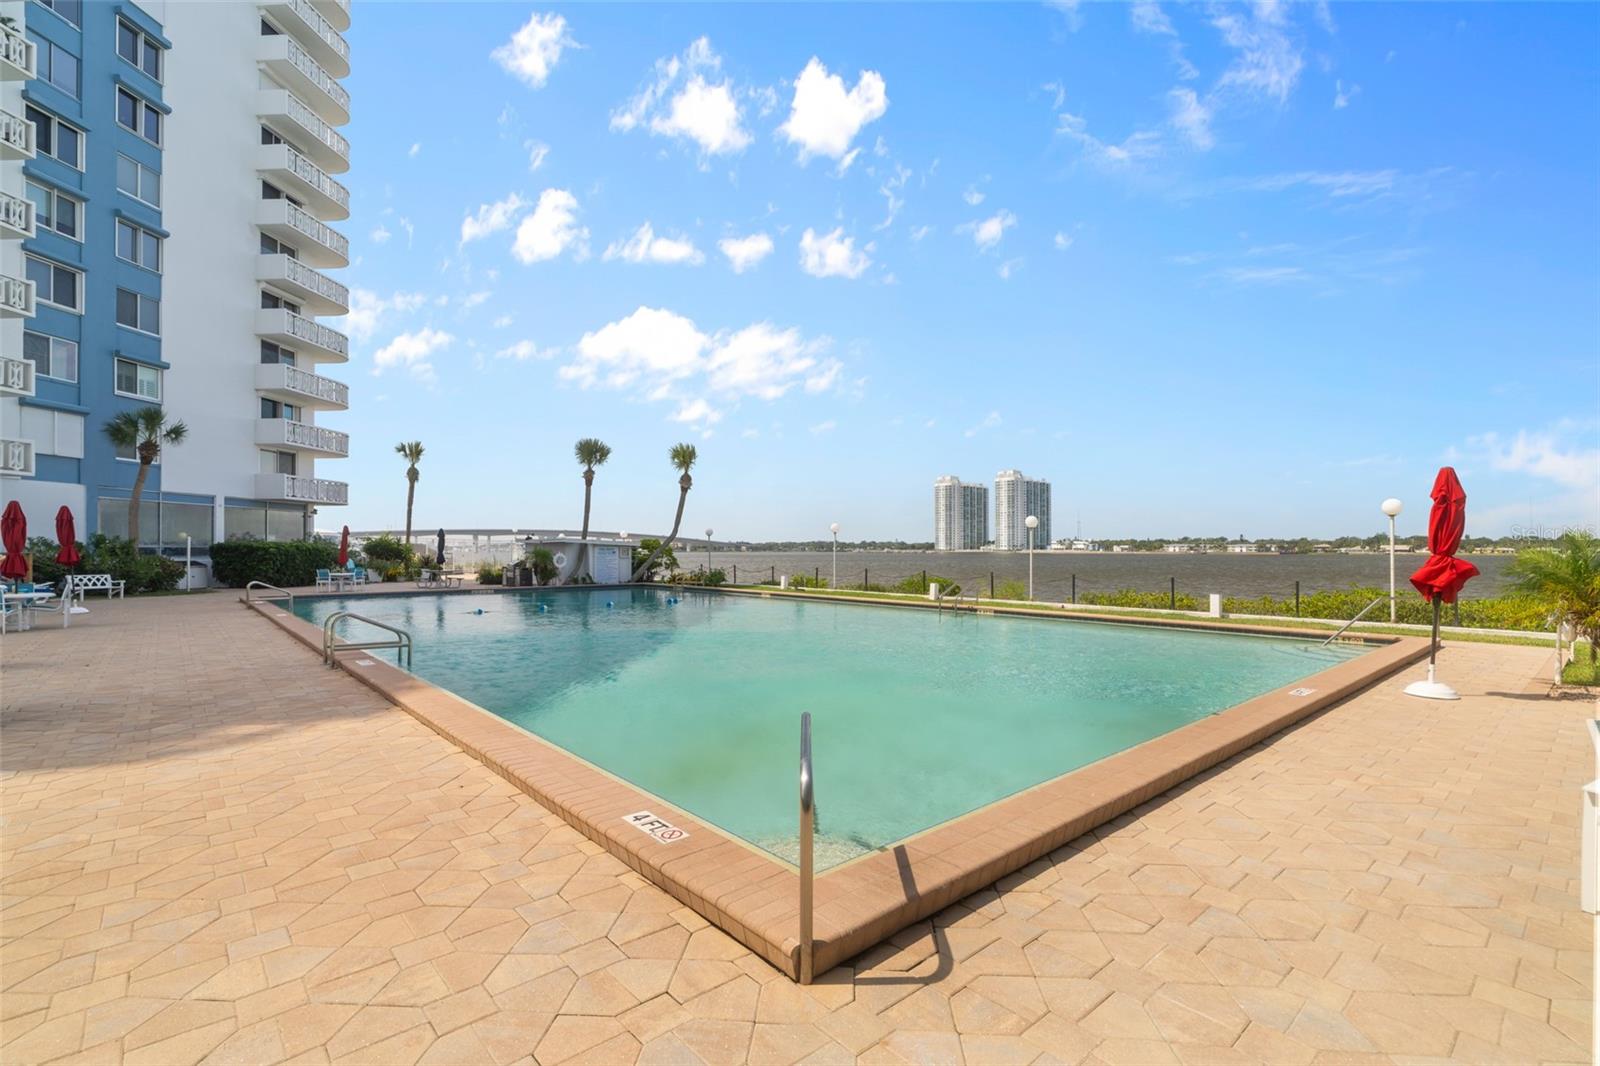
Penthouse Condo 11th TOP Floor - Completely Renovated Experience luxurious living in this stunning penthouse condo, fully renovated with meticulous attention to detail. The interior boasts brand-new flooring, a new dishwasher, new window treatments and fresh paint throughout. This beautiful end unit is highlighted by a wrap-around balcony that offers breathtaking panoramic views from every angle. The condominium offers an extensive range of top-tier amenities, including a sauna, steam room, fully-equipped gym, billiards room, library, party room, and a convenient car wash facility. Embrace a lifestyle of sophistication and comfort in this exceptional residence, designed to exceed expectations and elevate your everyday living experience. Service dogs are allowed, ensuring a welcoming environment for all. THIS BUILDING HAS MILESTONE REPORT! NO ASSESSMENTS! HOME WARRANTY TRANSFERABLE! SERVICE DOGS ALLOWED! This beautiful end unit is distinguished by its wrap-around balcony, offering panoramic views from every angle. Elevating the living experience, the condominium provides an array of amenities including a sauna, steam room, fully-equipped gym, billiards room, library, party room, and even a convenient car wash facility. Embrace a lifestyle of luxury and sophistication in this exquisite condominium, where every detail is crafted to exceed expectations and elevate everyday living to new heights. Service Dogs allowed
/u.realgeeks.media/homesinorlando/NextHome-Neighborhood-Realty-Logo-Horizontal-OrangeOnWhite-Web-RGB.jpg)
Additional Information
- Taxes
- $3779
- Minimum Lease
- 4 Months
- Hoa Fee
- $793
- HOA Payment Schedule
- Monthly
- Maintenance Includes
- Cable TV, Pool, Insurance, Internet, Maintenance Structure, Maintenance Grounds, Management, Pest Control, Recreational Facilities, Security, Sewer, Trash, Water
- Community Features
- Buyer Approval Required, Clubhouse, Community Mailbox, Dog Park, Fitness Center, Pool, Racquetball, Tennis Courts, No Deed Restriction, Maintenance Free
- Property Description
- One Story
- Zoning
- SFR
- Interior Layout
- Ceiling Fans(s), Eat-in Kitchen, Kitchen/Family Room Combo, Open Floorplan, Primary Bedroom Main Floor, Solid Wood Cabinets, Split Bedroom, Stone Counters, Thermostat, Window Treatments
- Interior Features
- Ceiling Fans(s), Eat-in Kitchen, Kitchen/Family Room Combo, Open Floorplan, Primary Bedroom Main Floor, Solid Wood Cabinets, Split Bedroom, Stone Counters, Thermostat, Window Treatments
- Floor
- Carpet, Ceramic Tile
- Appliances
- Dishwasher, Disposal, Exhaust Fan, Microwave, Range
- Utilities
- Cable Connected, Electricity Connected, Public, Sewer Connected, Street Lights, Water Connected
- Heating
- Central, Electric
- Air Conditioning
- Central Air
- Exterior Construction
- Concrete, Stone, Stucco
- Exterior Features
- Balcony, Irrigation System
- Roof
- Other
- Foundation
- Slab
- Pool
- Community, Private
- Pool Type
- Heated, In Ground
- Garage Carport
- 1 Car Garage, Under Building Parking
- Garage Spaces
- 1
- Garage Features
- Reserved, Under Building, Underground
- Water Extras
- Fishing Pier
- Water View
- Intracoastal Waterway, River
- Water Access
- Intracoastal Waterway, River
- Water Frontage
- Intracoastal Waterway, River Front
- Pets
- Not Allowed
- Floor Number
- 11
- Flood Zone Code
- X
- Parcel ID
- 3393783
- Legal Description
- UNIT 1108 BLDG II BAYSHORE BATH & TENNIS CLUB CONDO MB 34 PGS 27-30 INC PER OR 1794 PGS 1007-1099 INC PER OR 5690 PG 0599 PER OR 6474 PG 2650 PER OR 7304 PG 3269
Listing courtesy of OCEANS LUXURY REALTY FULL SVC. 386-236-3700
Selling Office: STELLAR NON-MEMBER OFFICE.Mortgage Calculator
StellarMLS is the source of this information via Internet Data Exchange Program. All listing information is deemed reliable but not guaranteed and should be independently verified through personal inspection by appropriate professionals. Listings displayed on this website may be subject to prior sale or removal from sale. Availability of any listing should always be independently verified. Listing information is provided for consumer personal, non-commercial use, solely to identify potential properties for potential purchase. All other use is strictly prohibited and may violate relevant federal and state law. Data last updated on