1130 Pacific Dunes Court, Daytona Beach, FL 32124
- $455,000
- 4
- BD
- 3
- BA
- 2,584
- SqFt






- Sold Price
- $455,000
- List Price
- $449,900
- Status
- Sold
- Days on Market
- 62
- Closing Date
- May 03, 2024
- MLS#
- V4934544
- Property Style
- Single Family
- Architectural Style
- Traditional
- Year Built
- 2022
- Bedrooms
- 4
- Bathrooms
- 3
- Baths Half
- 1
- Living Area
- 2,584
- Lot Size
- 6,157
- Acres
- 0.14
- Total Acreage
- 0 to less than 1/4
- Legal Subdivision Name
- Integrated Lpga Ph A
- MLS Area Major
- Daytona Beach
Property Description
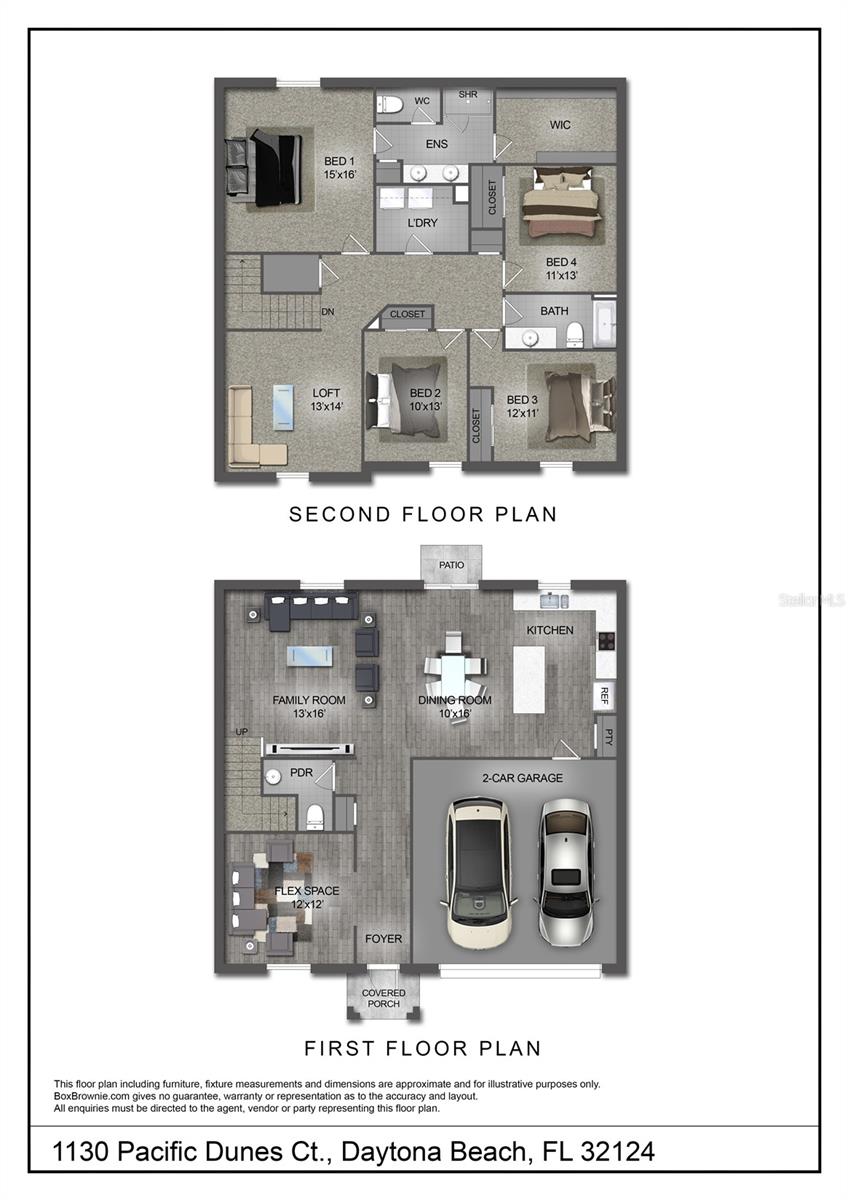
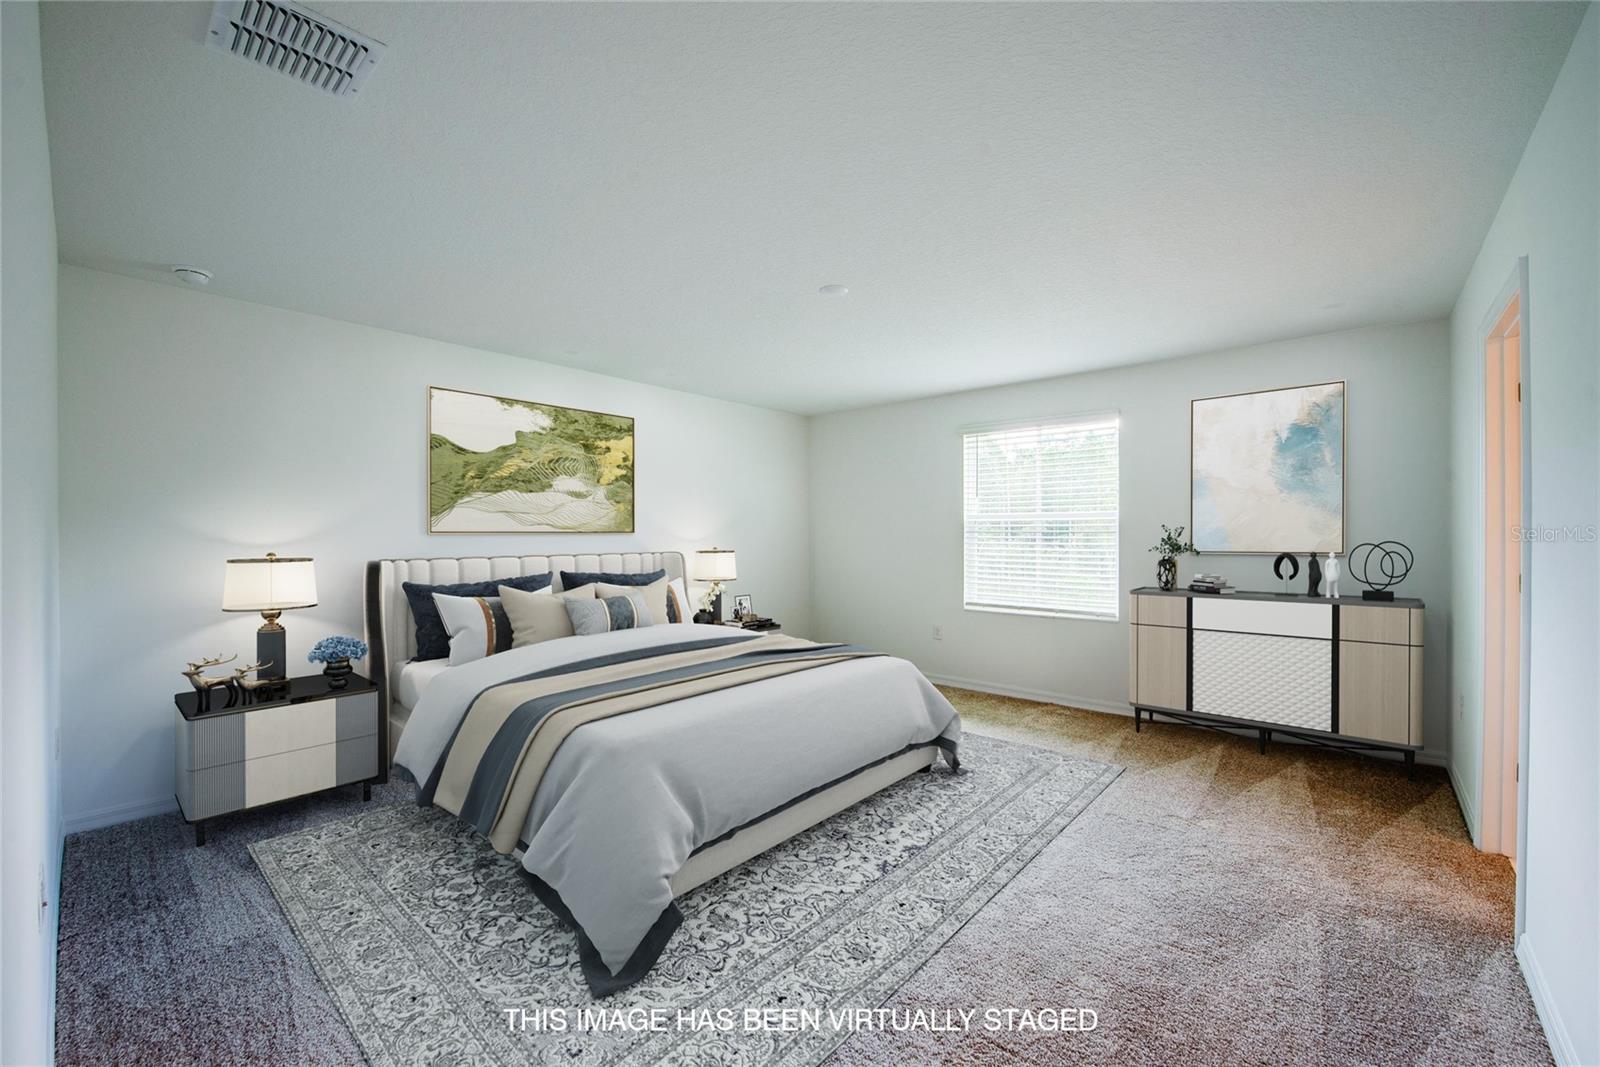
One or more photo(s) has been virtually staged. Welcome to the epitome of luxury living in the esteemed new Preserves at LPGA Community! Presenting the exquisite Providence model, this newly constructed residence boasts modern elegance and eco-friendly features, including solar panels for sustainable living. This meticulously crafted 4-bedroom, 2.5-bathroom, 2-car garage home spans two stories and is adorned with premium finishes throughout. The gourmet kitchen is a chef's dream, showcasing stainless steel appliances, sleek white quartz countertops, and sophisticated soft-closing grey real wood cabinets. Enhancing the allure of the first floor are stunning wood-look tile floors, exuding a sense of grandeur. Discover versatile living spaces ideal for both relaxation and productivity. Utilize the downstairs bonus room as a private home office or a serene sitting area. Ascend the staircase to find a spacious family room offering endless possibilities for entertainment or leisure. Retreat to the luxurious Master bedroom, complete with a generous walk-in closet for ample storage and privacy from the additional bedrooms. Convenience is key with an upstairs laundry room equipped with a full-size GE washer and dryer, catering to the needs of larger families. Step outside to a tranquil backyard oasis overlooking a scenic nature preserve, perfect for alfresco dining or unwinding amidst the serene surroundings. Enjoy close proximity to the community pool and playground, just a stone's throw away, while also being conveniently located near the municipal stadium and prestigious LPGA golf courses. Experience the pinnacle of upscale living with this exceptional home in an unbeatable location. While all information provided in the MLS listing is intended to be accurate, it is not guaranteed. Don't miss the opportunity to make this luxurious retreat your own. Contact me today for a private showing.
/u.realgeeks.media/homesinorlando/NextHome-Neighborhood-Realty-Logo-Horizontal-OrangeOnWhite-Web-RGB.jpg)
Additional Information
- Taxes
- $7554
- Taxes
- $1,480
- Minimum Lease
- 6 Months
- HOA Fee
- $66
- HOA Payment Schedule
- Monthly
- Maintenance Includes
- Pool, Maintenance Grounds
- Location
- City Limits, Landscaped, Near Golf Course, Sidewalk, Paved
- Community Features
- Golf, Playground, Pool, Restaurant, Sidewalks, No Deed Restriction, Golf Community
- Property Description
- Two Story
- Zoning
- RES
- Interior Layout
- Eat-in Kitchen, High Ceilings, Living Room/Dining Room Combo, Open Floorplan, PrimaryBedroom Upstairs, Solid Surface Counters, Solid Wood Cabinets, Walk-In Closet(s), Window Treatments
- Interior Features
- Eat-in Kitchen, High Ceilings, Living Room/Dining Room Combo, Open Floorplan, PrimaryBedroom Upstairs, Solid Surface Counters, Solid Wood Cabinets, Walk-In Closet(s), Window Treatments
- Floor
- Carpet, Ceramic Tile
- Appliances
- Dishwasher, Disposal, Dryer, Electric Water Heater, Ice Maker, Microwave, Range, Refrigerator, Washer
- Utilities
- BB/HS Internet Available, Cable Connected, Electricity Connected, Fiber Optics, Public, Sewer Connected, Solar, Sprinkler Meter, Street Lights, Underground Utilities, Water Connected
- Heating
- Heat Pump
- Air Conditioning
- Central Air
- Exterior Construction
- Block, Stucco, Vinyl Siding, Wood Frame
- Exterior Features
- Irrigation System, Sliding Doors, Sprinkler Metered
- Roof
- Shingle
- Foundation
- Slab
- Pool
- Community
- Garage Carport
- 2 Car Garage
- Garage Spaces
- 2
- Garage Features
- Garage Door Opener, Off Street
- Garage Dimensions
- 20x20
- Elementary School
- Champion Elementary School
- Middle School
- David C Hinson Sr Middle
- High School
- Mainland High School
- Pets
- Allowed
- Flood Zone Code
- X
- Parcel ID
- 52-29-02-00-1460
- Legal Description
- 29 32 & 33-15-32 LOT 146 INTEGRATED LPGA PHASE A MB 62 PGS 177-192 PER OR 8305 PG 4985
Listing courtesy of FLORIDA HOMES REALTY & MORTGAGE. 904-996-9144
Selling Office: LPT REALTY.Mortgage Calculator
StellarMLS is the source of this information via Internet Data Exchange Program. All listing information is deemed reliable but not guaranteed and should be independently verified through personal inspection by appropriate professionals. Listings displayed on this website may be subject to prior sale or removal from sale. Availability of any listing should always be independently verified. Listing information is provided for consumer personal, non-commercial use, solely to identify potential properties for potential purchase. All other use is strictly prohibited and may violate relevant federal and state law. Data last updated on