126 Eldorado Drive, Debary, FL 32713
- $311,500
- 3
- BD
- 2
- BA
- 1,408
- SqFt







- Sold Price
- $311,500
- List Price
- $314,000
- Status
- Sold
- Days on Market
- 20
- Closing Date
- Apr 05, 2024
- MLS#
- V4934506
- Property Style
- Single Family
- Year Built
- 1951
- Bedrooms
- 3
- Bathrooms
- 2
- Living Area
- 1,408
- Lot Size
- 22,651
- Acres
- 0.52
- Total Acreage
- 1/2 to less than 1
- Legal Subdivision Name
- Plantation Estates Unit 02
- MLS Area Major
- Debary
Property Description
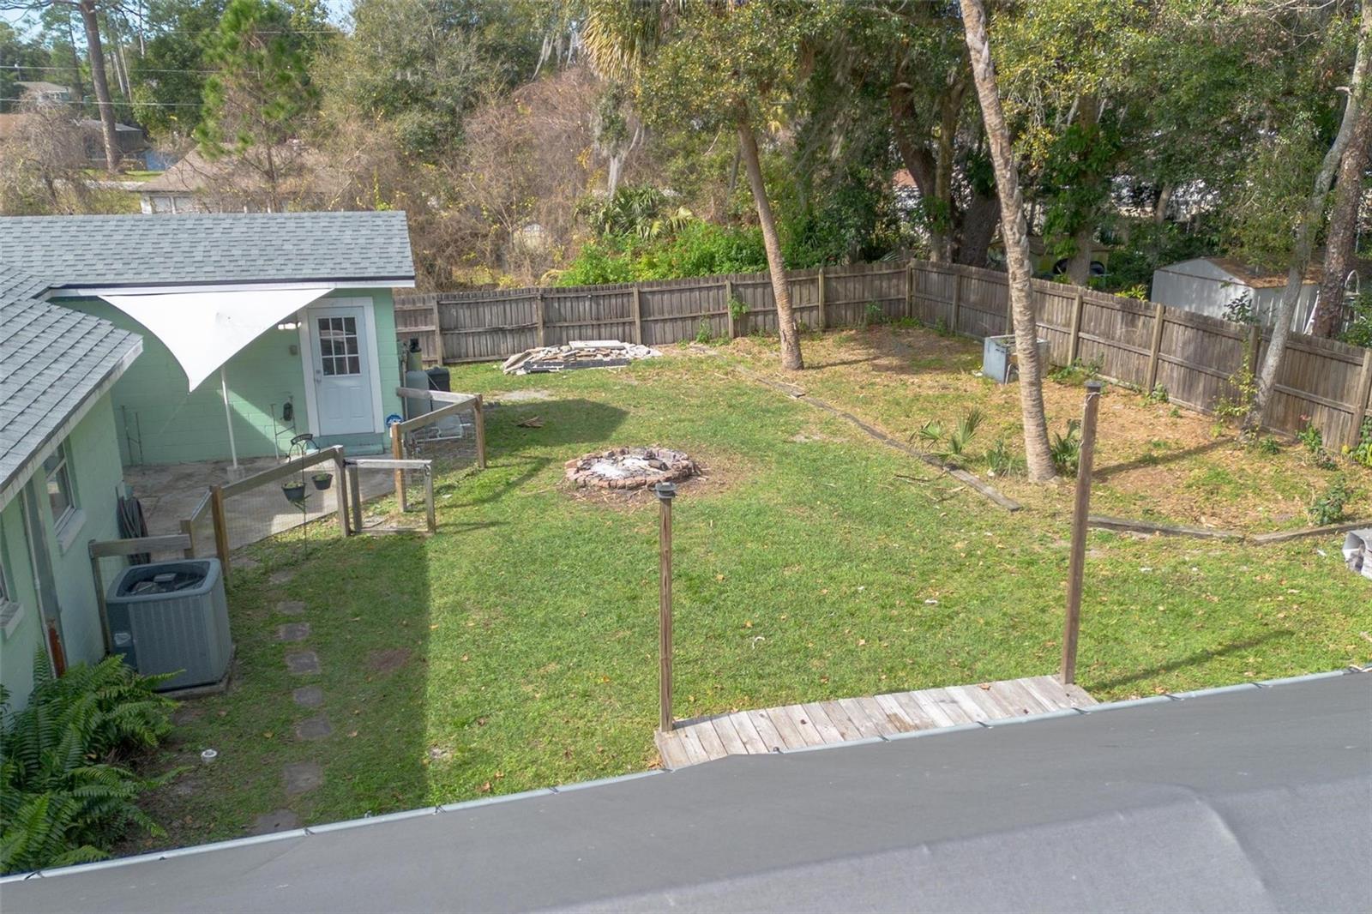
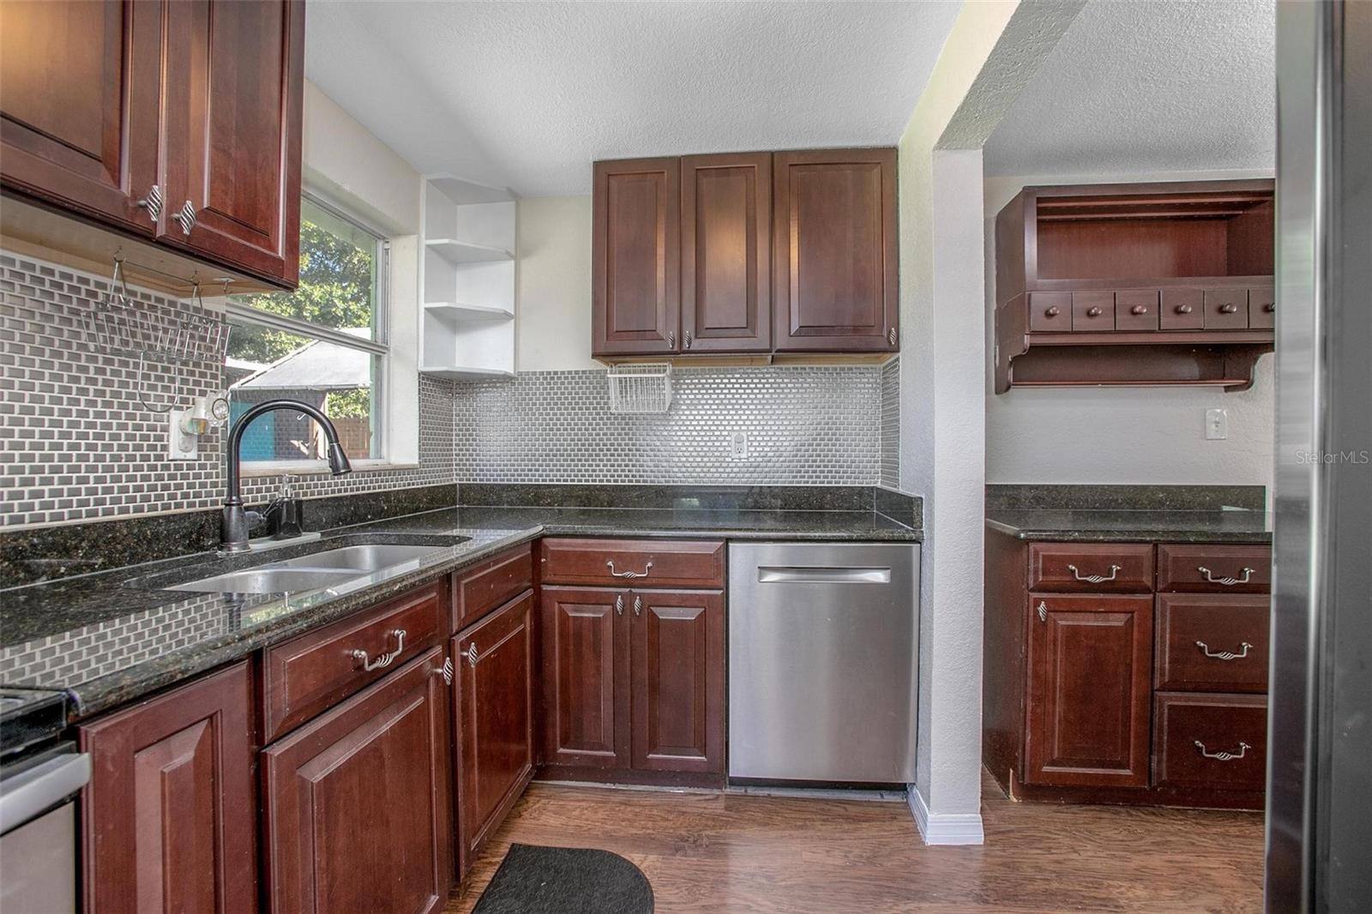
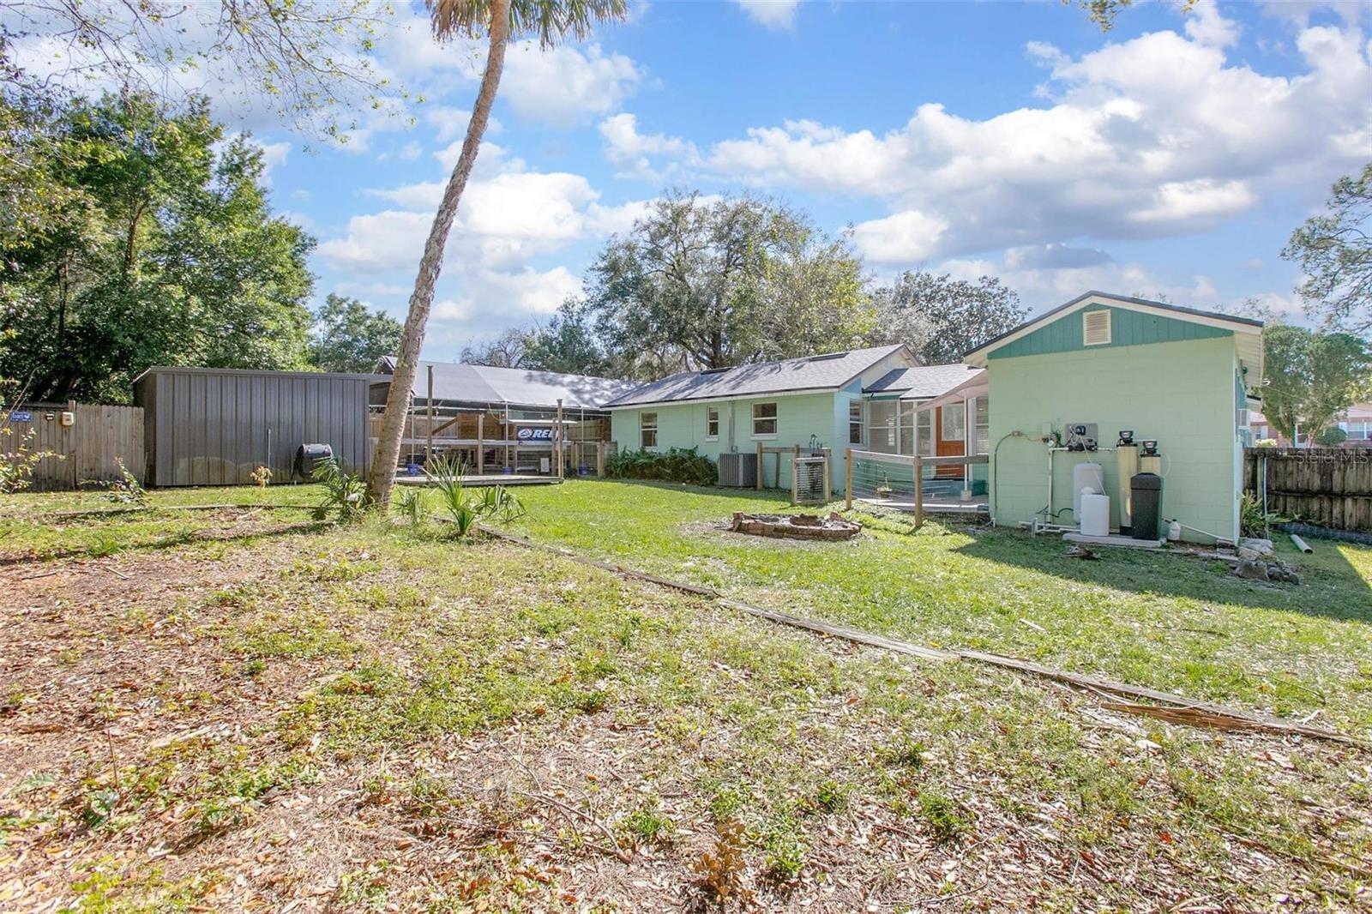
One or more photo(s) has been virtually staged. Welcome to 126 Eldorado Drive! This charming 3-bedroom, 2-bathroom Debary home offers 1408 square feet of comfortable living space and numerous updates, ensuring a modern and hassle-free lifestyle for its lucky residents and situated on just over (0.52) half an acre lot! Step inside to discover a meticulously maintained interior complemented by newer appliances, stone countertops, recent upgrades including a new roof installed in 2023, ensuring peace of mind and protection from the elements. Keeping cool during Florida summers is a breeze thanks to the new AC unit installed in 2018, along with updated ductwork in 2022 for optimal airflow throughout the home. New interior paint January 2024! Energy efficiency is further enhanced with blown-in insulation added in 2023, keeping utility costs in check year-round. Enjoy the luxury of soft water with a new water softener installed in 2020, providing silky-smooth water for bathing and cleaning. Outdoor enthusiasts will appreciate the convenience of a fenced in yard, replaced water well pump in 2018, ensuring reliable access to fresh water for irrigation and other outdoor needs. Additionally, the property boasts an expansive 18x40 carport complete with a new canopy top, offering ample space for parking vehicles or outdoor entertaining. This property also features a 20x40 storage shed with electricity!
/u.realgeeks.media/homesinorlando/NextHome-Neighborhood-Realty-Logo-Horizontal-OrangeOnWhite-Web-RGB.jpg)
Additional Information
- Taxes
- $1765
- Minimum Lease
- No Minimum
- Community Features
- No Deed Restriction
- Property Description
- One Story
- Zoning
- R-1
- Interior Layout
- Ceiling Fans(s), Open Floorplan
- Interior Features
- Ceiling Fans(s), Open Floorplan
- Floor
- Ceramic Tile, Laminate
- Appliances
- Dishwasher, Dryer, Electric Water Heater, Freezer, Microwave, Range, Refrigerator, Washer, Water Softener
- Utilities
- Public
- Heating
- Central
- Air Conditioning
- Central Air
- Exterior Construction
- Block
- Exterior Features
- Storage
- Roof
- Shingle
- Foundation
- Slab
- Pool
- No Pool
- Garage Carport
- 1 Car Carport
- Flood Zone Code
- X
- Parcel ID
- 2438894
- Legal Description
- LOTS 47 TO 52 INC BLK M PLANTATION ESTATES UNIT 2 MB 11 PG 183 PER OR 4649 PG 0603 PER OR 6352 PG 4006 PER OR 6423 PG 4540 PER OR 7163 PG 1946 PER OR 7373 PG 4593
Listing courtesy of LPT REALTY LLC.
Selling Office: LPT REALTY.Mortgage Calculator
StellarMLS is the source of this information via Internet Data Exchange Program. All listing information is deemed reliable but not guaranteed and should be independently verified through personal inspection by appropriate professionals. Listings displayed on this website may be subject to prior sale or removal from sale. Availability of any listing should always be independently verified. Listing information is provided for consumer personal, non-commercial use, solely to identify potential properties for potential purchase. All other use is strictly prohibited and may violate relevant federal and state law. Data last updated on