7511 Bay Port Rd Unit 5, Orlando, FL 32819
- $335,000
- 2
- BD
- 2
- BA
- 1,403
- SqFt




- Sold Price
- $335,000
- List Price
- $337,900
- Status
- Sold
- Days on Market
- 11
- Closing Date
- Mar 20, 2024
- MLS#
- V4934499
- Property Style
- Condo
- Year Built
- 1999
- Bedrooms
- 2
- Bathrooms
- 2
- Living Area
- 1,403
- Lot Size
- 5,090
- Acres
- 0.12
- Total Acreage
- 0 to less than 1/4
- Building Name
- 5
- Monthly Condo Fee
- 483
- Legal Subdivision Name
- Phillips Bay Condo Ph 02 Or 5723/2465
- MLS Area Major
- Orlando/Bay Hill/Sand Lake
Property Description
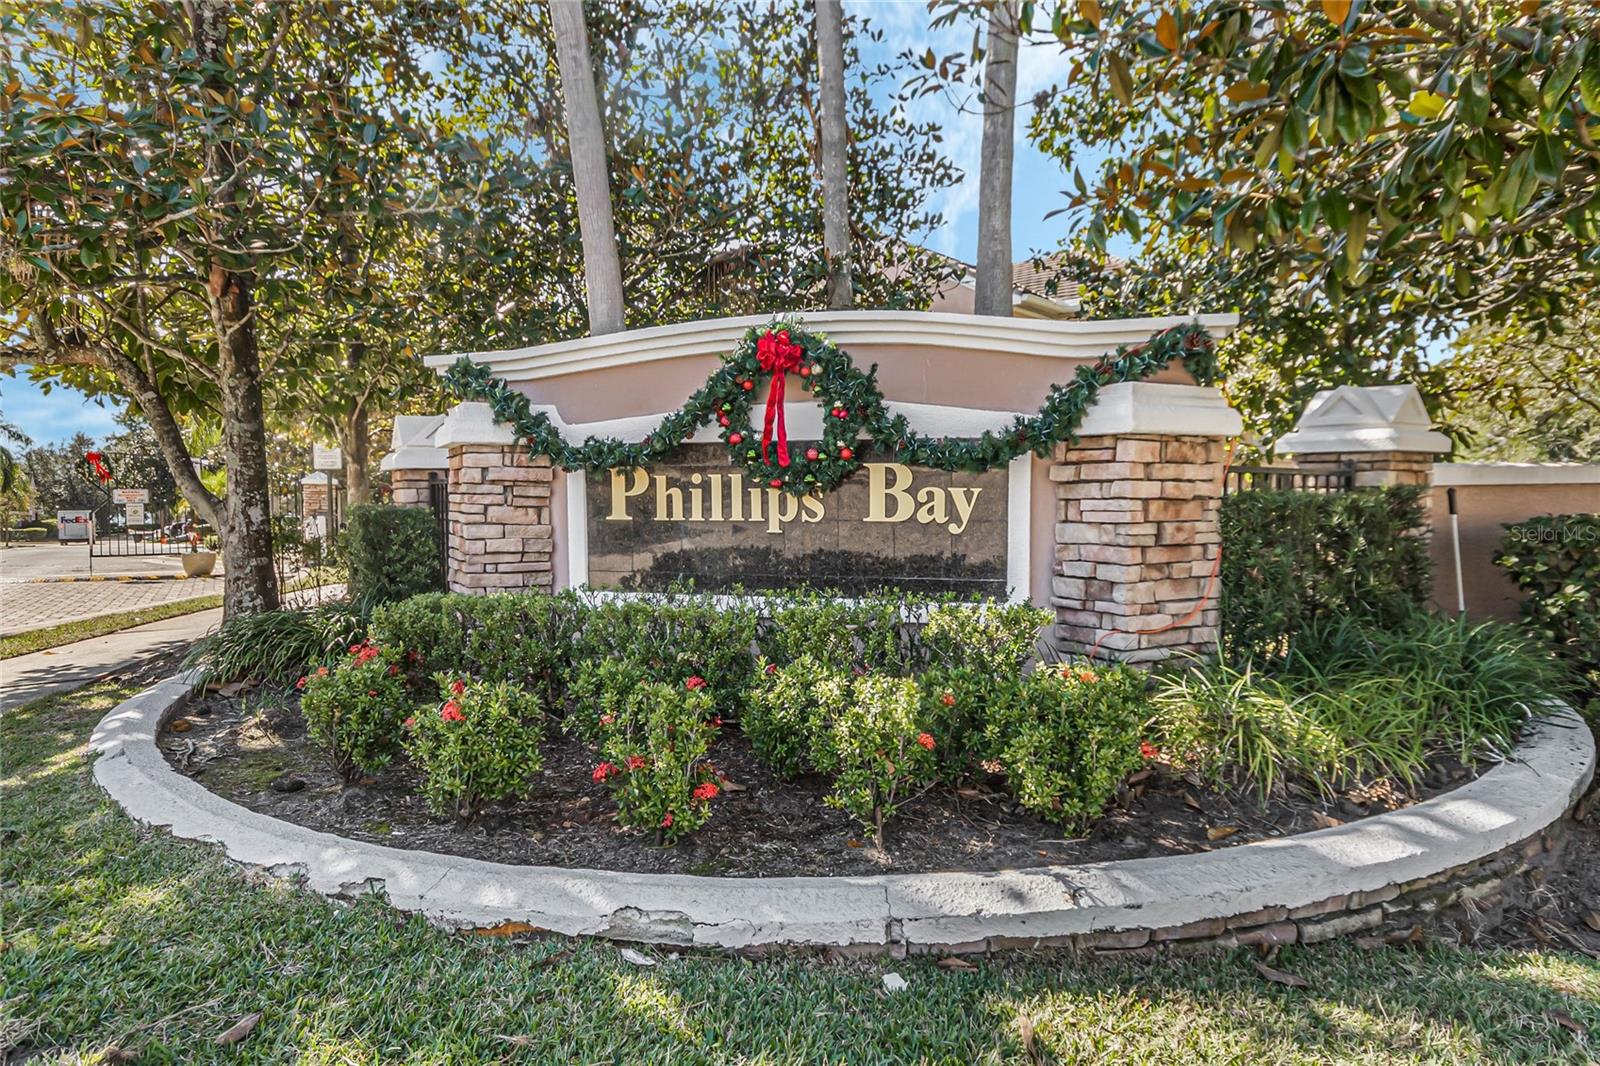
Back on Market 2/13/24, buyer financing fell through. JUST HIT THE MARKET! Nestled within the highly sought-after Dr. Phillips area, Phillips Bay Community offers an unparalleled living experience. This gated community provides security and peace of mind while embracing the vibrant lifestyle of Orlando, Florida. Step into luxury with this spacious 2-bedroom, 2-bathroom, 1- car garage, first-floor condo boasting 1403 sq. ft. of meticulously designed living space. As you enter, you'll be greeted by the timeless elegance of solid wood flooring, crown molding, and high ceilings, creating an inviting atmosphere throughout. The heart of the home, the kitchen, is a chef's delight, featuring solid wood cabinets, an eat-in area, and opens to the tile screened back porch with a ceiling fan and outlets, perfect for entertaining guests or enjoying a quiet morning coffee. Privacy is paramount with no back neighbors, offering tranquility and seclusion. Retreat to the oversized master suite, complete with en suite bathroom featuring double sinks, a garden tub, separate shower, and a private toilet area. The guest bedroom, located separately, provides convenience and comfort, adjacent to the full guest bathroom and laundry room/utility closet in the hallway. Upgrades also include a new water heater and newer a/c (3 years old) Phillips Bay Community ensures a lifestyle of leisure and recreation with its fantastic clubhouse amenities, including a fitness center, social hall, and resort-style pool. Plus, its prime location within a top-rated school district and minutes from award-winning restaurants (less than 5 minutes), shopping destinations, world-renowned theme parks (less than a mile from Volcano Bay and universal parks), the Dr. Phillips Hospital (less than ten minutes), golf courses, and I-4, making it an ideal choice for families and professionals alike. Experience the epitome Orlando living and schedule your viewing today and make this exquisite condo your new home sweet home.
/u.realgeeks.media/homesinorlando/NextHome-Neighborhood-Realty-Logo-Horizontal-OrangeOnWhite-Web-RGB.jpg)
Additional Information
- Taxes
- $1380
- Minimum Lease
- 7 Months
- HOA Payment Schedule
- Monthly
- Maintenance Includes
- Pool, Maintenance Structure, Maintenance Grounds, Pest Control, Pool, Recreational Facilities
- Condo Fees
- $483
- Condo Fees Term
- Monthly
- Location
- Landscaped, Sidewalk, Paved
- Community Features
- Clubhouse, Community Mailbox, Deed Restrictions, Fitness Center, Gated Community - No Guard, Irrigation-Reclaimed Water, Pool, Sidewalks
- Property Description
- One Story, Attached
- Zoning
- P-D
- Interior Layout
- Accessibility Features, Built-in Features, Ceiling Fans(s), Crown Molding, Eat-in Kitchen, High Ceilings, Living Room/Dining Room Combo, Open Floorplan, Primary Bedroom Main Floor, Solid Wood Cabinets, Thermostat, Walk-In Closet(s), Window Treatments
- Interior Features
- Accessibility Features, Built-in Features, Ceiling Fans(s), Crown Molding, Eat-in Kitchen, High Ceilings, Living Room/Dining Room Combo, Open Floorplan, Primary Bedroom Main Floor, Solid Wood Cabinets, Thermostat, Walk-In Closet(s), Window Treatments
- Floor
- Hardwood, Tile
- Appliances
- Cooktop, Dishwasher, Disposal, Electric Water Heater, Microwave, Refrigerator
- Utilities
- BB/HS Internet Available, Cable Available, Electricity Available, Phone Available, Public, Sewer Available, Water Available
- Heating
- Central, Electric
- Air Conditioning
- Central Air
- Exterior Construction
- Block, Concrete, Stucco
- Exterior Features
- Irrigation System, Lighting, Sidewalk, Sliding Doors
- Roof
- Tile
- Foundation
- Slab
- Pool
- Community
- Garage Carport
- 1 Car Garage
- Garage Spaces
- 1
- Garage Features
- Covered, Driveway, Garage Door Opener, Guest
- Elementary School
- Dr. Phillips Elem
- Middle School
- Southwest Middle
- High School
- Dr. Phillips High
- Pets
- Allowed
- Pet Size
- Small (16-35 Lbs.)
- Floor Number
- 1
- Flood Zone Code
- X
- Parcel ID
- 28-23-26-7108-00-005
- Legal Description
- PHILLIPS BAY CONDO PH 33 5905/2616 UNIT5
Listing courtesy of VOS REAL ESTATE LLC. 386-624-1798
Selling Office: WEICHERT REALTORS HALLMARK PRO.Mortgage Calculator
StellarMLS is the source of this information via Internet Data Exchange Program. All listing information is deemed reliable but not guaranteed and should be independently verified through personal inspection by appropriate professionals. Listings displayed on this website may be subject to prior sale or removal from sale. Availability of any listing should always be independently verified. Listing information is provided for consumer personal, non-commercial use, solely to identify potential properties for potential purchase. All other use is strictly prohibited and may violate relevant federal and state law. Data last updated on