508 Model Street, Daytona Beach, FL 32114
- $220,000
- 3
- BD
- 2
- BA
- 960
- SqFt




- Sold Price
- $220,000
- List Price
- $249,900
- Status
- Sold
- Days on Market
- 80
- Closing Date
- Jun 08, 2024
- MLS#
- V4934492
- Property Style
- Single Family
- Year Built
- 1948
- Bedrooms
- 3
- Bathrooms
- 2
- Living Area
- 960
- Lot Size
- 8,500
- Acres
- 0.20
- Total Acreage
- 0 to less than 1/4
- Legal Subdivision Name
- Roosevelt Park
- MLS Area Major
- Daytona Beach
Property Description
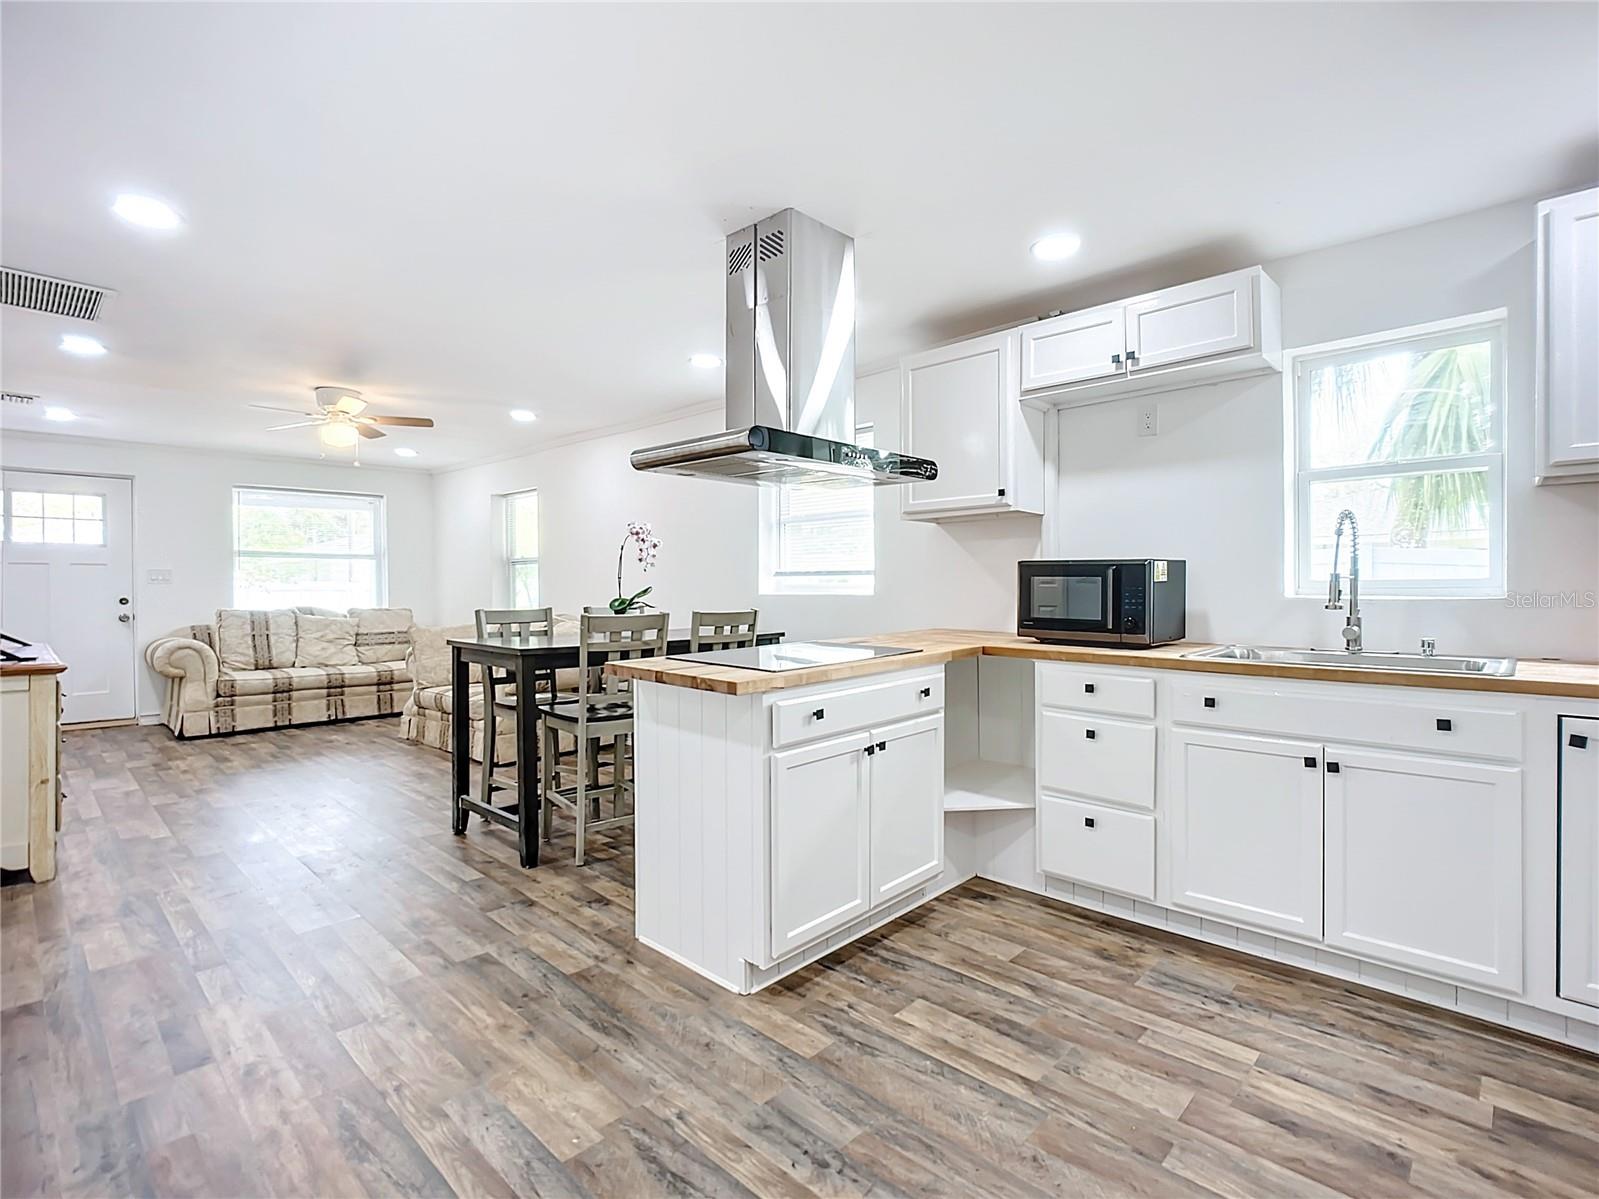
Totally Remodeled Home with 3 Bedroom, 2 Full Bath, Front Porch, Back Deck this house has it all! Walk into the living room you see a completely open concept home. New Roof, New Appliances, New electric tankless hot water heater, New HVAC system gives you a worry-free purchase. The Main Bedroom has an ensuite. Large enough for a King size bed. The ensuite has a walk-in shower with tile to the ceiling and a tile floor. Then the dining room living room combination all open to the peninsula covered with beautiful butcher block. Large Kitchen with Stove Top, Stainless Steel Hood, Microwave, Refrigerator All BRAND NEW! The second bathroom has again a tiled walk-in shower. Then the second bedroom which is actually the biggest bedroom with a double closet. The third bedroom looks out to the back deck and yard. Across from the third bedroom is the laundry room with new Whirlpool Washer and Dryer. Then out to the huge 8x16 Back Deck perfect for cookouts and entertaining. The backyard has a wood 6-foot fence for privacy. A very nice vegetable garden for you to enjoy and a newly built 10x14 shed! Priced Right for a Quick Sale!
/u.realgeeks.media/homesinorlando/NextHome-Neighborhood-Realty-Logo-Horizontal-OrangeOnWhite-Web-RGB.jpg)
Additional Information
- Taxes
- $882
- Minimum Lease
- No Minimum
- Community Features
- No Deed Restriction
- Property Description
- One Story
- Zoning
- RES
- Interior Layout
- Crown Molding, Living Room/Dining Room Combo, Open Floorplan, Primary Bedroom Main Floor
- Interior Features
- Crown Molding, Living Room/Dining Room Combo, Open Floorplan, Primary Bedroom Main Floor
- Floor
- Luxury Vinyl
- Appliances
- Cooktop, Dryer, Microwave, Range Hood, Refrigerator, Tankless Water Heater, Washer
- Utilities
- Cable Available, Cable Connected, Electricity Available, Electricity Connected, Public, Water Available, Water Connected
- Heating
- Central, Electric
- Air Conditioning
- Central Air
- Exterior Construction
- Stucco
- Exterior Features
- Sidewalk
- Roof
- Shingle
- Foundation
- Crawlspace, Pillar/Post/Pier
- Pool
- No Pool
- Garage Carport
- 1 Car Carport
- Flood Zone Code
- X500
- Parcel ID
- 3502442
- Legal Description
- LOTS 21 & 49 BLK 2 ROOSEVELT PARK INC PER OR 5030 PG 1326 PER OR 5475 PG 3740-3741
Listing courtesy of WATSON REALTY CORP.. 386-767-2890
Selling Office: WEICHERT REALTORS HALLMARK PRO.Mortgage Calculator
StellarMLS is the source of this information via Internet Data Exchange Program. All listing information is deemed reliable but not guaranteed and should be independently verified through personal inspection by appropriate professionals. Listings displayed on this website may be subject to prior sale or removal from sale. Availability of any listing should always be independently verified. Listing information is provided for consumer personal, non-commercial use, solely to identify potential properties for potential purchase. All other use is strictly prohibited and may violate relevant federal and state law. Data last updated on