810 Cypress Oak Circle, Deland, FL 32720
- $335,000
- 3
- BD
- 2
- BA
- 2,000
- SqFt








- Sold Price
- $335,000
- List Price
- $335,000
- Status
- Sold
- Days on Market
- 14
- Closing Date
- Apr 12, 2024
- MLS#
- V4934471
- Property Style
- Single Family
- Year Built
- 2005
- Bedrooms
- 3
- Bathrooms
- 2
- Living Area
- 2,000
- Lot Size
- 9,690
- Acres
- 0.22
- Total Acreage
- 0 to less than 1/4
- Legal Subdivision Name
- Forest Trace
- MLS Area Major
- Deland
Property Description
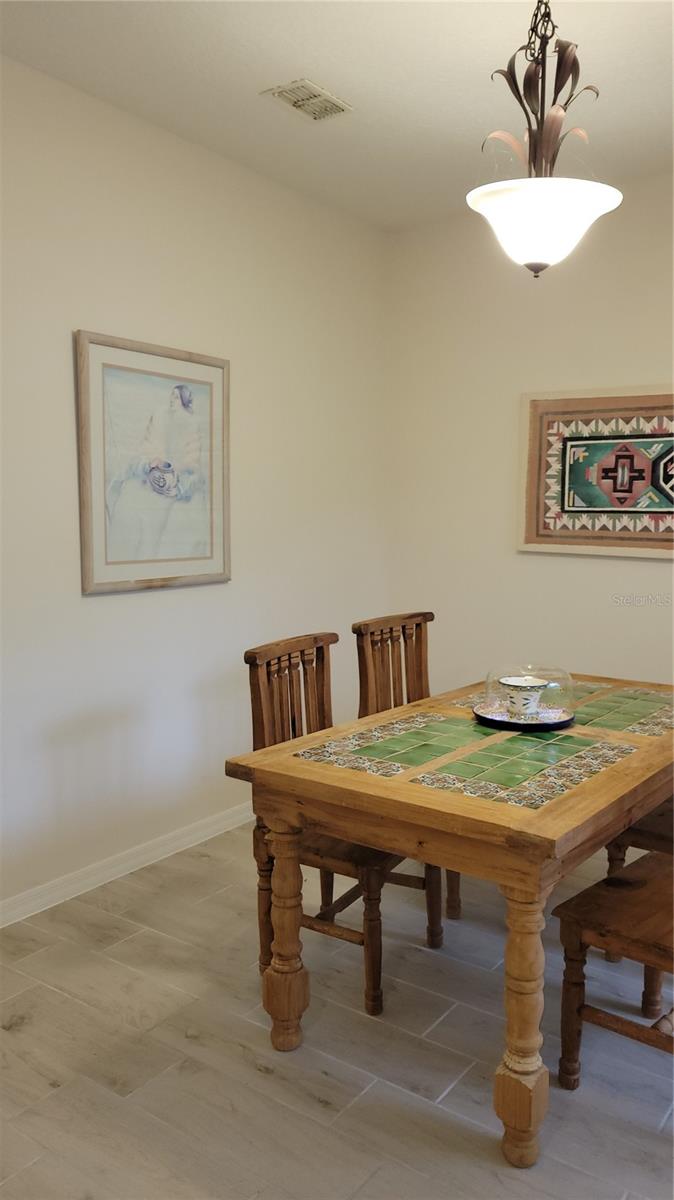
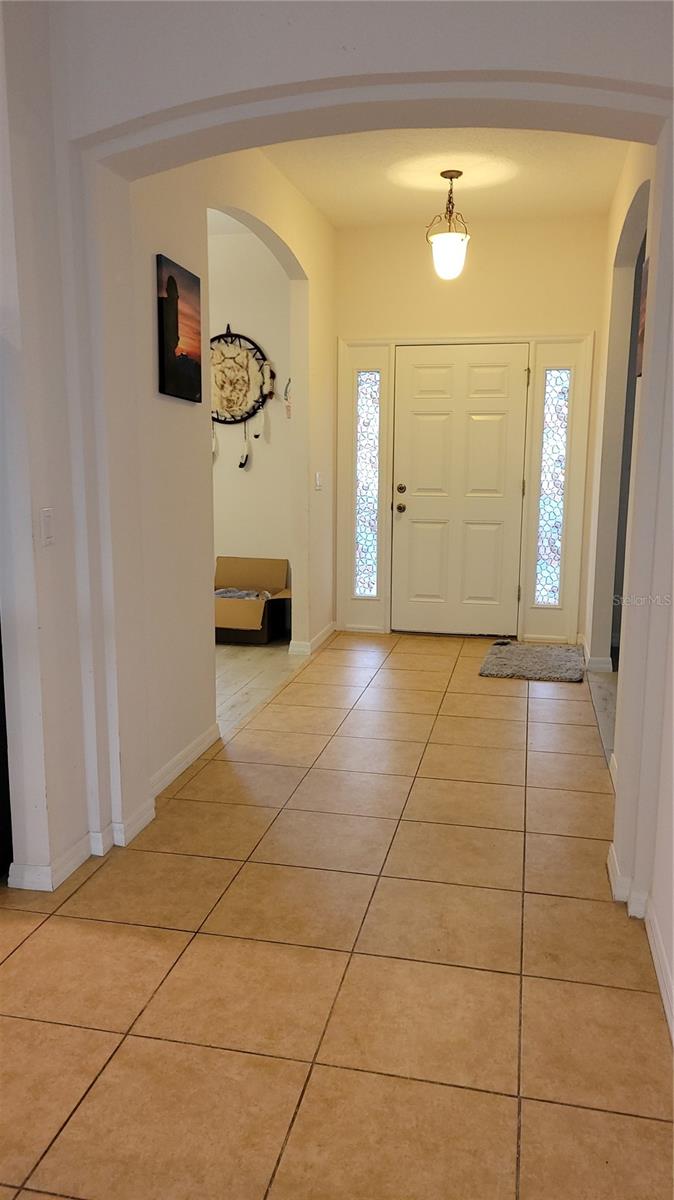
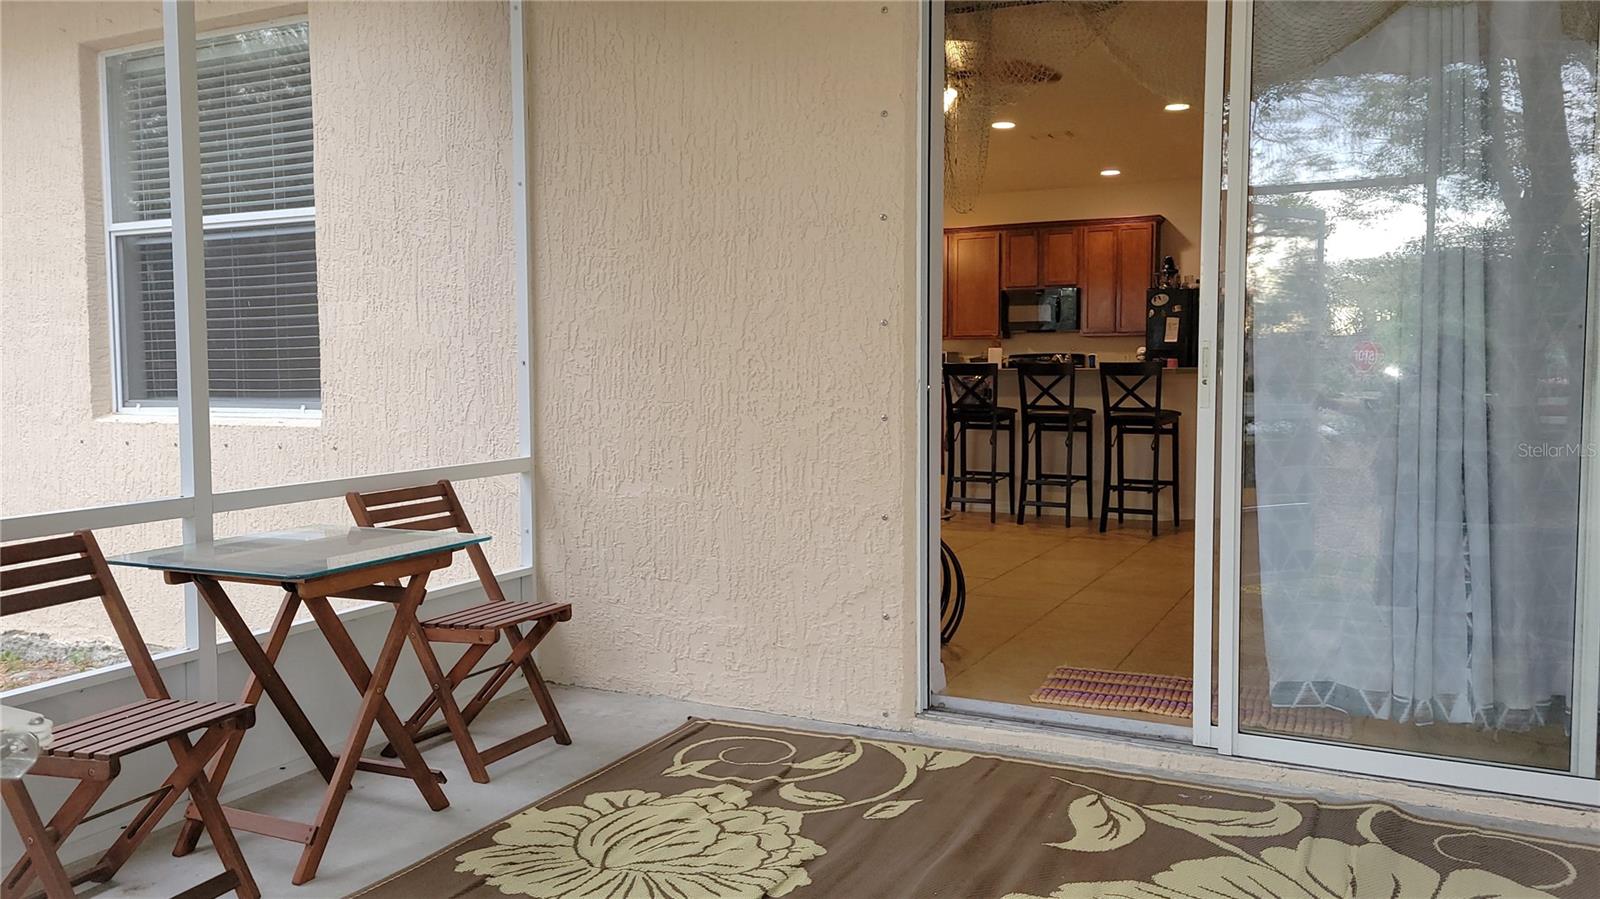
Deland: Discover the expansive elegance of Forest Trace's finest lot, featuring an exceptionally large backyard that ensures privacy. Step inside to an inviting open floor plan, complete with a formal living room and dining area right at the entrance. New roof (7/22), new HVAC, dishwasher, and microwave!. Enjoy the ease of maintenance with no carpet throughout the main living spaces. The home offers a split bedroom layout for added privacy, each room boasting generous dimensions and high ceilings with a subtle knockdown finish. At the back, a sizable screened lanai awaits, making it an ideal retreat for pet owners.
/u.realgeeks.media/homesinorlando/NextHome-Neighborhood-Realty-Logo-Horizontal-OrangeOnWhite-Web-RGB.jpg)
Additional Information
- Taxes
- $685
- Minimum Lease
- No Minimum
- HOA Fee
- $600
- HOA Payment Schedule
- Annually
- Community Features
- Playground, Sidewalks, No Deed Restriction
- Property Description
- One Story
- Zoning
- RES
- Interior Layout
- Ceiling Fans(s), Eat-in Kitchen, Thermostat, Walk-In Closet(s)
- Interior Features
- Ceiling Fans(s), Eat-in Kitchen, Thermostat, Walk-In Closet(s)
- Floor
- Ceramic Tile, Linoleum
- Appliances
- Built-In Oven, Cooktop, Dishwasher, Disposal, Dryer, Electric Water Heater, Exhaust Fan, Freezer, Ice Maker, Microwave, Range, Refrigerator, Washer
- Utilities
- Cable Available, Electricity Available, Electricity Connected, Fire Hydrant, Phone Available, Public, Sprinkler Meter, Street Lights, Water Available, Water Connected
- Heating
- Electric
- Air Conditioning
- Central Air
- Exterior Construction
- Block, Concrete, Stucco
- Exterior Features
- Hurricane Shutters, Private Mailbox, Rain Gutters, Sidewalk, Sliding Doors, Sprinkler Metered
- Roof
- Shingle
- Foundation
- Slab
- Pool
- No Pool
- Garage Carport
- 2 Car Garage
- Garage Spaces
- 2
- Fences
- Chain Link
- Pets
- Allowed
- Flood Zone Code
- X
- Parcel ID
- 700710000840
- Legal Description
- LOT 84 FOREST TRACE MB 51 PGS 57-58 INC PER OR 5688 PG 0557 PER OR 6268 PG 0869 PER OR 6301 PGS 3939-3941 INC
Listing courtesy of APARO-GRIFFIN PROPERTIES INC. 386-738-2845
Selling Office: ALLPHASE REALTY.Mortgage Calculator
StellarMLS is the source of this information via Internet Data Exchange Program. All listing information is deemed reliable but not guaranteed and should be independently verified through personal inspection by appropriate professionals. Listings displayed on this website may be subject to prior sale or removal from sale. Availability of any listing should always be independently verified. Listing information is provided for consumer personal, non-commercial use, solely to identify potential properties for potential purchase. All other use is strictly prohibited and may violate relevant federal and state law. Data last updated on