6228 Cranberry Drive, Port Orange, FL 32127
- $640,000
- 4
- BD
- 3
- BA
- 2,784
- SqFt






- Sold Price
- $640,000
- List Price
- $675,000
- Status
- Sold
- Days on Market
- 34
- Closing Date
- Apr 12, 2024
- MLS#
- V4934464
- Property Style
- Single Family
- Year Built
- 2005
- Bedrooms
- 4
- Bathrooms
- 3
- Living Area
- 2,784
- Lot Size
- 13,824
- Acres
- 0.32
- Total Acreage
- 1/4 to less than 1/2
- Legal Subdivision Name
- Riverwood Ph 06 Pud
- MLS Area Major
- Port Orange/Ponce Inlet/Daytona Beach
Property Description
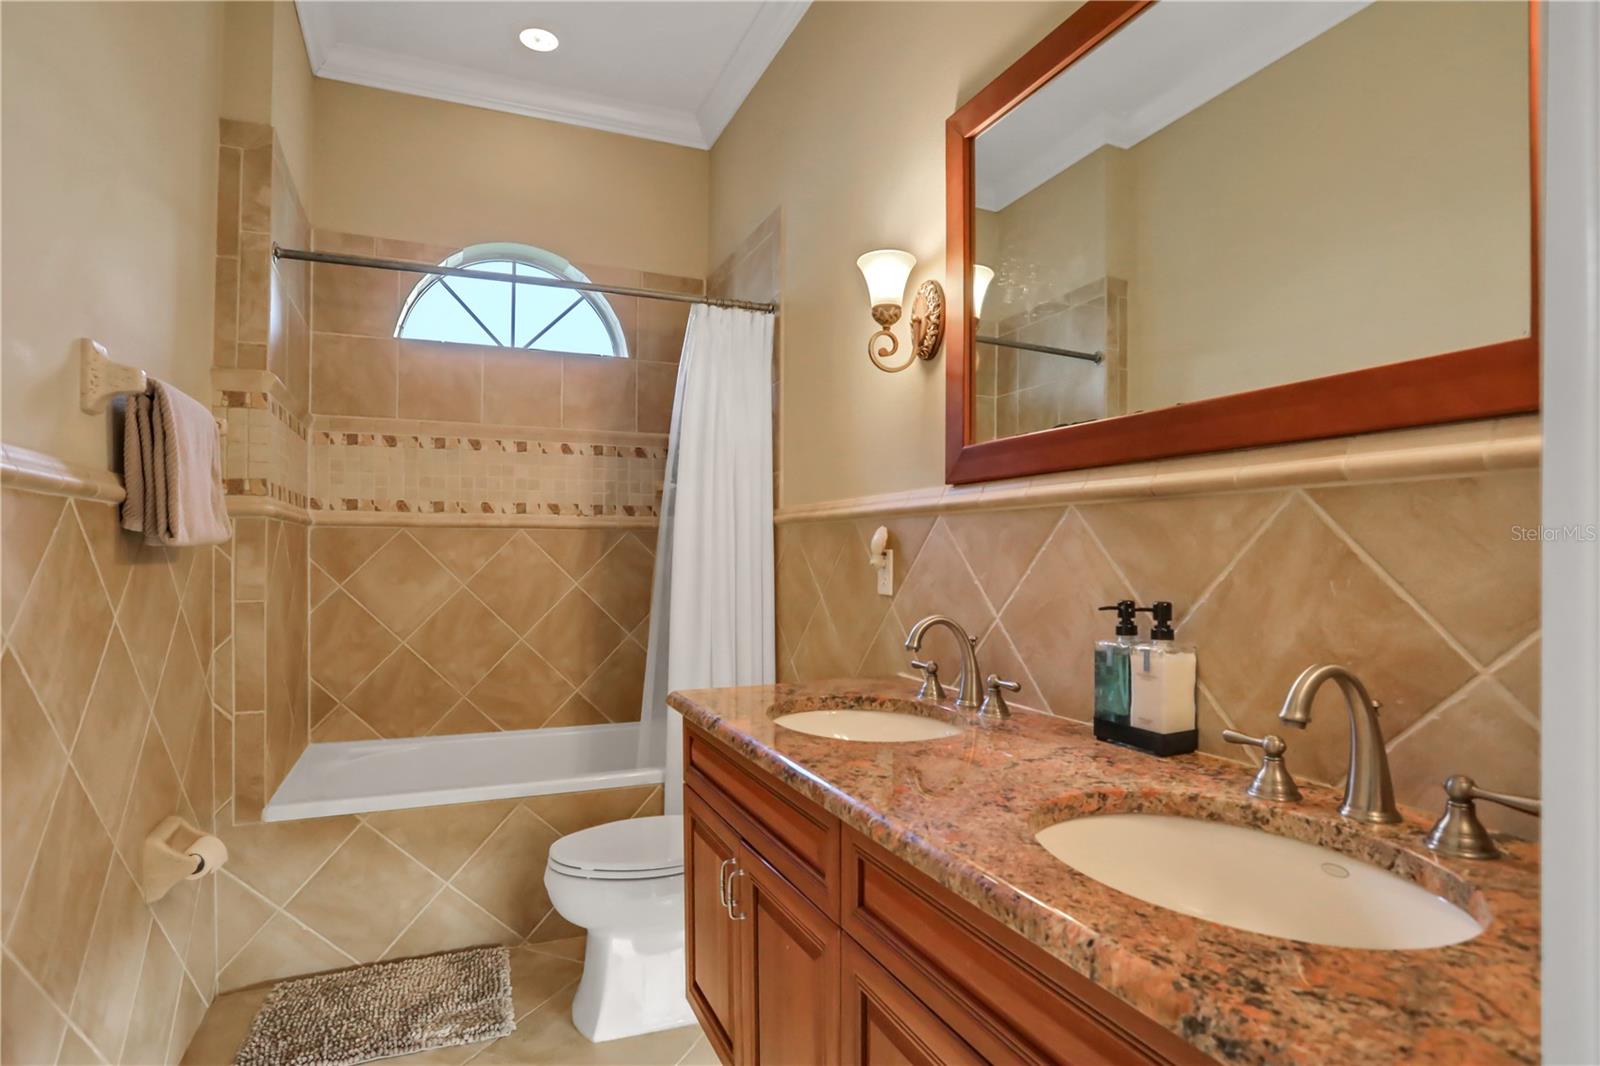
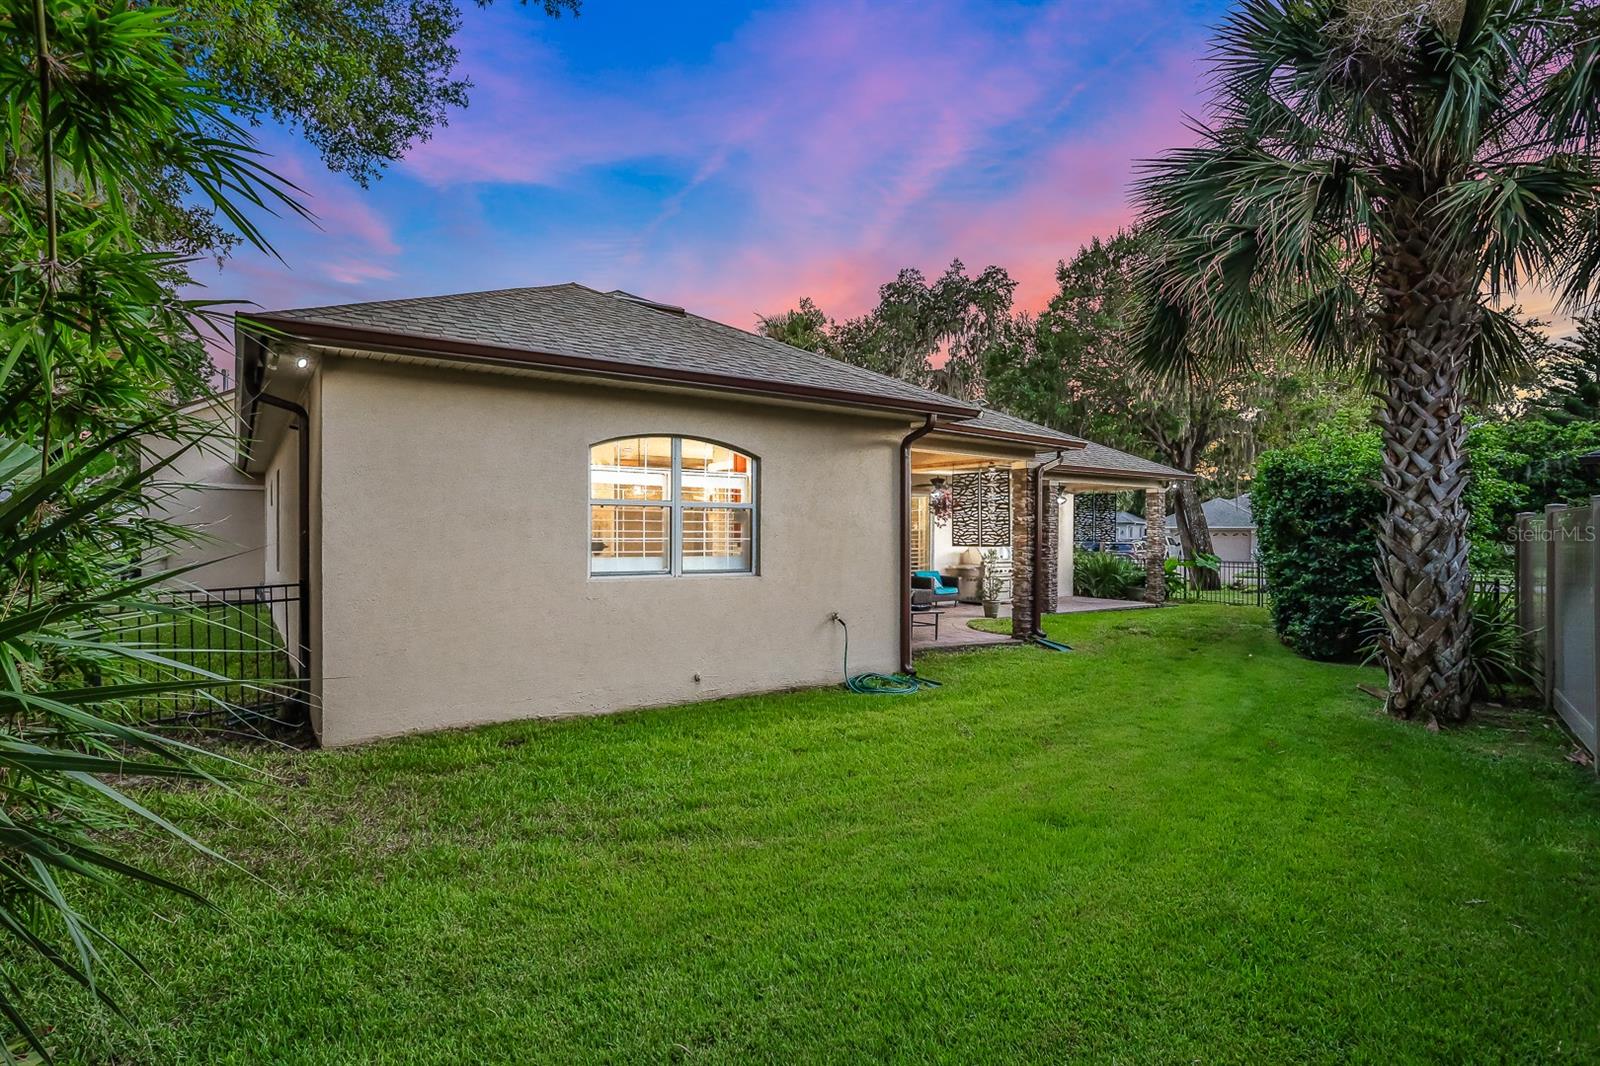
Welcome to an unparalleled blend of luxury, style, and innovation in the highly sought-after Riverwood Plantation community of Port Orange. Nestled on the serene Cranberry Drive, this exceptional residence presents a rare opportunity to own the largest home to grace the market in over a year. Meticulously designed and upgraded, this home redefines upscale living with a plethora of features that cater to the most discerning of tastes. An Epicurean's Dream Kitchen: Indulge your culinary passions in the masterpiece kitchen, a creation curated by a local Restaurateur. This . culinary marvel boasts soaring cherry cabinets, sleek granite countertops that gleam under ambient lighting, and top-of-the-line Viking appliances. This gourmet haven seamlessly blends sophistication with functionality, ensuring every meal preparation is a delightful experience. Architectural Elegance and Upgrades: The embodiment of excellence extends beyond the kitchen. The roof has been recently upgraded with lifetime architectural shingles, safeguarding your investment for years to come. A double layer of synthetic felt provides added protection. Freshly painted exteriors, adorned with new gutters, exude a pristine appeal. The lush yard is a symphony of custom tropical landscaping, meticulously illuminated with outdoor lighting, while the fenced backyard offers privacy and tranquility. Smart Home Innovations: Experience cutting-edge living with a new Carrier HVAC system, complete with mobile app accessibility and an advanced UV filtration system that ensures a healthy indoor environment. The home's technological prowess extends to a new Rheem Performance Platinum water heater boasting built-in leak detection and Wi-Fi connectivity through a dedicated app. A solar wireless camera system by Ring, featuring built-in spotlights, empowers you with remote surveillance and security. Luxury at Every Step: Step onto new, luxurious waterproof vinyl plank flooring, adorned with a lifetime warranty, as it seamlessly flows throughout much of the house. Custom plantation shutters add a touch of elegance to every room. European inspired accent lighting greets you in dimly lit rooms for mood or ease of use during night time hours. The three-car attached garage, now fitted with new hurricane-rated doors and openers, guarantees secure and hassle-free parking. Dual Primary Suites: Unwind in the lap of comfort within this expansive abode, which features not one, but two primary suites, each with an ensuite bathroom. With a total of four bedrooms and three impeccably designed bathrooms PLUS thru French doors an office that could be converted to a 5th bedroom, this home offers a harmonious blend of space and serenity. Rare Opportunity Awaits: In a class of its own, capturing the essence of upscale living in Riverwood Plantation with its clubhouse, community pool, tennis and pickleball courts, fishing pier, and private boat ramp. Don't miss the chance to own this architectural gem boasting a fusion of luxurious living, innovative technology, and unmatched design. Schedule your private showing today to experience the epitome of Florida elegance at its finest.
/u.realgeeks.media/homesinorlando/NextHome-Neighborhood-Realty-Logo-Horizontal-OrangeOnWhite-Web-RGB.jpg)
Additional Information
- Taxes
- $3873
- HOA Fee
- $238
- HOA Payment Schedule
- Quarterly
- Maintenance Includes
- Pool, Maintenance Structure, Maintenance Grounds
- Community Features
- Clubhouse, Pool, Tennis Courts, No Deed Restriction
- Property Description
- Two Story
- Zoning
- R1
- Interior Layout
- Attic Fan, Ceiling Fans(s), Coffered Ceiling(s), Primary Bedroom Main Floor, Walk-In Closet(s)
- Interior Features
- Attic Fan, Ceiling Fans(s), Coffered Ceiling(s), Primary Bedroom Main Floor, Walk-In Closet(s)
- Floor
- Carpet, Luxury Vinyl
- Appliances
- Dishwasher, Microwave, Range, Refrigerator
- Utilities
- Electricity Available, Electricity Connected, Sewer Available, Sewer Connected, Street Lights, Water Available, Water Connected
- Heating
- Central, Electric
- Air Conditioning
- Central Air
- Fireplace Description
- Decorative, Living Room
- Exterior Construction
- Block, Stucco
- Exterior Features
- Other, Tennis Court(s)
- Roof
- Shingle
- Foundation
- Slab
- Pool
- Community
- Pool Type
- In Ground
- Garage Carport
- 3 Car Garage
- Garage Spaces
- 3
- Garage Features
- Garage Door Opener
- Elementary School
- Sweetwater Elem
- Middle School
- Creekside Middle
- High School
- Spruce Creek High School
- Pets
- Allowed
- Flood Zone Code
- X
- Parcel ID
- 63381200017000
- Legal Description
- LOT 17 RIVERWOOD PUD PH VI MB 44 PG 31 PER OR 5336 PG 4539 PER OR 5485 PG 1703 PER OR 7594 PG 3331 PER OR 7847 PG 1262 PER OR 7897 PG 4628
Listing courtesy of KELLER WILLIAMS RLTY FL. PARTN. 386-944-2800
Selling Office: STELLAR NON-MEMBER OFFICE.Mortgage Calculator
StellarMLS is the source of this information via Internet Data Exchange Program. All listing information is deemed reliable but not guaranteed and should be independently verified through personal inspection by appropriate professionals. Listings displayed on this website may be subject to prior sale or removal from sale. Availability of any listing should always be independently verified. Listing information is provided for consumer personal, non-commercial use, solely to identify potential properties for potential purchase. All other use is strictly prohibited and may violate relevant federal and state law. Data last updated on