25 Oakmont Circle, Ormond Beach, FL 32174
- $450,000
- 3
- BD
- 2
- BA
- 2,135
- SqFt






- Sold Price
- $450,000
- List Price
- $450,000
- Status
- Sold
- Days on Market
- 3
- Closing Date
- Apr 19, 2024
- MLS#
- V4934447
- Property Style
- Single Family
- Year Built
- 1979
- Bedrooms
- 3
- Bathrooms
- 2
- Living Area
- 2,135
- Lot Size
- 12,240
- Acres
- 0.28
- Total Acreage
- 1/4 to less than 1/2
- Legal Subdivision Name
- Tomoka Oaks Country Club Estates
- MLS Area Major
- Ormond Beach
Property Description
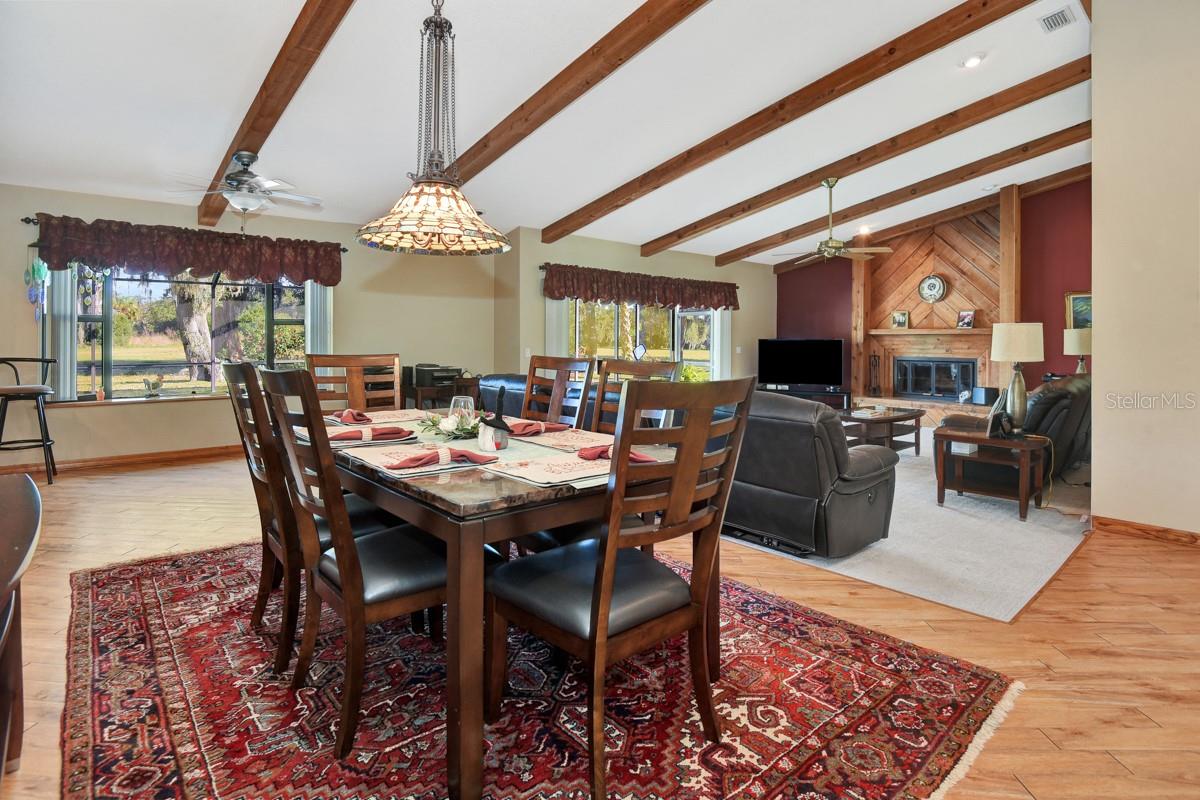
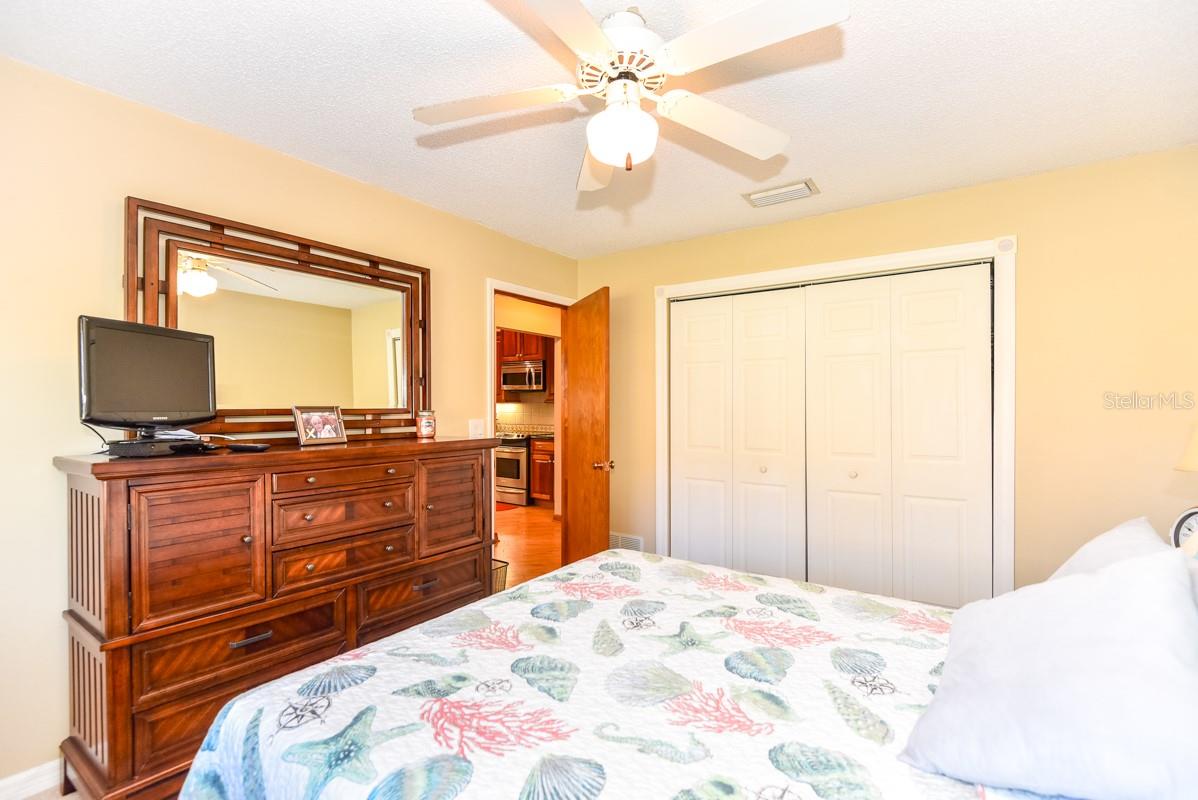
Welcome to this 3-bedroom, 2 2-bath pool Home in Tomoka Oaks! Step through hardwood double doors into a spacious open floor plan featuring a living room, dining room, and office nook - all with views of the pool and heated spa. The sunken living room showcases vaulted ceilings adorned with wood beams and a brick fireplace. The open dining space is ideal for gatherings. The kitchen offers wood cabinets, stainless steel appliances, granite countertops, and a strategically placed island for casual seating. The split floor plan ensures privacy, with a spacious primary suite featuring an ensuite bathroom with a double sink vanity and a luxurious walk-in tile shower. Two generously sized guest rooms share the guest bath. Tomoka Oaks is located at the heart of Ormond Beach with easy access to Hospitals, Shopping, Parks, and the Beach. Move-In Ready, make this your home sweet home today!
/u.realgeeks.media/homesinorlando/NextHome-Neighborhood-Realty-Logo-Horizontal-OrangeOnWhite-Web-RGB.jpg)
Additional Information
- Taxes
- $6170
- Minimum Lease
- 6 Months
- HOA Fee
- $80
- HOA Payment Schedule
- Annually
- Community Features
- No Deed Restriction
- Property Description
- One Story
- Zoning
- SF
- Interior Layout
- Cathedral Ceiling(s), Ceiling Fans(s), Eat-in Kitchen, High Ceilings, Kitchen/Family Room Combo, Living Room/Dining Room Combo, Open Floorplan, Primary Bedroom Main Floor, Split Bedroom, Vaulted Ceiling(s), Walk-In Closet(s)
- Interior Features
- Cathedral Ceiling(s), Ceiling Fans(s), Eat-in Kitchen, High Ceilings, Kitchen/Family Room Combo, Living Room/Dining Room Combo, Open Floorplan, Primary Bedroom Main Floor, Split Bedroom, Vaulted Ceiling(s), Walk-In Closet(s)
- Floor
- Carpet, Tile, Wood
- Appliances
- Dishwasher, Microwave, Range, Refrigerator
- Utilities
- Other
- Heating
- Central, Heat Pump
- Air Conditioning
- Central Air
- Exterior Construction
- Wood Frame
- Exterior Features
- Irrigation System
- Roof
- Shingle
- Foundation
- Slab
- Pool
- Private
- Pool Type
- In Ground, Self Cleaning
- Garage Carport
- 2 Car Garage
- Garage Spaces
- 2
- Pets
- Allowed
- Flood Zone Code
- X
- Parcel ID
- 3001117
- Legal Description
- LOT 4 BLK 14 TOMOKA OAKS COUNTRY CLUB ESTS UNIT 3 MB 29 PG 81 PER OR 4522 PG 4012 PER OR 7007 PG 4380 PER OR 8088 PG 4480
Listing courtesy of KELLER WILLIAMS RLTY FL. PARTN. 386-944-2800
Selling Office: STELLAR NON-MEMBER OFFICE.Mortgage Calculator
StellarMLS is the source of this information via Internet Data Exchange Program. All listing information is deemed reliable but not guaranteed and should be independently verified through personal inspection by appropriate professionals. Listings displayed on this website may be subject to prior sale or removal from sale. Availability of any listing should always be independently verified. Listing information is provided for consumer personal, non-commercial use, solely to identify potential properties for potential purchase. All other use is strictly prohibited and may violate relevant federal and state law. Data last updated on