1405 5th Avenue, Deland, FL 32724
- $370,000
- 4
- BD
- 2
- BA
- 1,865
- SqFt




- Sold Price
- $370,000
- List Price
- $370,000
- Status
- Sold
- Days on Market
- 3
- Closing Date
- Mar 11, 2024
- MLS#
- V4934434
- Property Style
- Single Family
- Architectural Style
- Traditional
- Year Built
- 2021
- Bedrooms
- 4
- Bathrooms
- 2
- Living Area
- 1,865
- Lot Size
- 11,250
- Acres
- 0.26
- Total Acreage
- 1/4 to less than 1/2
- Legal Subdivision Name
- Daytona Park Estates Sec C
- MLS Area Major
- Deland
Property Description
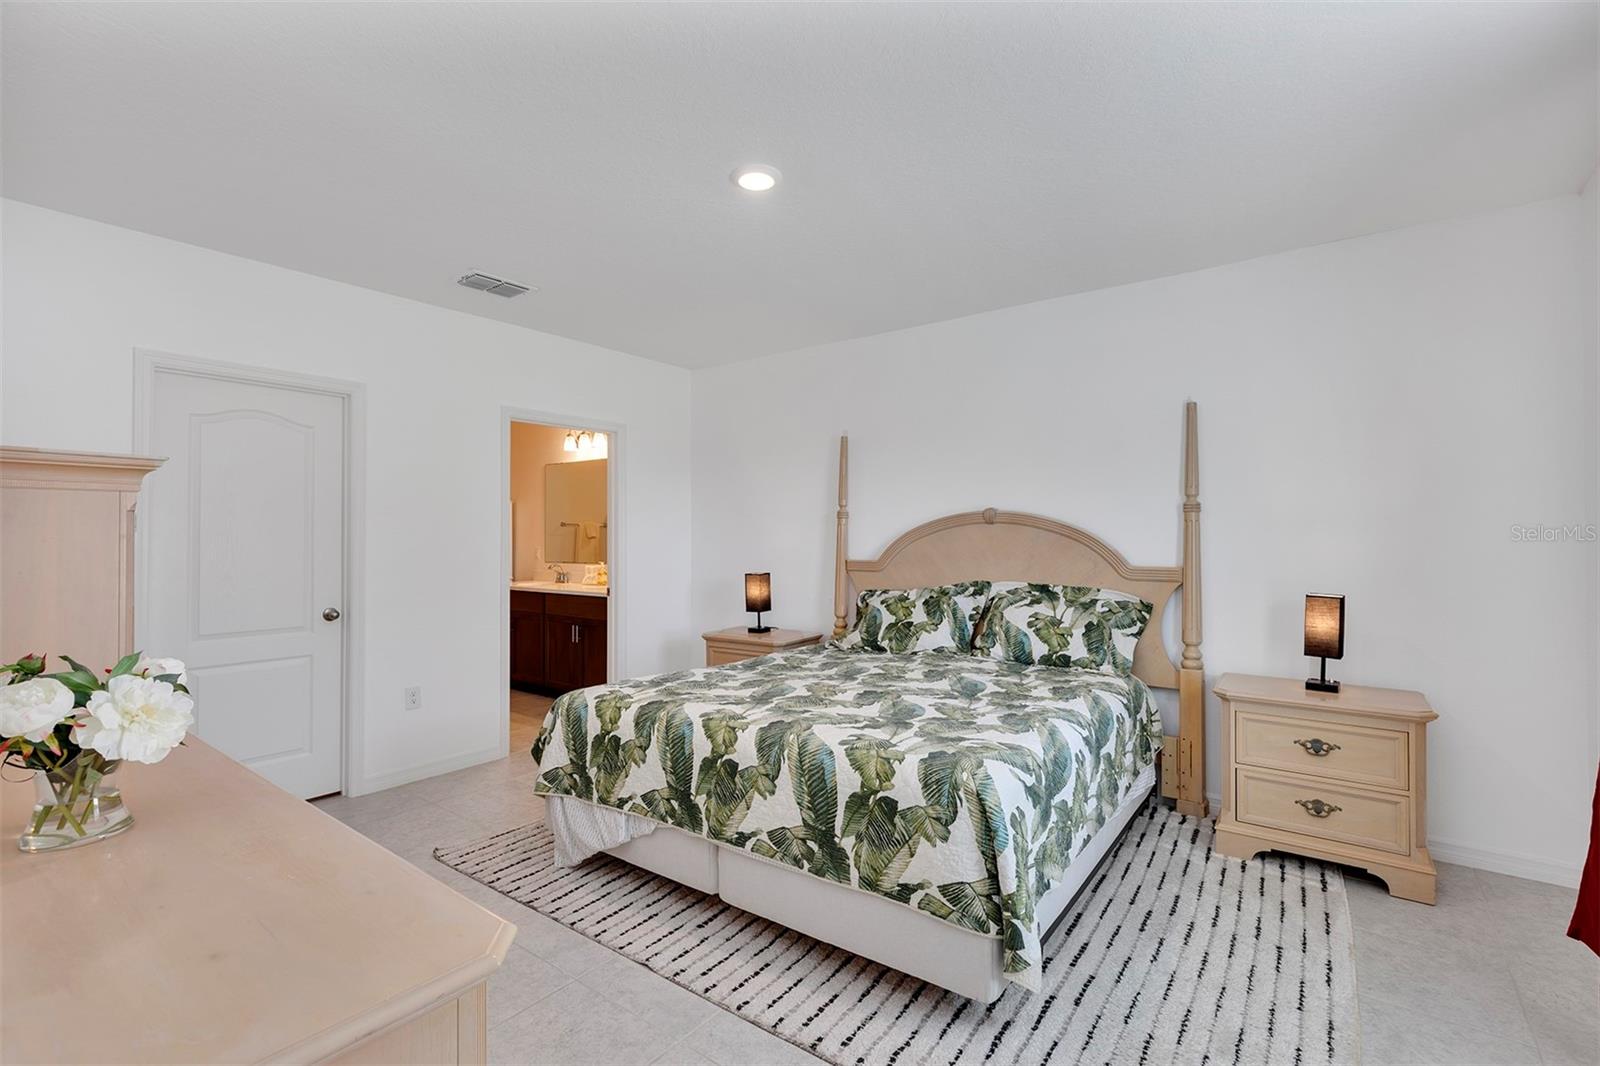
This one is a diamond! You don’t want to miss this meticulously maintained 4 bedroom, 2 bathroom home located on a paved street in Daytona Park Estates. The home features an open concept with beautiful kitchen featuring stainless steel appliances and quartz countertops. The master features a large walk-in closet, double vanities and an oversized shower. The home is a split plan and all three secondary bedrooms are on the other side of the house with their shared bathroom. An 8 camera hard wired video surveillance system is also included so you can see all angles of the exterior. On just over a quarter acre, you will have all the privacy with the recently installed vinyl fence! The backyard is ready for some imagination as it is a fresh canvas. With no HOA, bring your toys! This home is conveniently located near shopping, dining, historic downtown Deland, the beaches and Stetson University! Don’t delay, call for a showing today!
/u.realgeeks.media/homesinorlando/NextHome-Neighborhood-Realty-Logo-Horizontal-OrangeOnWhite-Web-RGB.jpg)
Additional Information
- Taxes
- $4440
- Minimum Lease
- No Minimum
- Location
- Cleared, In County, Landscaped, Paved
- Community Features
- No Deed Restriction
- Property Description
- One Story
- Zoning
- 01R4
- Interior Layout
- Eat-in Kitchen, Living Room/Dining Room Combo, Open Floorplan, Primary Bedroom Main Floor, Solid Surface Counters, Solid Wood Cabinets, Thermostat, Walk-In Closet(s), Window Treatments
- Interior Features
- Eat-in Kitchen, Living Room/Dining Room Combo, Open Floorplan, Primary Bedroom Main Floor, Solid Surface Counters, Solid Wood Cabinets, Thermostat, Walk-In Closet(s), Window Treatments
- Floor
- Tile
- Appliances
- Dishwasher, Disposal, Dryer, Electric Water Heater, Microwave, Range, Refrigerator, Washer, Water Softener
- Utilities
- Cable Available, Electricity Connected
- Heating
- Central
- Air Conditioning
- Central Air
- Exterior Construction
- Block
- Exterior Features
- Irrigation System, Private Mailbox, Sliding Doors
- Roof
- Shingle
- Foundation
- Slab
- Pool
- No Pool
- Garage Carport
- 2 Car Garage
- Garage Spaces
- 2
- Garage Features
- Garage Door Opener
- Fences
- Fenced, Vinyl
- Pets
- Allowed
- Flood Zone Code
- X
- Parcel ID
- 700103230200
- Legal Description
- LOTS 20 21 & 22 BLK 23 DAYTONA PARK ESTATES SEC C MB 23 PG 97 PER OR 4918 PGS 1341-1342 PER OR 5678 PG 1796 PER OR 5746 PG 2164 PER OR 6127 PGS 1268-1269 PER OR 7852 PG 3357 PER OR 7946 PG 0177 PER OR 8132 PG 0863
Listing courtesy of LOCAL LIVING REALTY GROUP. 386-690-1545
Selling Office: REDFIN CORPORATION.Mortgage Calculator
StellarMLS is the source of this information via Internet Data Exchange Program. All listing information is deemed reliable but not guaranteed and should be independently verified through personal inspection by appropriate professionals. Listings displayed on this website may be subject to prior sale or removal from sale. Availability of any listing should always be independently verified. Listing information is provided for consumer personal, non-commercial use, solely to identify potential properties for potential purchase. All other use is strictly prohibited and may violate relevant federal and state law. Data last updated on