4176 Grand Avenue, Deland, FL 32720
- $545,000
- 4
- BD
- 2
- BA
- 1,845
- SqFt






- Sold Price
- $545,000
- List Price
- $569,900
- Status
- Sold
- Days on Market
- 166
- Closing Date
- Aug 20, 2024
- MLS#
- V4934368
- Property Style
- Single Family
- Year Built
- 1974
- Bedrooms
- 4
- Bathrooms
- 2
- Living Area
- 1,845
- Lot Size
- 69,260
- Acres
- 1.59
- Total Acreage
- 1 to less than 2
- Legal Subdivision Name
- Norris Dupont & Gaudry Grant
- MLS Area Major
- Deland
Property Description
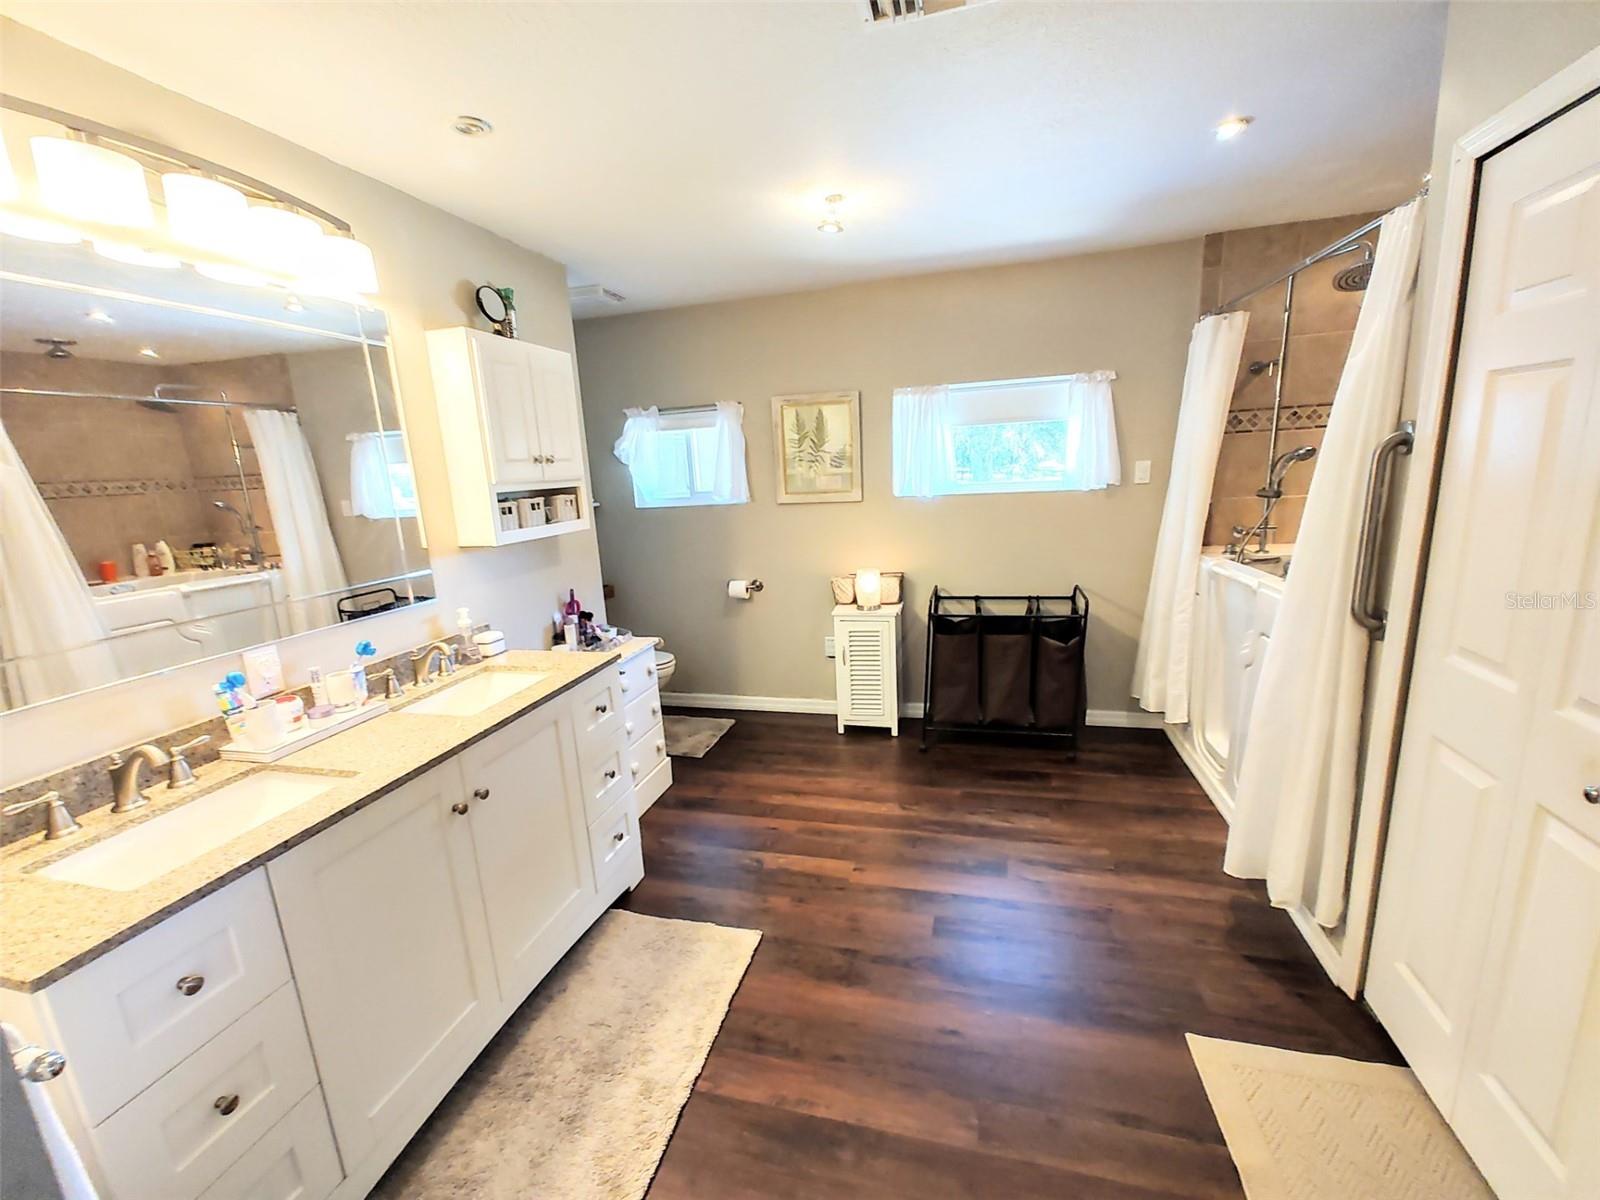
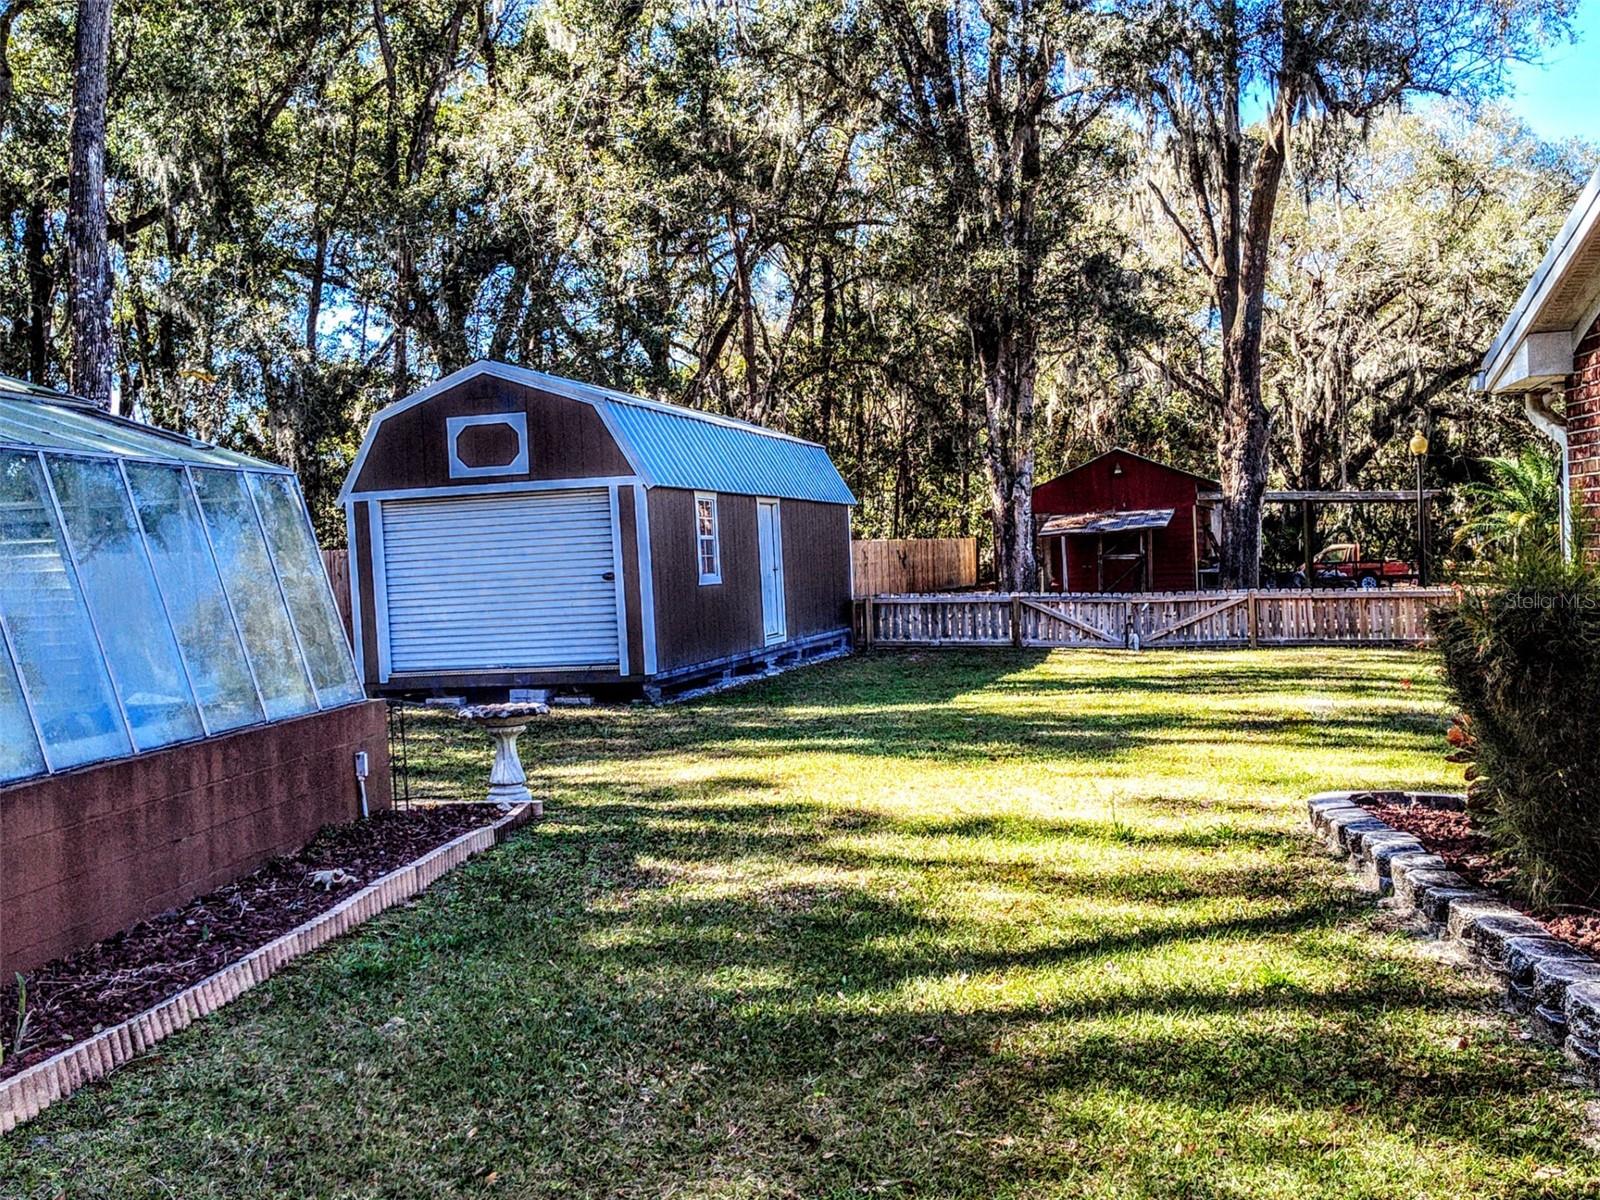
***Property is under Audio & Video surveillance***Like New, Move in Ready Mini Ponderosa 3,009 SF Pool Home Under Roof with 22X19 Pole Barn, New 32X11 Work Shed (Cost $15,000), 15X15 Green House on 1.59 Acres, Located in the Desirable Glenwood Area known for Acreage, Nice Homes, Horses and Located close to the St. Johns River with No HOA! Some of the Features to Home and Property include a 20X10 Updated Front Porch Outside Entry with New Door (Cost $5,000), 21X16 Living Area with New Flooring to include Hallway (Cost $3,000) and Updated removal of paneling and replacement of Drywall and Ceiling (Cost $8,000), 25X10 Kitchen remodel to include Cabinetry and Counters (Cost $3,000) Ceramic Tile Like Wood Flooring to Kitchen and Dinette Area ($3,000), Crown Molding throughout Main Areas of Home (Cost $3,000), Newer Stainless Steel Appliances (Cost $6,000), 18X15 Master Bedroom with Walk-in Closet, Wood Burning Fireplace made with River Stone Rock and Updated Luxury Vinyl Wide Plank Flooring to Master Bedroom and Master Bath (Cost $4,000), Jetted Garden Tub Ripped Out and Plumbing Relocated (Cost $4,000), Installation of Safe Walk-in Tub for Handicap Family Member to Master Bath (Cost $25,000), Guest Bath Remodeled (Cost $5,000), Metal Roof - year 2021 (Cost $15.000), Newer Dual Pane Windows throughout, Underground Utilities from House to Pole Barn, Newer 34X16 Screened in Covered Pool Area to include a 34X26 Pool Cage Area that allows for Family Gatherings on Hot Summer Days Cost ($25,000), Pool Decking Resurfaced Cost ($2,500), Wood Fencing to South Side of Property (Cost $3,000), Landscaping (Cost $4,000). This Well Cared For Ranch Style Home Sits Way Back from the Road for Plenty of Privacy and is Set Up for ample amounts of Parking to include RV's, Boats, Recreational Vehicles, Golf Carts, Tractors and more. Here is the Opportunity to Own a Beautiful Peace of Property! The Keys are Waiting! Call today to schedule your appointment to view! All Realtor Information and Measurements Intended to be Accurate but not Guaranteed. Buyer and Buyers Agent to verify all Property uses including Zoned Schools, HOA, Pets, Measurements, Lease Restrictions and Zoning as well as any other Intended Uses. ***
/u.realgeeks.media/homesinorlando/NextHome-Neighborhood-Realty-Logo-Horizontal-OrangeOnWhite-Web-RGB.jpg)
Additional Information
- Taxes
- $2229
- Minimum Lease
- No Minimum
- Location
- Cleared, In County, Landscaped, Level, Paved, Zoned for Horses
- Community Features
- No Deed Restriction
- Property Description
- One Story
- Zoning
- RR
- Interior Layout
- Ceiling Fans(s), Crown Molding, Eat-in Kitchen, Primary Bedroom Main Floor, Solid Wood Cabinets, Split Bedroom, Thermostat
- Interior Features
- Ceiling Fans(s), Crown Molding, Eat-in Kitchen, Primary Bedroom Main Floor, Solid Wood Cabinets, Split Bedroom, Thermostat
- Floor
- Carpet, Tile
- Appliances
- Dishwasher, Dryer, Electric Water Heater, Microwave, Range, Refrigerator, Washer
- Utilities
- BB/HS Internet Available, Cable Available, Electricity Connected
- Heating
- Central, Electric
- Air Conditioning
- Central Air
- Fireplace Description
- Wood Burning
- Exterior Construction
- Block, Brick, Stucco, Wood Frame
- Exterior Features
- French Doors, Storage
- Roof
- Metal
- Foundation
- Slab
- Pool
- Private
- Pool Type
- Auto Cleaner, Gunite, In Ground, Lighting, Screen Enclosure, Self Cleaning
- Garage Carport
- 2 Car Carport
- Flood Zone Code
- X
- Parcel ID
- 2054263
- Legal Description
- S 203 FT OF N 330 FT OF E 343 FT OF LOT 57 DUPONT & GAUDRY GRANT DB C PG 681 PER OR 4328 PG 3226 PER OR 5524 PG 3762 PER OR 5592 PGS 4887-4888 PER OR 5963 PGS 1972-1978 INC PER OR 6177 PGS 1931-1933 INC PER OR 6280 PGS 0059-0060 PER OR 6872 PG 1666
Listing courtesy of WATSON REALTY CORP. 386-734-4559
Selling Office: WATSON REALTY CORP.Mortgage Calculator
StellarMLS is the source of this information via Internet Data Exchange Program. All listing information is deemed reliable but not guaranteed and should be independently verified through personal inspection by appropriate professionals. Listings displayed on this website may be subject to prior sale or removal from sale. Availability of any listing should always be independently verified. Listing information is provided for consumer personal, non-commercial use, solely to identify potential properties for potential purchase. All other use is strictly prohibited and may violate relevant federal and state law. Data last updated on