332 Grande Sunningdale Loop, Daytona Beach, FL 32124
- $385,000
- 3
- BD
- 3
- BA
- 2,172
- SqFt




- Sold Price
- $385,000
- List Price
- $390,000
- Status
- Sold
- Days on Market
- 55
- Closing Date
- Apr 23, 2024
- MLS#
- V4934339
- Property Style
- Single Family
- Year Built
- 2012
- Bedrooms
- 3
- Bathrooms
- 3
- Baths Half
- 1
- Living Area
- 2,172
- Lot Size
- 7,500
- Acres
- 0.17
- Total Acreage
- 0 to less than 1/4
- Legal Subdivision Name
- Grande Chapion/Pcl Sw-29 Ph 2
- MLS Area Major
- Daytona Beach
Property Description
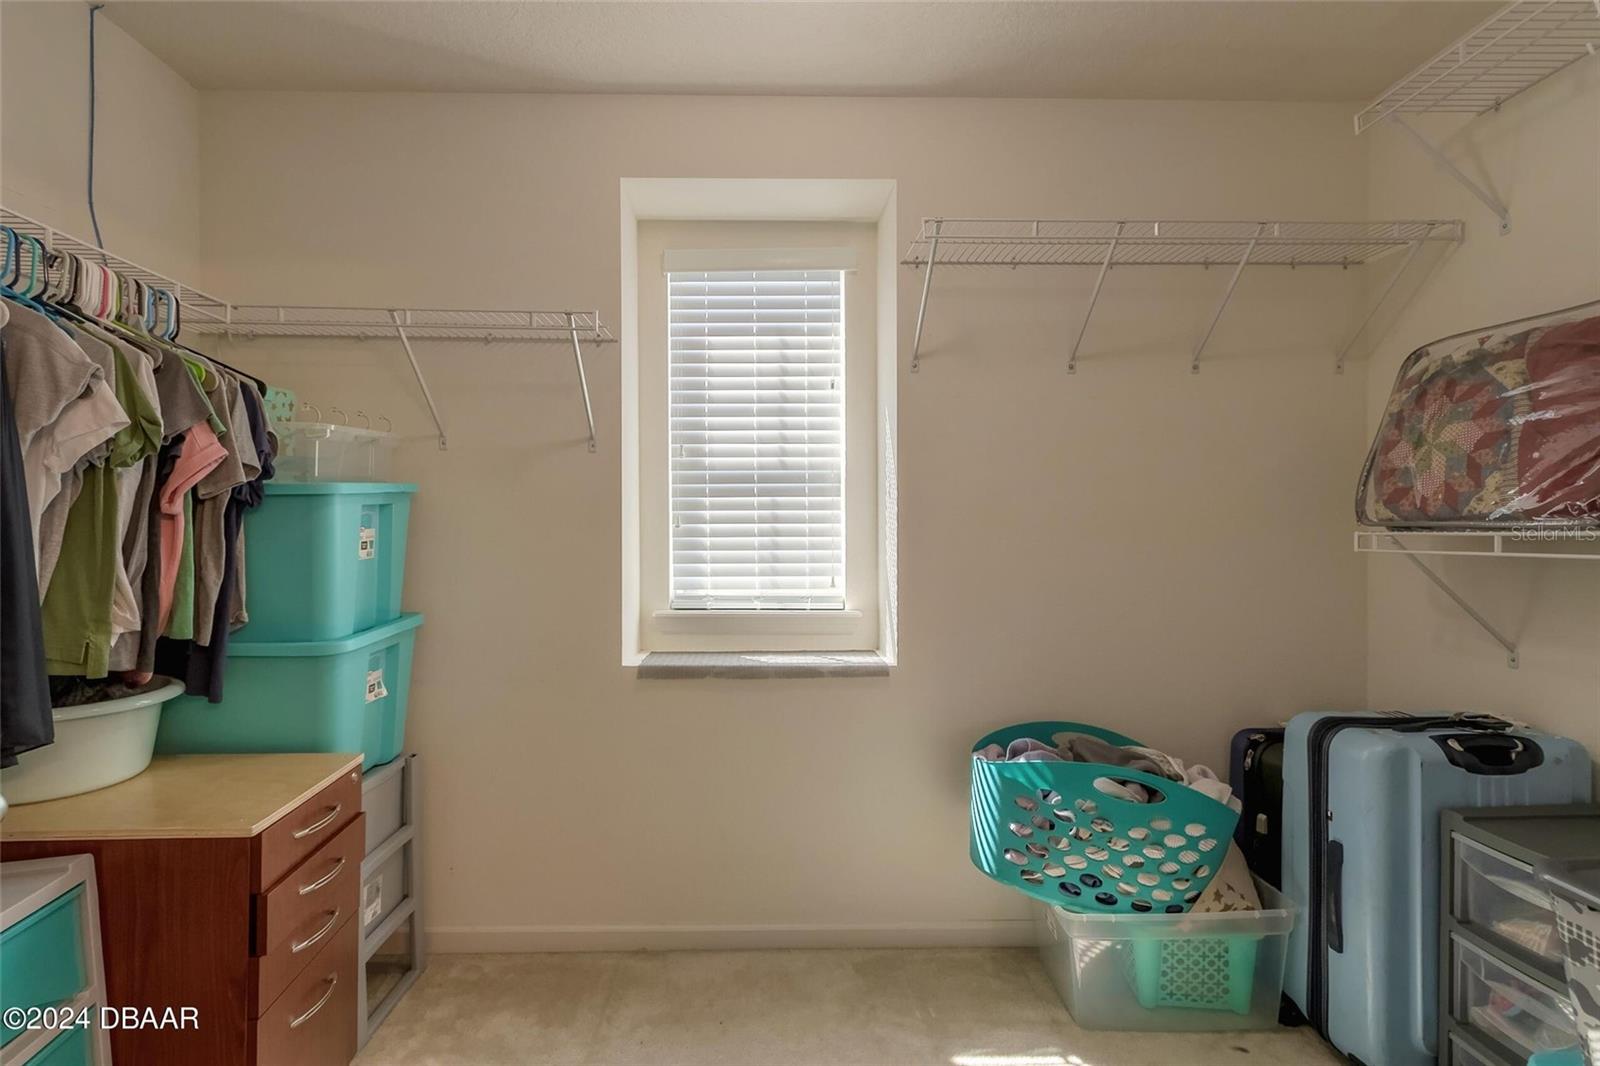
Under appraisal value!!! Gorgeous and well maintained 3 bedrooms with 2.5 baths house with potential 2 extra rooms is for sale in a highly sought after neighborhood in Daytona Beach area. Maintenance free, beautiful laminate floor through the whole house. Spacious living room naturally leads to an open concept kitchen. Grabbing a cup of coffee and book to sit on the screened in porch with no neighbor behind, just enjoying the serenity. You have one room downstairs, three rooms upstairs plus a spacious loft. Brand new flooring upstairs! Very generous size master bedroom with a huge walk- in closet. All other rooms are also decent size. Perfect for a growing family who needs extra room space. A beautiful community pool sitting right next to the lake is also available to use whenever you want to. Conveniently located in the community of LPGA, easy to access major grocery stores, highways, NASCAR stadium and other attraction. Make sure to schedule your showing today, this is the one you do not want to miss! All information recorded in the MLS intended to be accurate but cannot be guaranteed.
/u.realgeeks.media/homesinorlando/NextHome-Neighborhood-Realty-Logo-Horizontal-OrangeOnWhite-Web-RGB.jpg)
Additional Information
- Taxes
- $5100
- Taxes
- $239
- Minimum Lease
- 6 Months
- HOA Fee
- $172
- HOA Payment Schedule
- Quarterly
- Maintenance Includes
- Common Area Taxes, Pool
- Community Features
- No Deed Restriction
- Property Description
- Two Story
- Zoning
- RESI
- Interior Layout
- Ceiling Fans(s), High Ceilings, Living Room/Dining Room Combo, Walk-In Closet(s)
- Interior Features
- Ceiling Fans(s), High Ceilings, Living Room/Dining Room Combo, Walk-In Closet(s)
- Floor
- Laminate, Tile
- Appliances
- Dishwasher, Disposal, Dryer, Microwave, Range, Refrigerator, Washer
- Utilities
- Cable Available, Electricity Connected, Public, Sewer Connected
- Heating
- Electric
- Air Conditioning
- Central Air
- Exterior Construction
- Block, Concrete, Stucco
- Exterior Features
- Irrigation System, Private Mailbox, Rain Gutters
- Roof
- Shingle
- Foundation
- Slab
- Pool
- No Pool
- Pool Type
- Above Ground
- Garage Carport
- 2 Car Garage
- Garage Spaces
- 2
- Water Access
- Lake
- Pets
- Allowed
- Flood Zone Code
- X
- Parcel ID
- 522802000610
- Legal Description
- LOT 61 GRANDE CHAMPION AT PARCEL SW 29 PHASE 2 MB 53 PG 182 PER OR 6382 PGS 3306-3373 INC PER OR 6389 PGS 0485-0550 INC PER OR 6443 PGS 4358-4441 INC PER OR 6614 PG 4051 PER OR 6614 PG 4233 PER OR 6798 PG 2823 PER OR 7971 PG 2182
Listing courtesy of LOKATION. 954-545-5583
Selling Office: O'BRIEN REAL ESTATE LLC.Mortgage Calculator
StellarMLS is the source of this information via Internet Data Exchange Program. All listing information is deemed reliable but not guaranteed and should be independently verified through personal inspection by appropriate professionals. Listings displayed on this website may be subject to prior sale or removal from sale. Availability of any listing should always be independently verified. Listing information is provided for consumer personal, non-commercial use, solely to identify potential properties for potential purchase. All other use is strictly prohibited and may violate relevant federal and state law. Data last updated on