1917 Glenbrooke Road, Edgewater, FL 32141
- $342,000
- 3
- BD
- 2
- BA
- 1,719
- SqFt







- Sold Price
- $342,000
- List Price
- $365,000
- Status
- Sold
- Days on Market
- 78
- Closing Date
- May 10, 2024
- MLS#
- V4934338
- Property Style
- Single Family
- Architectural Style
- Bungalow
- Year Built
- 2021
- Bedrooms
- 3
- Bathrooms
- 2
- Living Area
- 1,719
- Lot Size
- 5,749
- Acres
- 0.13
- Total Acreage
- 0 to less than 1/4
- Legal Subdivision Name
- Glenbrooke
- MLS Area Major
- Edgewater
Property Description
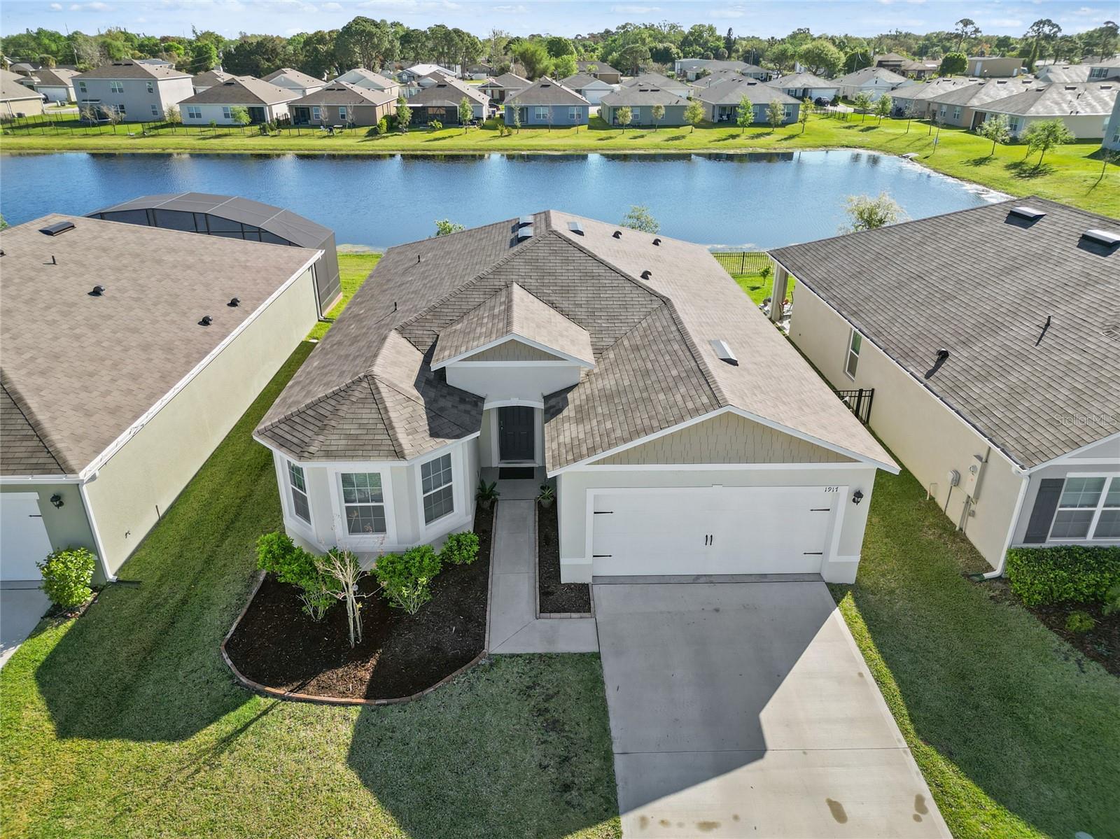
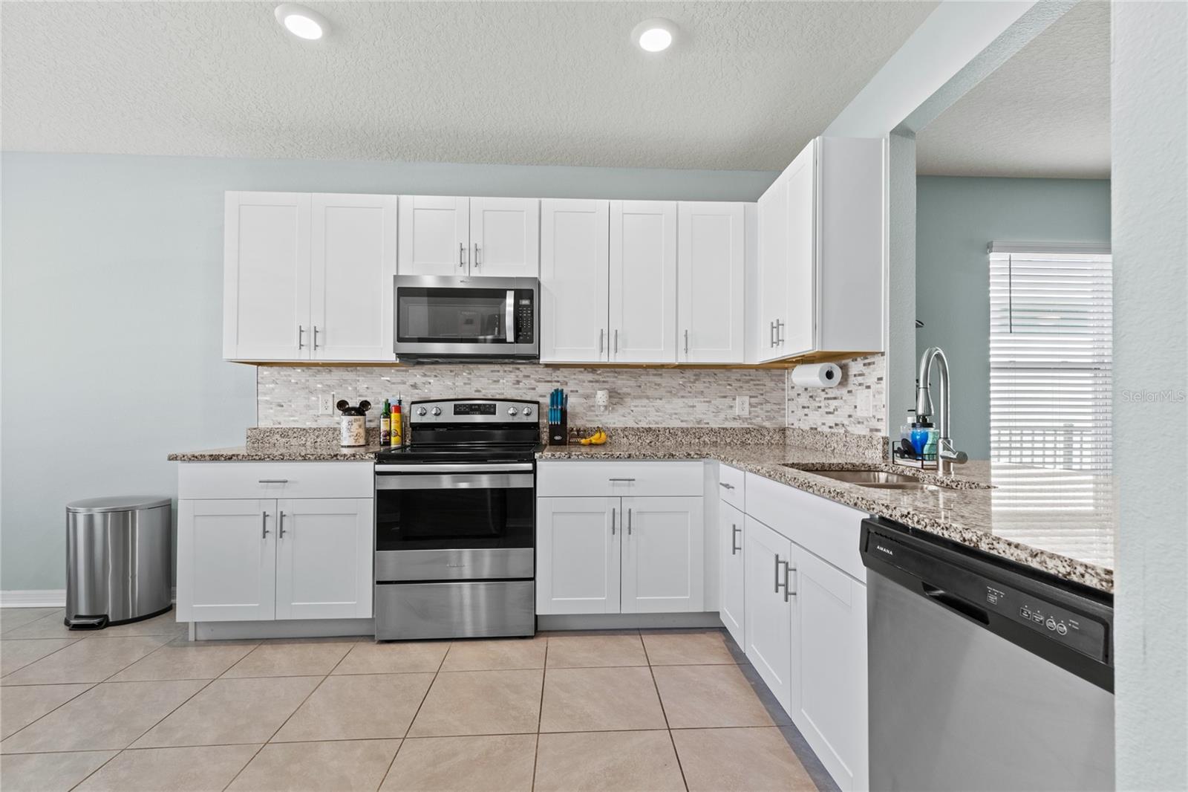
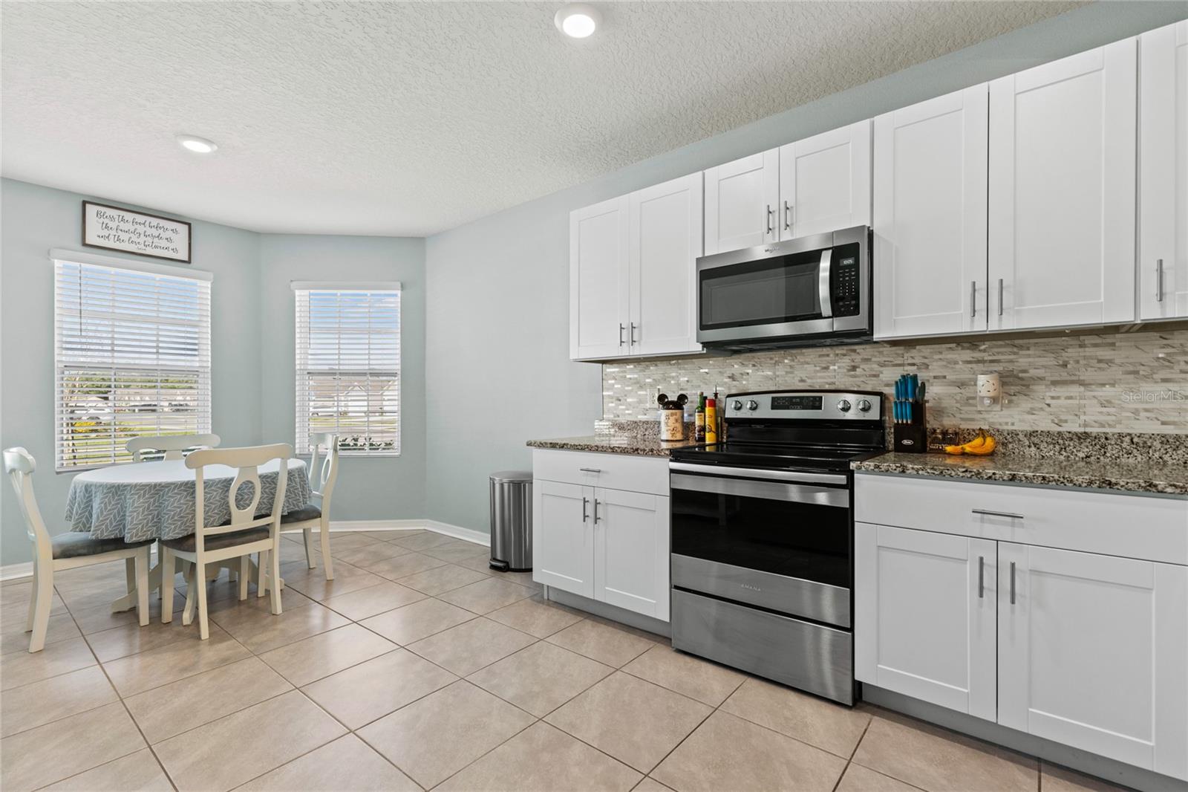
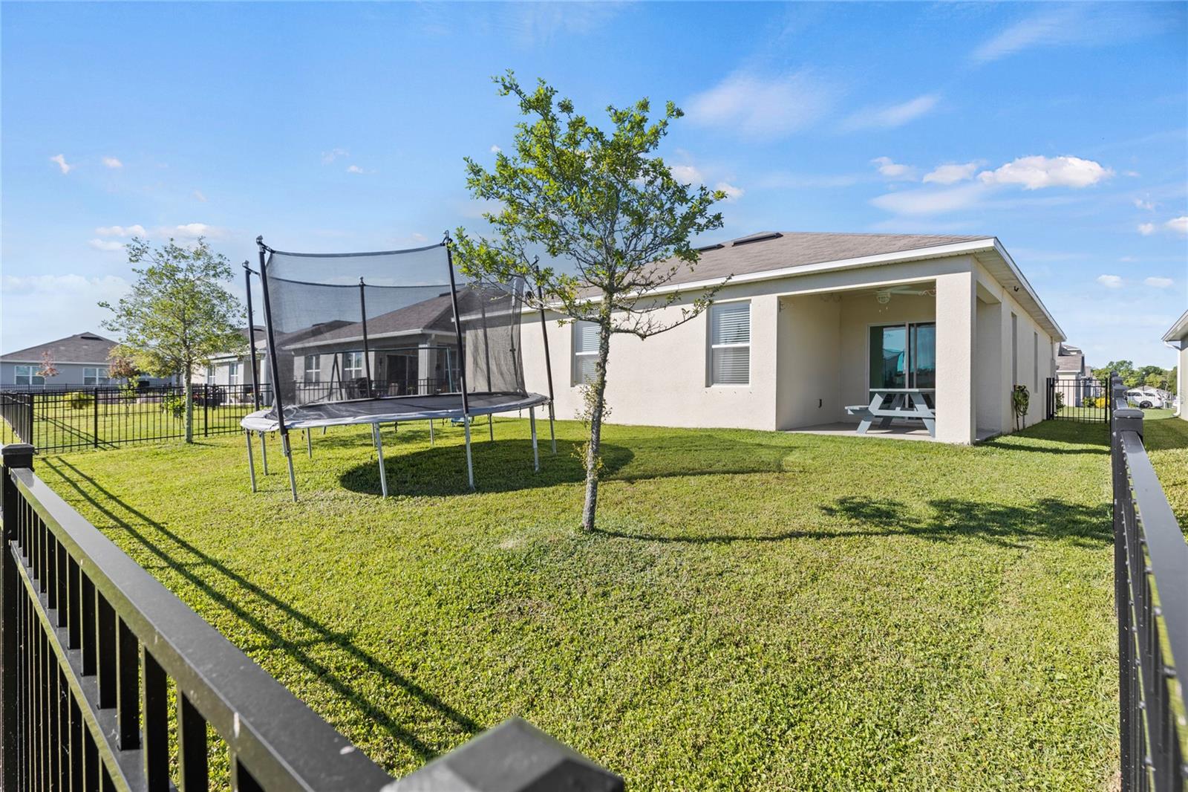
Assumable loan at 3.00% fixed interest (must qualify) PERFECT Waterfront SMART Home with 3 bedrooms, 2 baths, 2 car garage, a Fully fenced in backyard and Community POOL. This Modern home Is connected with Smart Home Technology, very easy to use with a simple app controlling items from the thermostat, interior/exterior lighting, to the front door and alarm system. This is a must-see home, with a beautiful light and bright eat in kitchen with all the extras including 36'' shaker style cabinets, Granite countertop (in kitchen), New 2023 refrigerator, range, dishwasher, upgraded fixtures throughout, blinds on all windows, and fans in every room including in the outdoor covered patio. You will love the private oversized Owner's suite. The bathroom has dual vanities, a walk-in shower and large closet with added built ins for easy closet organization. Split floor plan, Interior Laundry room with washer and dryer included, save money with the highly energy efficient 15 SEER AC, dual pane low E-glass windows, the list goes on and on. Walking distance to Glenbrooke's Community Pool. Only 2.5 miles east of I-95 for easy commute to Daytona Beach, Melbourne or Orlando and only minutes to the beach in New Smyrna. Make an appointment Today!! (All Information Recorded in The MLS Intended to Be Accurate but Cannot Be Guaranteed.)
/u.realgeeks.media/homesinorlando/NextHome-Neighborhood-Realty-Logo-Horizontal-OrangeOnWhite-Web-RGB.jpg)
Additional Information
- Taxes
- $3770
- Minimum Lease
- 1-2 Years
- HOA Fee
- $225
- HOA Payment Schedule
- Quarterly
- Location
- Sidewalk
- Community Features
- Clubhouse, Pool, No Deed Restriction
- Property Description
- One Story
- Zoning
- RESI
- Interior Layout
- Ceiling Fans(s), High Ceilings, Living Room/Dining Room Combo, Open Floorplan, Split Bedroom, Walk-In Closet(s)
- Interior Features
- Ceiling Fans(s), High Ceilings, Living Room/Dining Room Combo, Open Floorplan, Split Bedroom, Walk-In Closet(s)
- Floor
- Carpet, Tile, Wood
- Appliances
- Dishwasher, Dryer, Microwave, Refrigerator, Washer
- Utilities
- Cable Connected, Electricity Connected, Water Connected
- Heating
- Central
- Air Conditioning
- Central Air
- Exterior Construction
- Concrete, Stucco
- Exterior Features
- Irrigation System, Sliding Doors
- Roof
- Shingle
- Foundation
- Slab
- Pool
- Community
- Garage Carport
- 2 Car Garage
- Garage Spaces
- 2
- Fences
- Fenced
- Water View
- Pond
- Water Access
- Pond
- Pets
- Allowed
- Flood Zone Code
- X
- Parcel ID
- 8009740
- Legal Description
- 38-18-34 LOT 89 GLENBROOKE MB 61 PGS 93-100 PER OR 7945 PG 2171 PER OR 8092 PG 2521
Listing courtesy of EXP REALTY LLC. 888-883-8509
Selling Office: STELLAR NON-MEMBER OFFICE.Mortgage Calculator
StellarMLS is the source of this information via Internet Data Exchange Program. All listing information is deemed reliable but not guaranteed and should be independently verified through personal inspection by appropriate professionals. Listings displayed on this website may be subject to prior sale or removal from sale. Availability of any listing should always be independently verified. Listing information is provided for consumer personal, non-commercial use, solely to identify potential properties for potential purchase. All other use is strictly prohibited and may violate relevant federal and state law. Data last updated on