243 Dahoon Holly Dr, Daytona Beach, FL 32117
- $305,000
- 3
- BD
- 2
- BA
- 1,929
- SqFt








- Sold Price
- $305,000
- List Price
- $325,000
- Status
- Sold
- Days on Market
- 9
- Closing Date
- Mar 29, 2024
- MLS#
- V4934306
- Property Style
- Single Family
- Architectural Style
- Ranch
- Year Built
- 2004
- Bedrooms
- 3
- Bathrooms
- 2
- Living Area
- 1,929
- Lot Size
- 6,300
- Acres
- 0.14
- Total Acreage
- 0 to less than 1/4
- Legal Subdivision Name
- Grand Preserve Ph 01
- MLS Area Major
- Daytona Beach
Property Description
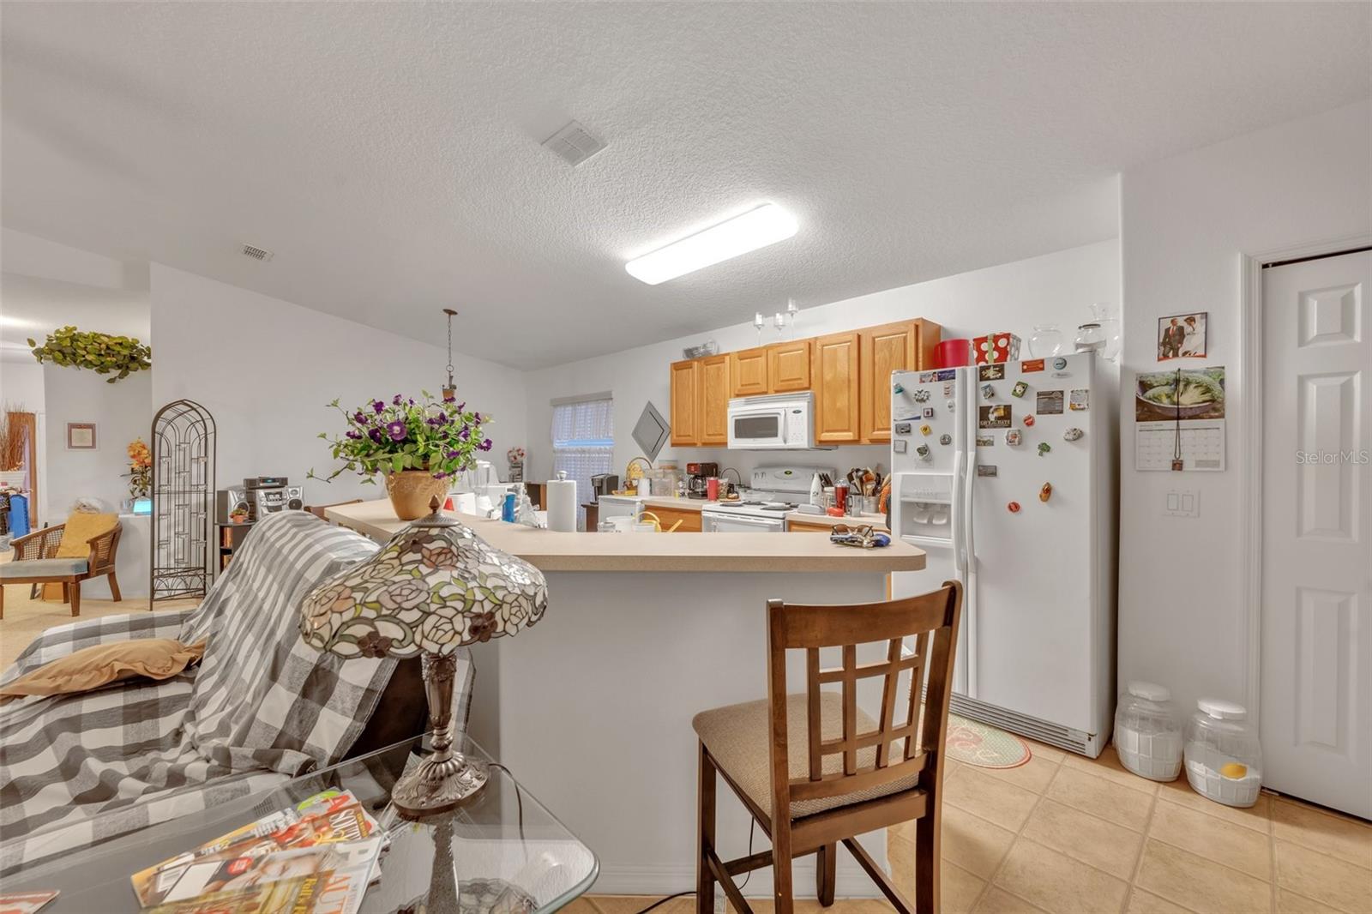
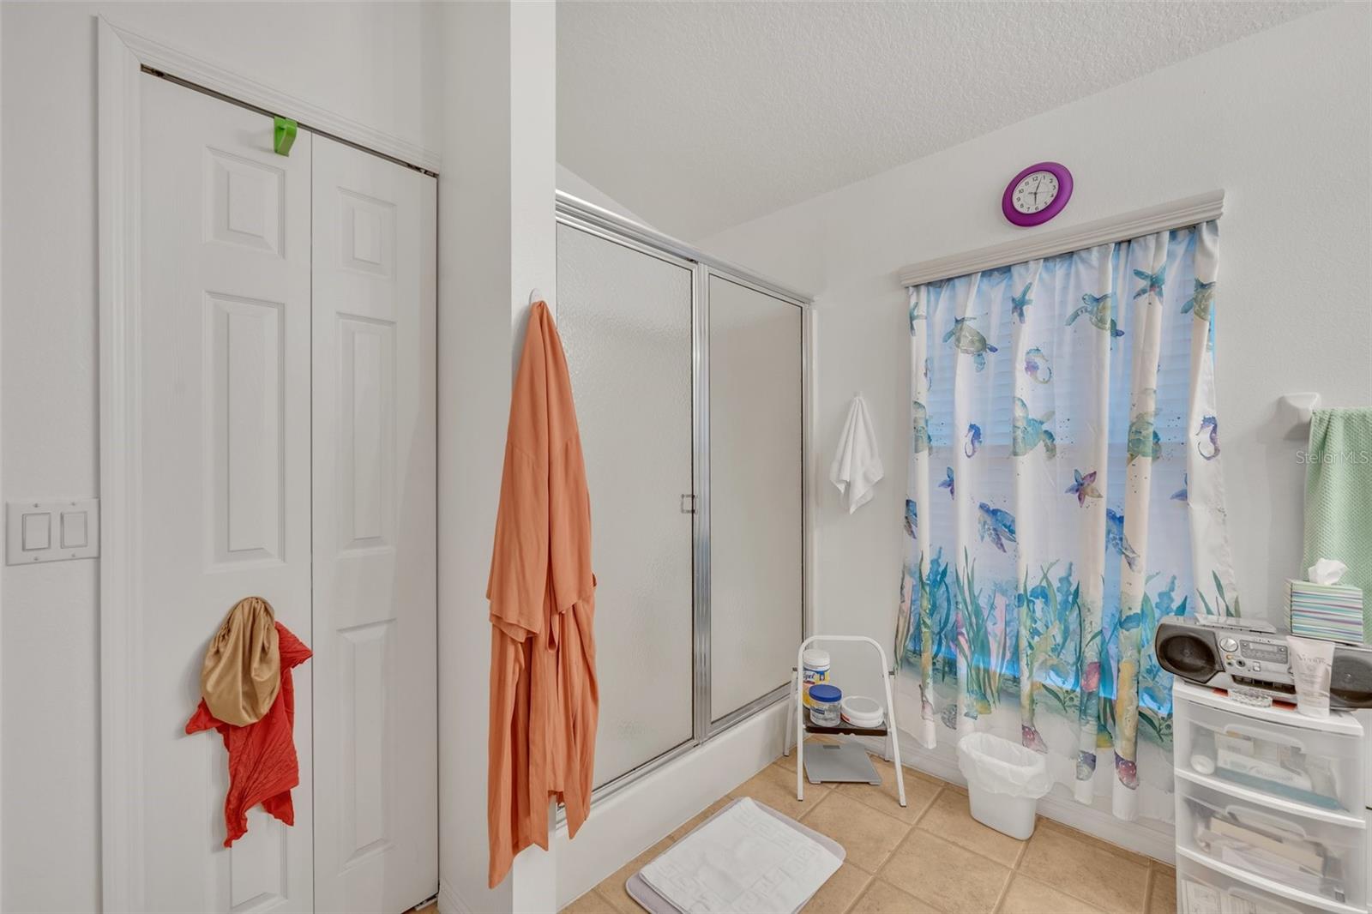
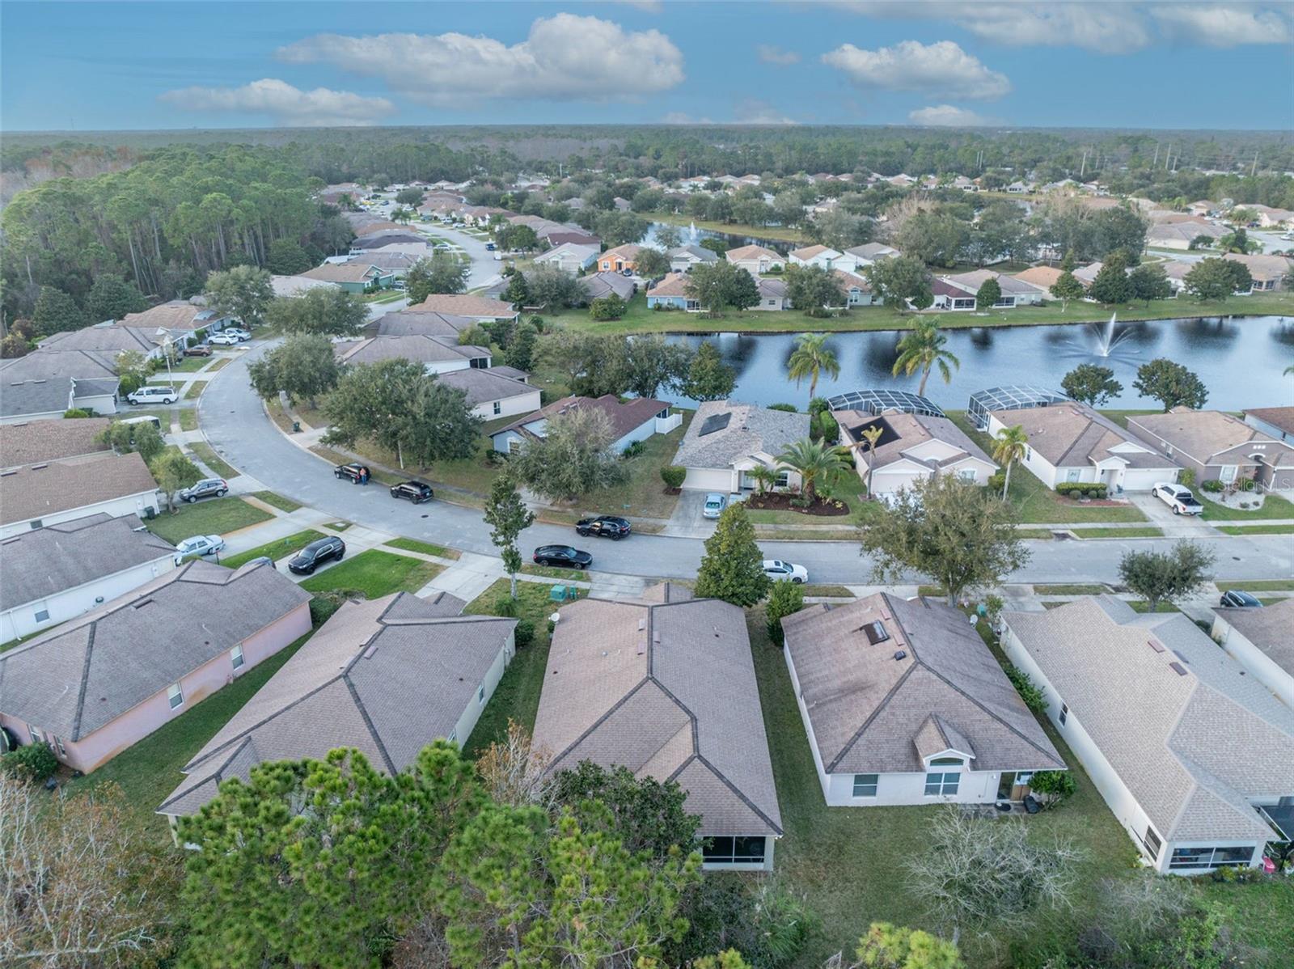
If you’re looking for a quality-built and a well-maintained home, then this is the one! Located in the community of Grand Preserve you can enjoy the community pool and live less than 20 minutes from Daytona Beach, “World’s Most Famous Beach”. This home is conveniently located to everything you need! Less than 3 miles from the Tanger Outlets, dining, shopping, and Buc-ee’s. Easy access to I-95 and I-4. It was constructed by Holiday Builders, and is a well designed 3-bedroom, 2- bathroom home with plenty of space. Featuring a split bedroom, open floorplan, vaulted ceilings, an inside laundry room, and a large master bedroom with ensuite bathroom. The ensuite bathroom has a tub and separate shower. Love to cook and entertain? The kitchen features a large island and dining area to comfortably seat your guests. Enjoy the Florida weather on the oversized screened in porch. This home is ready for you to make it your own! Make your appointment today!
/u.realgeeks.media/homesinorlando/NextHome-Neighborhood-Realty-Logo-Horizontal-OrangeOnWhite-Web-RGB.jpg)
Additional Information
- Taxes
- $4972
- Minimum Lease
- 1 Month
- HOA Fee
- $120
- HOA Payment Schedule
- Quarterly
- Maintenance Includes
- Pool
- Location
- City Limits, Sidewalk, Paved
- Community Features
- Clubhouse, Pool, Sidewalks, No Deed Restriction
- Property Description
- One Story
- Zoning
- R-4
- Interior Layout
- Ceiling Fans(s), Eat-in Kitchen, High Ceilings, Kitchen/Family Room Combo, Solid Wood Cabinets, Split Bedroom, Walk-In Closet(s)
- Interior Features
- Ceiling Fans(s), Eat-in Kitchen, High Ceilings, Kitchen/Family Room Combo, Solid Wood Cabinets, Split Bedroom, Walk-In Closet(s)
- Floor
- Carpet, Linoleum
- Appliances
- Dishwasher, Dryer, Microwave, Refrigerator, Washer
- Utilities
- Electricity Connected, Fiber Optics, Sewer Connected, Underground Utilities
- Heating
- Electric
- Air Conditioning
- Central Air
- Exterior Construction
- Block, Concrete, Stucco
- Exterior Features
- Sidewalk, Sliding Doors
- Roof
- Shingle
- Foundation
- Slab
- Pool
- Community
- Garage Carport
- 2 Car Garage
- Garage Spaces
- 2
- Garage Features
- Driveway, Garage Door Opener
- Garage Dimensions
- 19x21
- Elementary School
- Champion Elementary School
- Middle School
- David C Hinson Sr Middle
- High School
- Mainland High School
- Pets
- Allowed
- Flood Zone Code
- X
- Parcel ID
- 520221000130
- Legal Description
- LOT 13 GRAND PRESERVE PHASE ONE MB 49 PGS 173-177 PER OR 531 4 PG 3517 PER OR 5465 PG 3234 PER OR 82
Listing courtesy of CENTURY 21 MCBRIDE REALTY GROUP. 386-866-1007
Selling Office: KELLER WILLIAMS RLTY FL. PARTN.Mortgage Calculator
StellarMLS is the source of this information via Internet Data Exchange Program. All listing information is deemed reliable but not guaranteed and should be independently verified through personal inspection by appropriate professionals. Listings displayed on this website may be subject to prior sale or removal from sale. Availability of any listing should always be independently verified. Listing information is provided for consumer personal, non-commercial use, solely to identify potential properties for potential purchase. All other use is strictly prohibited and may violate relevant federal and state law. Data last updated on