26 Fawn Haven Trail, Ormond Beach, FL 32174
- $414,000
- 3
- BD
- 2
- BA
- 2,003
- SqFt






- Sold Price
- $414,000
- List Price
- $413,000
- Status
- Sold
- Days on Market
- 52
- Closing Date
- Apr 15, 2024
- MLS#
- V4934304
- Property Style
- Single Family
- Year Built
- 2021
- Bedrooms
- 3
- Bathrooms
- 2
- Living Area
- 2,003
- Lot Size
- 9,148
- Acres
- 0.21
- Total Acreage
- 0 to less than 1/4
- Legal Subdivision Name
- Huntington Green/Hunters Rdg P
- MLS Area Major
- Ormond Beach
Property Description
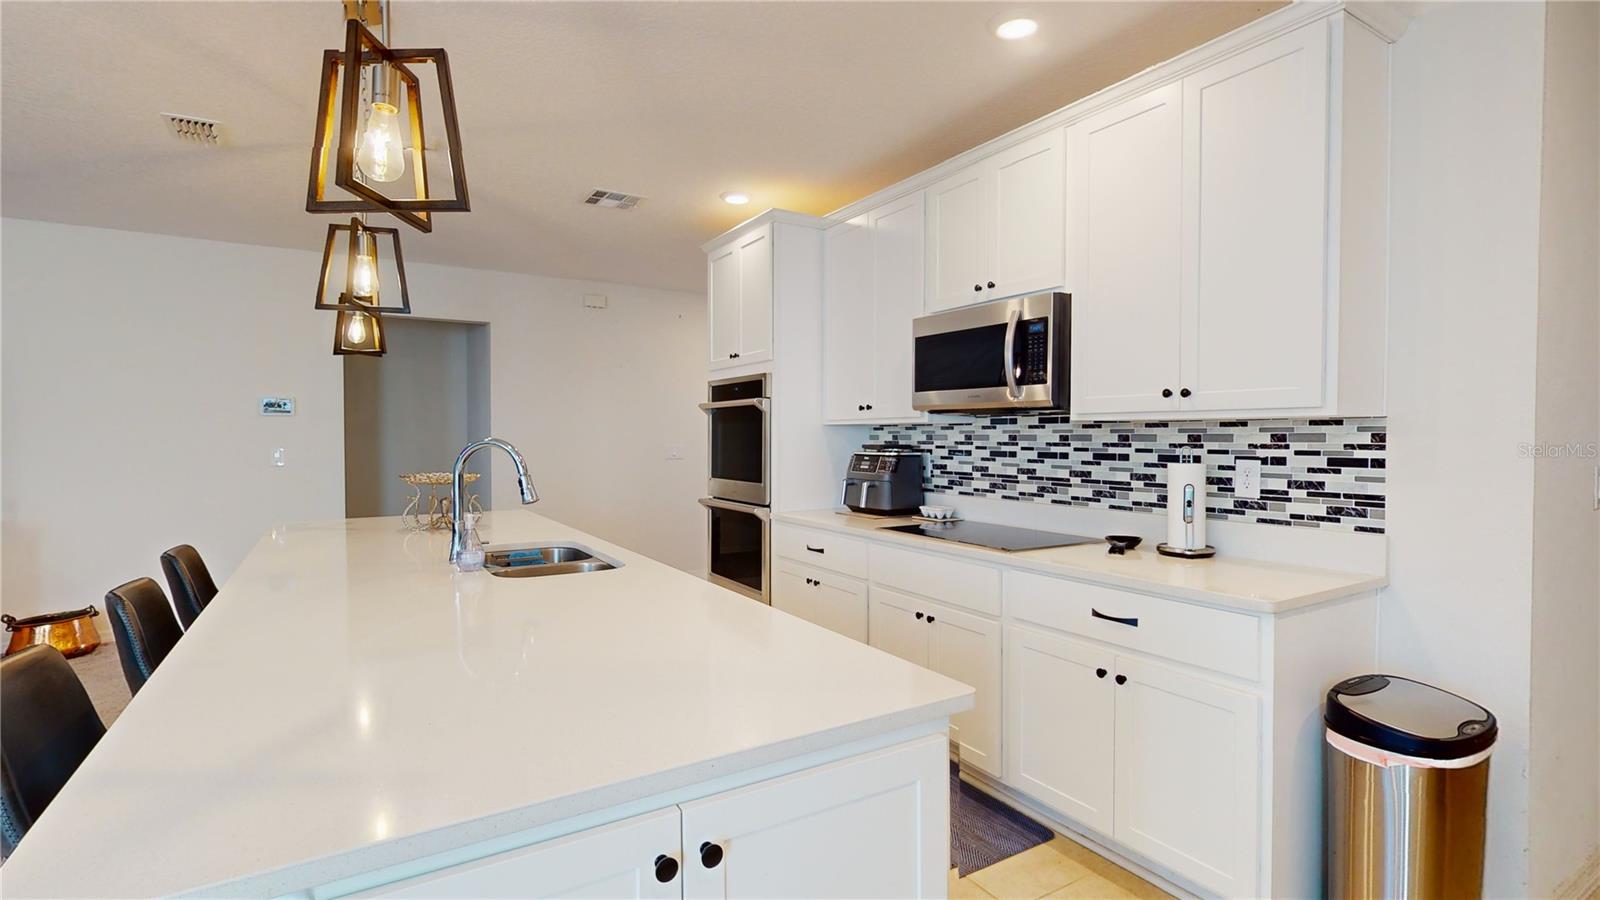
Discover the epitome of modern living with little to no maintenance in this new 2021 build with 3 bedrooms, 2 full baths and a whole home security system. Nestled within the Huntington Green 55+ community of Hunters Ridge, this 2003 square foot residence boasts the timeless elegance of quartz countertops in the bathrooms, kitchen and the laundry room, along with a peaceful screened-in lanai and a bonus office/flex room. The upgraded kitchen features the convenience of stainless-steel appliances, along with a double oven, perfect for culinary enthusiasts. This Maronda-built Drexel home has an inviting open-concept kitchen and living area with abundant natural light. The tranquil, fully fenced backyard oasis with a screened-in lanai backs up to a preserve, perfect for gatherings. Smart home with security system (doors, slider and ''break glass sensors'') Wi-Fi accessible with phone App control, including front door lock, oven/range, garage door and security panel. Washer & dryer, garage work cabinets, and wooden shelves from garage do not convey. Square footage received from property appraisers' website. All information recorded in the MLS intended to be accurate but cannot be guaranteed.
/u.realgeeks.media/homesinorlando/NextHome-Neighborhood-Realty-Logo-Horizontal-OrangeOnWhite-Web-RGB.jpg)
Additional Information
- Taxes
- $5812
- Taxes
- $1,751
- Minimum Lease
- 6 Months
- HOA Fee
- $230
- HOA Payment Schedule
- Quarterly
- Maintenance Includes
- Cable TV, Pool, Internet, Maintenance Structure, Maintenance Grounds, Pest Control, Recreational Facilities
- Community Features
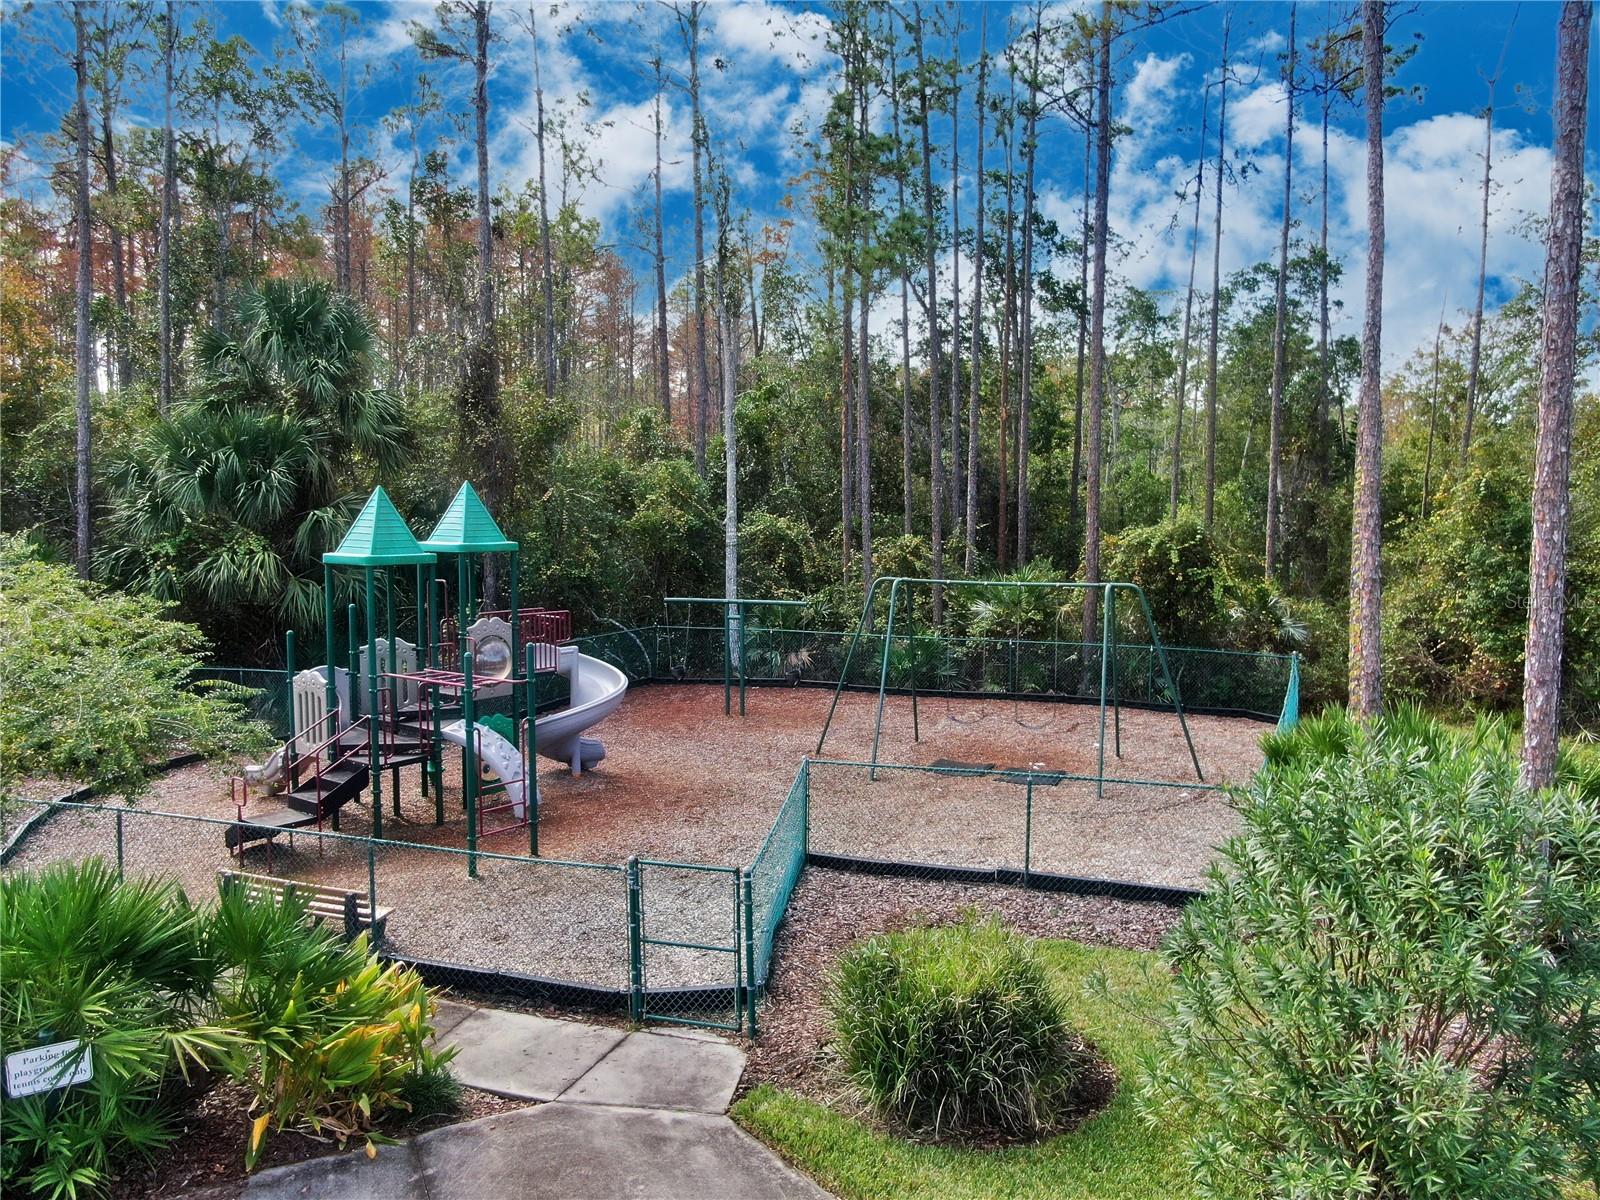
- Clubhouse, Community Mailbox, Fitness Center, Playground, Pool, Tennis Courts, No Deed Restriction
- Property Description
- One Story
- Zoning
- PUD
- Interior Layout
- Built-in Features, Ceiling Fans(s), Kitchen/Family Room Combo, Living Room/Dining Room Combo, Open Floorplan, Smart Home, Thermostat, Walk-In Closet(s)
- Interior Features
- Built-in Features, Ceiling Fans(s), Kitchen/Family Room Combo, Living Room/Dining Room Combo, Open Floorplan, Smart Home, Thermostat, Walk-In Closet(s)
- Floor
- Carpet, Ceramic Tile
- Appliances
- Built-In Oven, Cooktop, Dishwasher, Disposal, Electric Water Heater, Microwave, Refrigerator
- Utilities
- BB/HS Internet Available, Cable Connected, Electricity Connected, Sewer Connected, Water Connected
- Heating
- Electric
- Air Conditioning
- Central Air
- Exterior Construction
- Block
- Exterior Features
- Irrigation System, Lighting, Rain Gutters, Shade Shutter(s)
- Roof
- Shingle
- Foundation
- Slab
- Pool
- Community
- Garage Carport
- 2 Car Garage
- Garage Spaces
- 2
- Housing for Older Persons
- Yes
- Fences
- Fenced
- Pets
- Allowed
- Flood Zone Code
- X
- Parcel ID
- 22-14-31-0254-00000-0570
- Legal Description
- HUNTINGTON GREEN AT HUNTERS RIDGE PHASE 2-A MB 39 PG 60 LOT 57
Listing courtesy of ROBERT SLACK LLC. 352-229-1187
Selling Office: HEARTLAND REAL ESTATE SERVICES, LLC.Mortgage Calculator
StellarMLS is the source of this information via Internet Data Exchange Program. All listing information is deemed reliable but not guaranteed and should be independently verified through personal inspection by appropriate professionals. Listings displayed on this website may be subject to prior sale or removal from sale. Availability of any listing should always be independently verified. Listing information is provided for consumer personal, non-commercial use, solely to identify potential properties for potential purchase. All other use is strictly prohibited and may violate relevant federal and state law. Data last updated on