1308 Mardrake Road, Daytona Beach, FL 32114
- $334,900
- 2
- BD
- 2
- BA
- 1,602
- SqFt







- Sold Price
- $334,900
- List Price
- $349,900
- Status
- Sold
- Days on Market
- 4
- Closing Date
- Mar 04, 2024
- MLS#
- V4934266
- Property Style
- Single Family
- Architectural Style
- Ranch
- Year Built
- 1976
- Bedrooms
- 2
- Bathrooms
- 2
- Living Area
- 1,602
- Lot Size
- 8,800
- Acres
- 0.20
- Total Acreage
- 0 to less than 1/4
- Legal Subdivision Name
- Fairway Un 5
- MLS Area Major
- Daytona Beach
Property Description
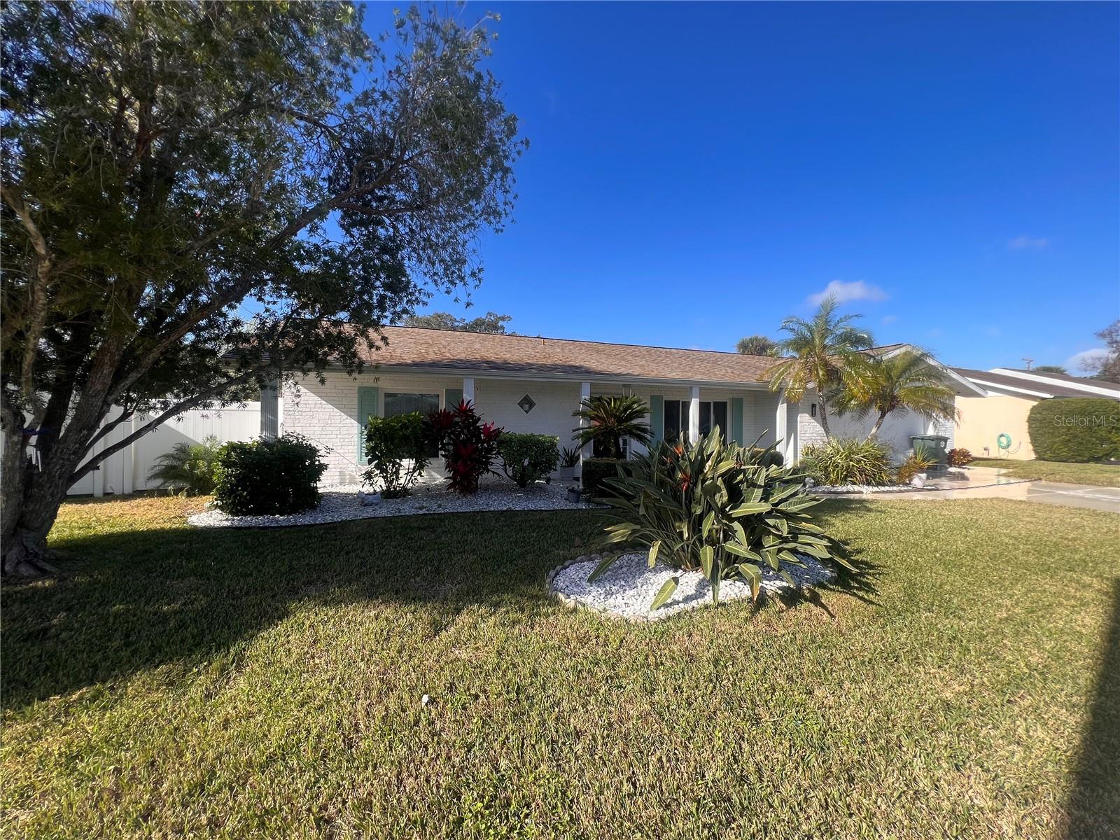
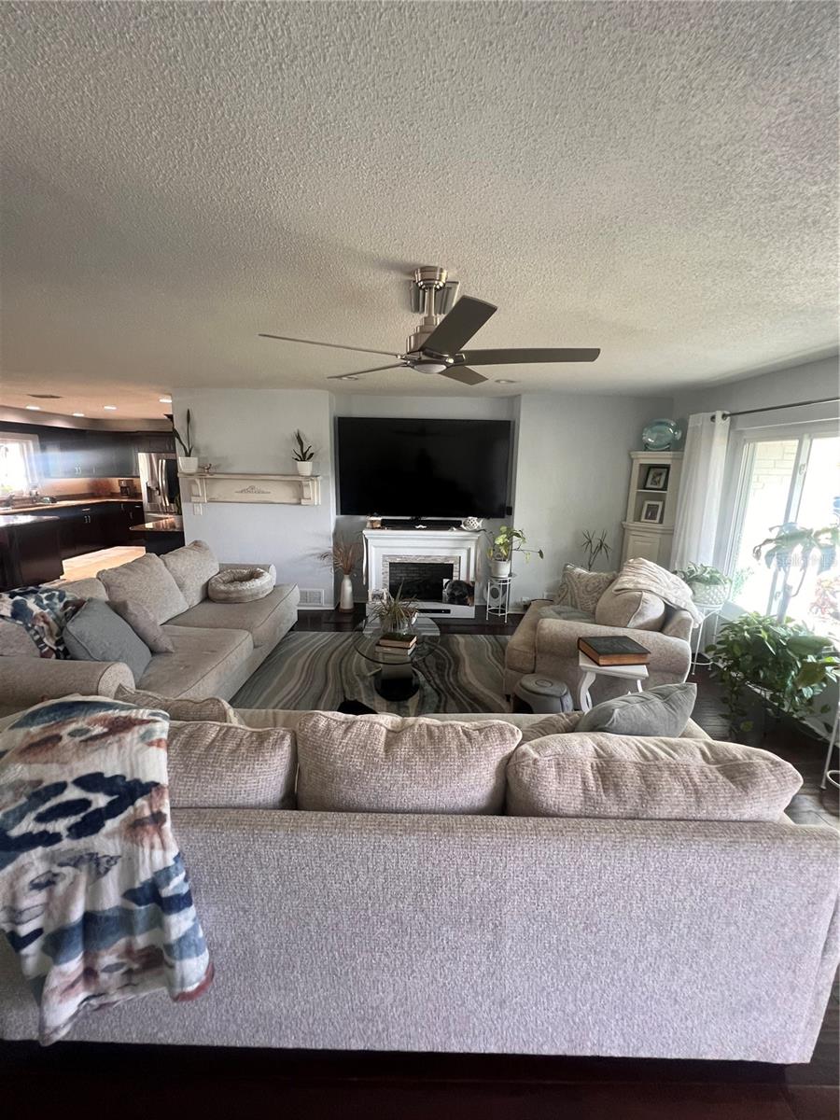
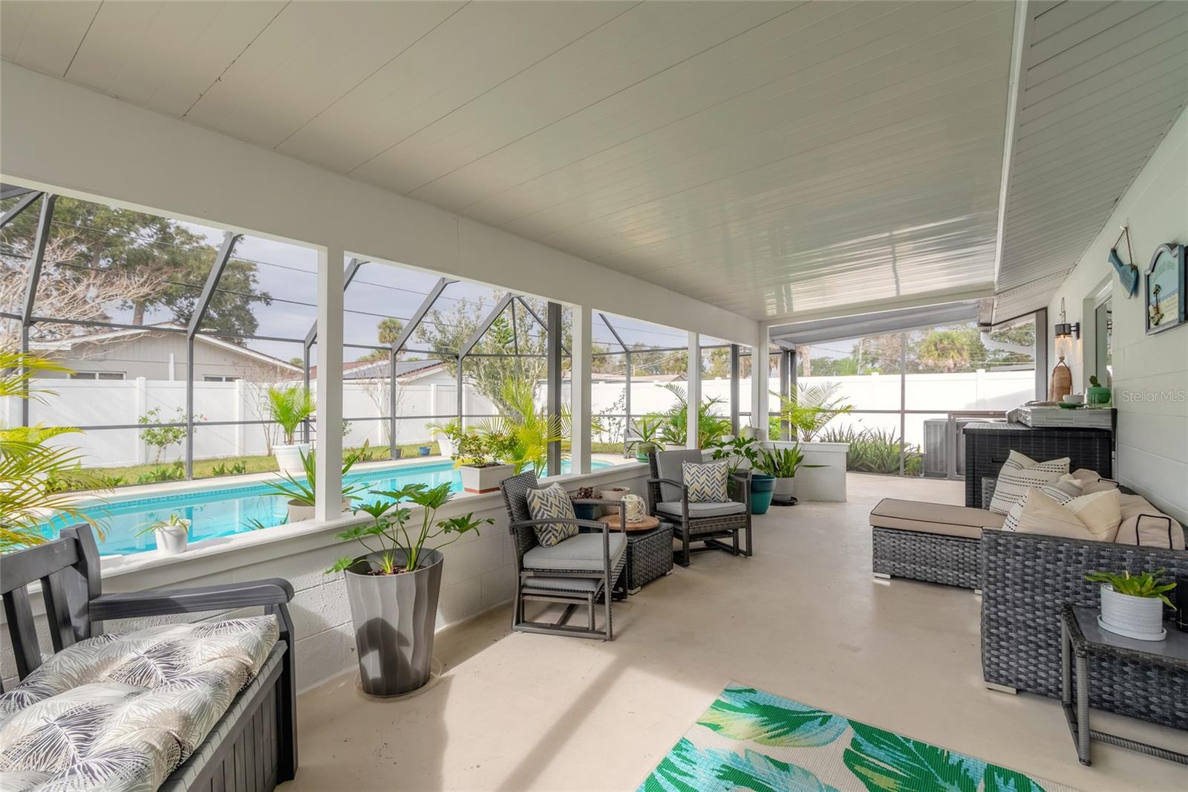
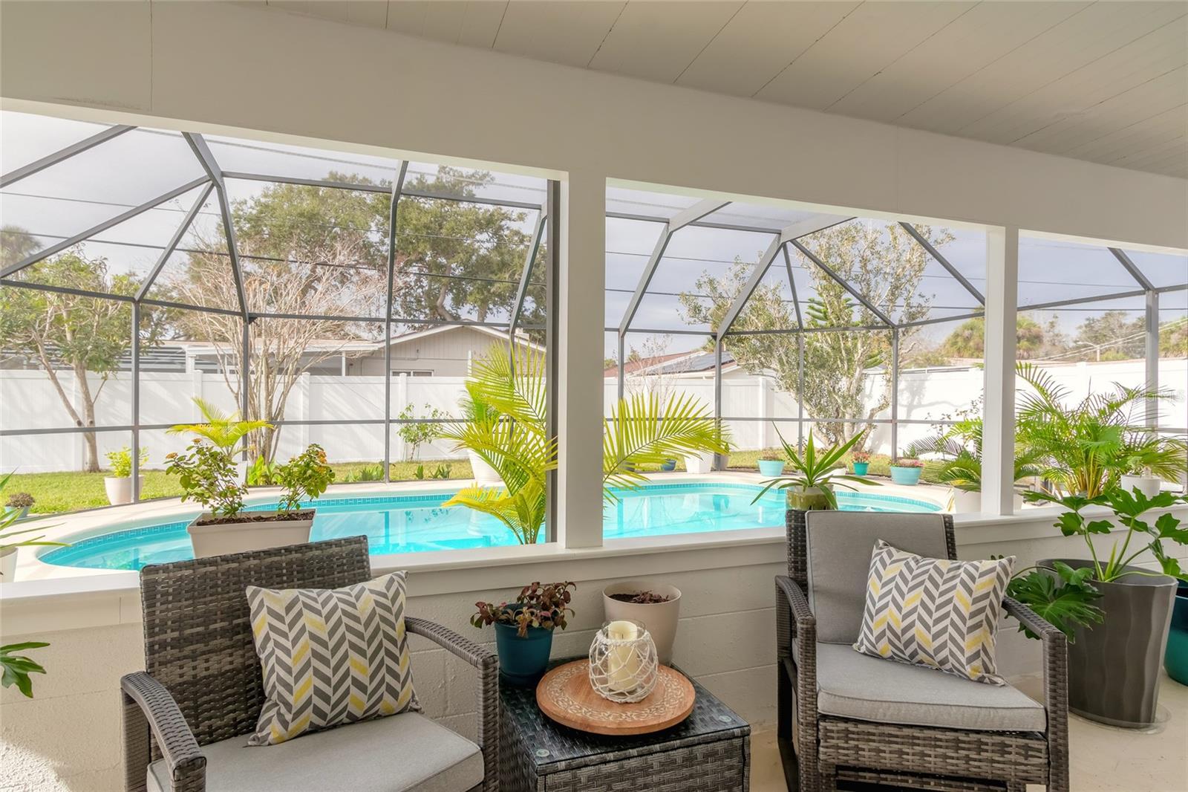
*Professional photos coming soon!* Don't wait to see this exquisite remodeled pool home in Daytona Beach! This open concept design seamlessly connects living spaces, perfect for entertaining. You are greeted by luxury vinyl floors in the living area, complemented by tasteful tile in the kitchen and plush new carpet in the bedrooms. Experience modernity with updated windows and sliding glass doors, ensuring ample natural light. The AC (2021) and water heater (2022) promise efficiency and comfort, while a new electrical panel adds to the home's contemporary infrastructure. The kitchen is a chef's delight with granite counters, new stainless LG appliances, and stylishly updated shaker cabinets. Convenience meets elegance in the indoor laundry room featuring a brand new washer and dryer.The master suite is a sanctuary with a spacious walk-in closet, extra storage, and a bathroom boasting a double vanity. Revel in the ambience created by all new light fixtures and fans throughout the home, contributing to its overall charm. This home is a testament to meticulous remodeling, ensuring every detail is thoughtfully considered. Rest assured, this property did not flood during the hurricanes. Embrace the beauty and functionality of this stunningly remodeled Daytona Beach gem. All information deemed accurate but cannot be guaranteed.
/u.realgeeks.media/homesinorlando/NextHome-Neighborhood-Realty-Logo-Horizontal-OrangeOnWhite-Web-RGB.jpg)
Additional Information
- Taxes
- $3796
- Minimum Lease
- 8-12 Months
- Community Features
- No Deed Restriction
- Property Description
- One Story
- Zoning
- 02R1B
- Interior Layout
- Ceiling Fans(s), Thermostat, Walk-In Closet(s)
- Interior Features
- Ceiling Fans(s), Thermostat, Walk-In Closet(s)
- Floor
- Carpet, Luxury Vinyl, Tile
- Appliances
- Dishwasher, Dryer, Microwave, Range, Refrigerator, Washer
- Utilities
- Electricity Connected, Water Connected
- Heating
- Central
- Air Conditioning
- Central Air
- Exterior Construction
- Concrete
- Exterior Features
- Rain Gutters, Sliding Doors
- Roof
- Shingle
- Foundation
- Block
- Pool
- Private
- Pool Type
- In Ground, Screen Enclosure
- Garage Carport
- 2 Car Garage
- Garage Spaces
- 2
- Fences
- Vinyl
- Flood Zone Code
- X
- Parcel ID
- 3539982
- Legal Description
- LOT 4 BLK 2 FAIRWAY UNIT 5 MB 32 PG 39 PER OR 5276 PG 0315 PER OR 6171 PG 1449 PER OR 8080 PG 4715
Listing courtesy of REALTY PROS ASSURED. 386-677-7653
Selling Office: OLDE TOWN BROKERS INC.Mortgage Calculator
StellarMLS is the source of this information via Internet Data Exchange Program. All listing information is deemed reliable but not guaranteed and should be independently verified through personal inspection by appropriate professionals. Listings displayed on this website may be subject to prior sale or removal from sale. Availability of any listing should always be independently verified. Listing information is provided for consumer personal, non-commercial use, solely to identify potential properties for potential purchase. All other use is strictly prohibited and may violate relevant federal and state law. Data last updated on