285 Aspen Avenue, Orange City, FL 32763
- $329,000
- 3
- BD
- 2
- BA
- 1,371
- SqFt




- Sold Price
- $329,000
- List Price
- $329,000
- Status
- Sold
- Days on Market
- 46
- Closing Date
- Apr 08, 2024
- MLS#
- V4934235
- Property Style
- Single Family
- New Construction
- Yes
- Year Built
- 2024
- Bedrooms
- 3
- Bathrooms
- 2
- Living Area
- 1,371
- Lot Size
- 10,500
- Acres
- 0.24
- Total Acreage
- 0 to less than 1/4
- Legal Subdivision Name
- Spring Lakes Add 02
- MLS Area Major
- Orange City
Property Description
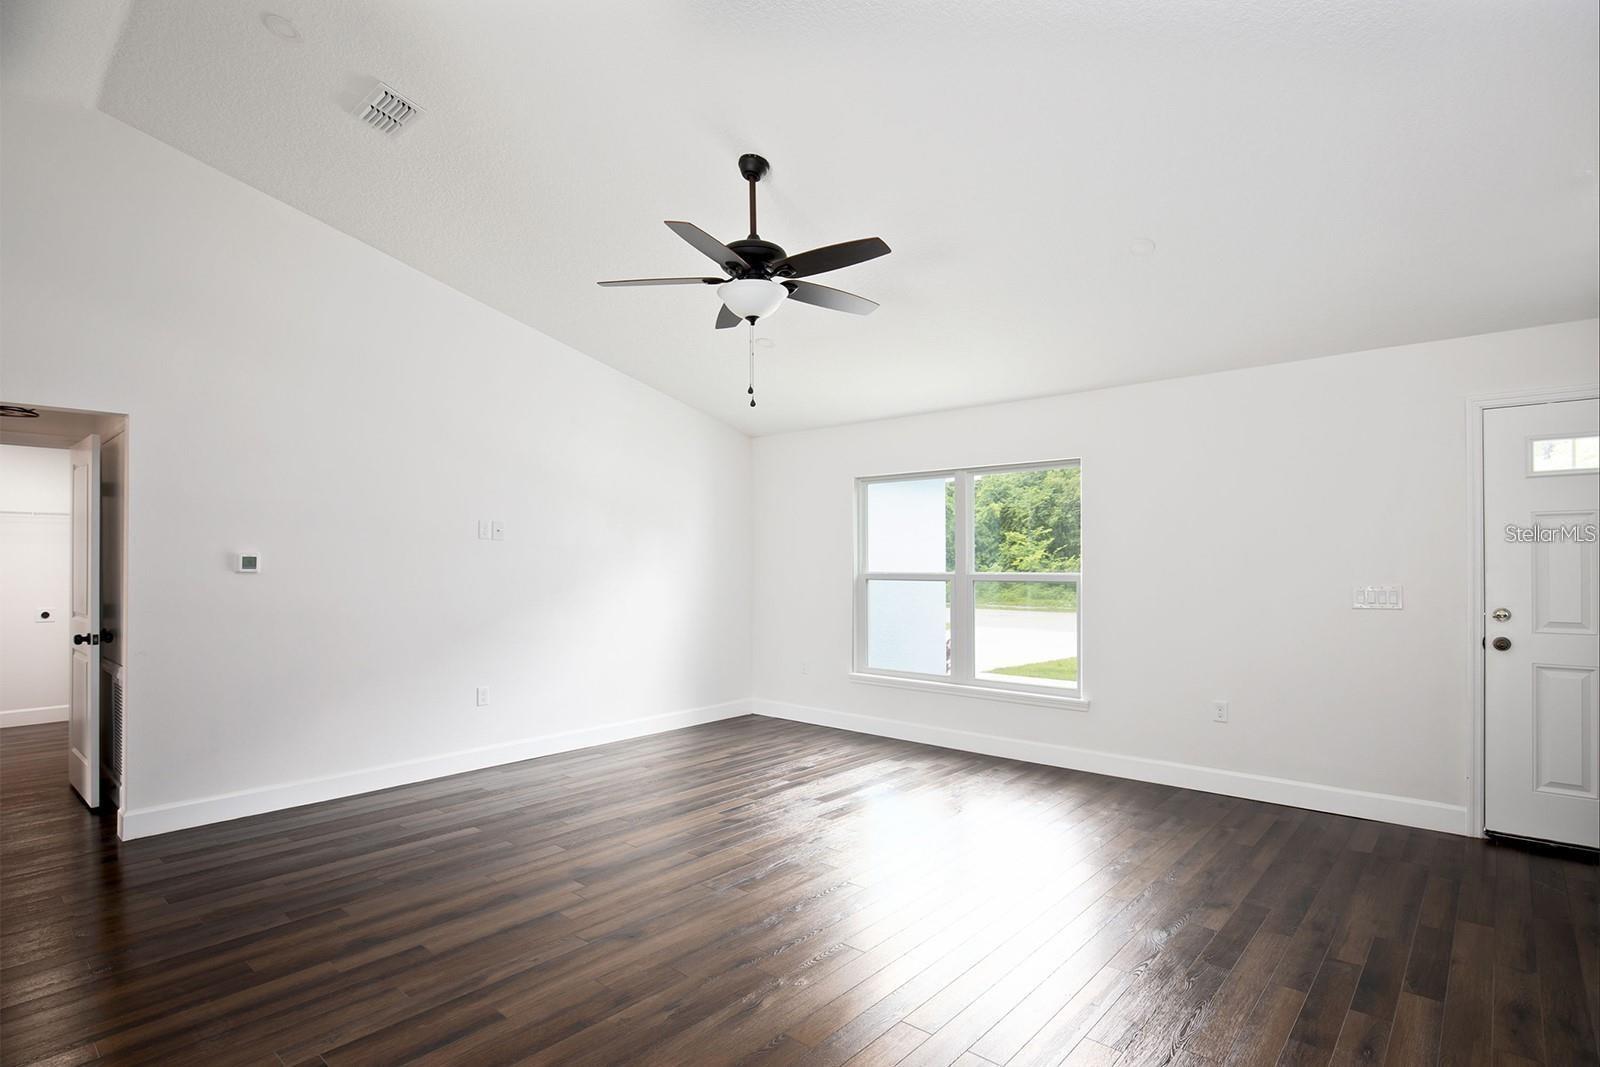
One or more photo(s) has been virtually staged. Under Construction. Welcome to your future oasis! This remarkable under-construction home is poised to exceed your expectations with its modern design and luxurious features. Anticipated to be completed in February 2024, this 3-bedroom, 2-bathroom masterpiece is a testament to contemporary living. Nestled within a tranquil neighborhood, this concrete block residence boasts a stunning facade and is adorned with meticulous attention to detail. A paver driveway leads you to the attached 2-car garage, providing both convenience and curb appeal. Step inside to discover a world of sophistication and comfort. The expansive living spaces are crowned with high ceilings that create an open and airy ambiance. A harmonious marriage of style and function, the vinyl flooring throughout the home exudes elegance and is easy to maintain, making everyday life a breeze. The heart of this home, the kitchen, is a chef's dream. Equipped with stainless steel appliances that glisten against the backdrop of soft-close cabinetry and opulent granite countertops, this culinary haven is where culinary aspirations come to life. Whether you're entertaining or indulging in a quiet dinner, this space seamlessly blends form and function. The split floor plan ensures privacy and tranquility for all occupants. Retreat to the sumptuous master suite, complete with a generously sized walk-in closet that's sure to impress any fashion enthusiast. The master bathroom exudes sophistication with a glass-enclosed shower, adding a touch of luxury to your daily routine. Unveiling a plethora of not-your-average builder upgrades, this home is truly a masterpiece. Recessed lighting strategically placed throughout the home adds an element of warmth and modernity. As if that's not enough, this residence also caters to practical needs with an indoor laundry area, streamlining household chores and enhancing your overall living experience. Vertical blinds are included on all windows. Imagine a lifestyle that revolves around both opulence and functionality, all set within an under-construction gem that will be ready for you to call home in January 2024. Don't miss the opportunity to make this exquisite concrete block residence your very own. Embrace a new standard of living – schedule your tour today and secure your place in the future of luxurious homeownership.
/u.realgeeks.media/homesinorlando/NextHome-Neighborhood-Realty-Logo-Horizontal-OrangeOnWhite-Web-RGB.jpg)
Additional Information
- Taxes
- $495
- Community Features
- No Deed Restriction
- Property Description
- One Story
- Zoning
- 01R4
- Interior Layout
- Ceiling Fans(s), High Ceilings, Walk-In Closet(s)
- Interior Features
- Ceiling Fans(s), High Ceilings, Walk-In Closet(s)
- Floor
- Vinyl
- Appliances
- Dishwasher, Microwave, Range, Refrigerator
- Utilities
- Electricity Available, Electricity Connected, Water Available, Water Connected
- Heating
- Central
- Air Conditioning
- Central Air
- Exterior Construction
- Block, Concrete, Stucco
- Exterior Features
- Other
- Roof
- Shingle
- Foundation
- Slab
- Pool
- No Pool
- Garage Carport
- 2 Car Garage
- Garage Spaces
- 2
- Flood Zone Code
- X
- Parcel ID
- 2392754
- Legal Description
- LOT 10 SECOND ADD SPRING LAKES MB 19 PG 106 PER OR 5203 PG 4065 PER OR 8151 PGS 1953 THRU 1954 INC
Listing courtesy of LPT REALTY LLC.
Selling Office: RE/MAX TOWN & COUNTRY REALTY.Mortgage Calculator
StellarMLS is the source of this information via Internet Data Exchange Program. All listing information is deemed reliable but not guaranteed and should be independently verified through personal inspection by appropriate professionals. Listings displayed on this website may be subject to prior sale or removal from sale. Availability of any listing should always be independently verified. Listing information is provided for consumer personal, non-commercial use, solely to identify potential properties for potential purchase. All other use is strictly prohibited and may violate relevant federal and state law. Data last updated on