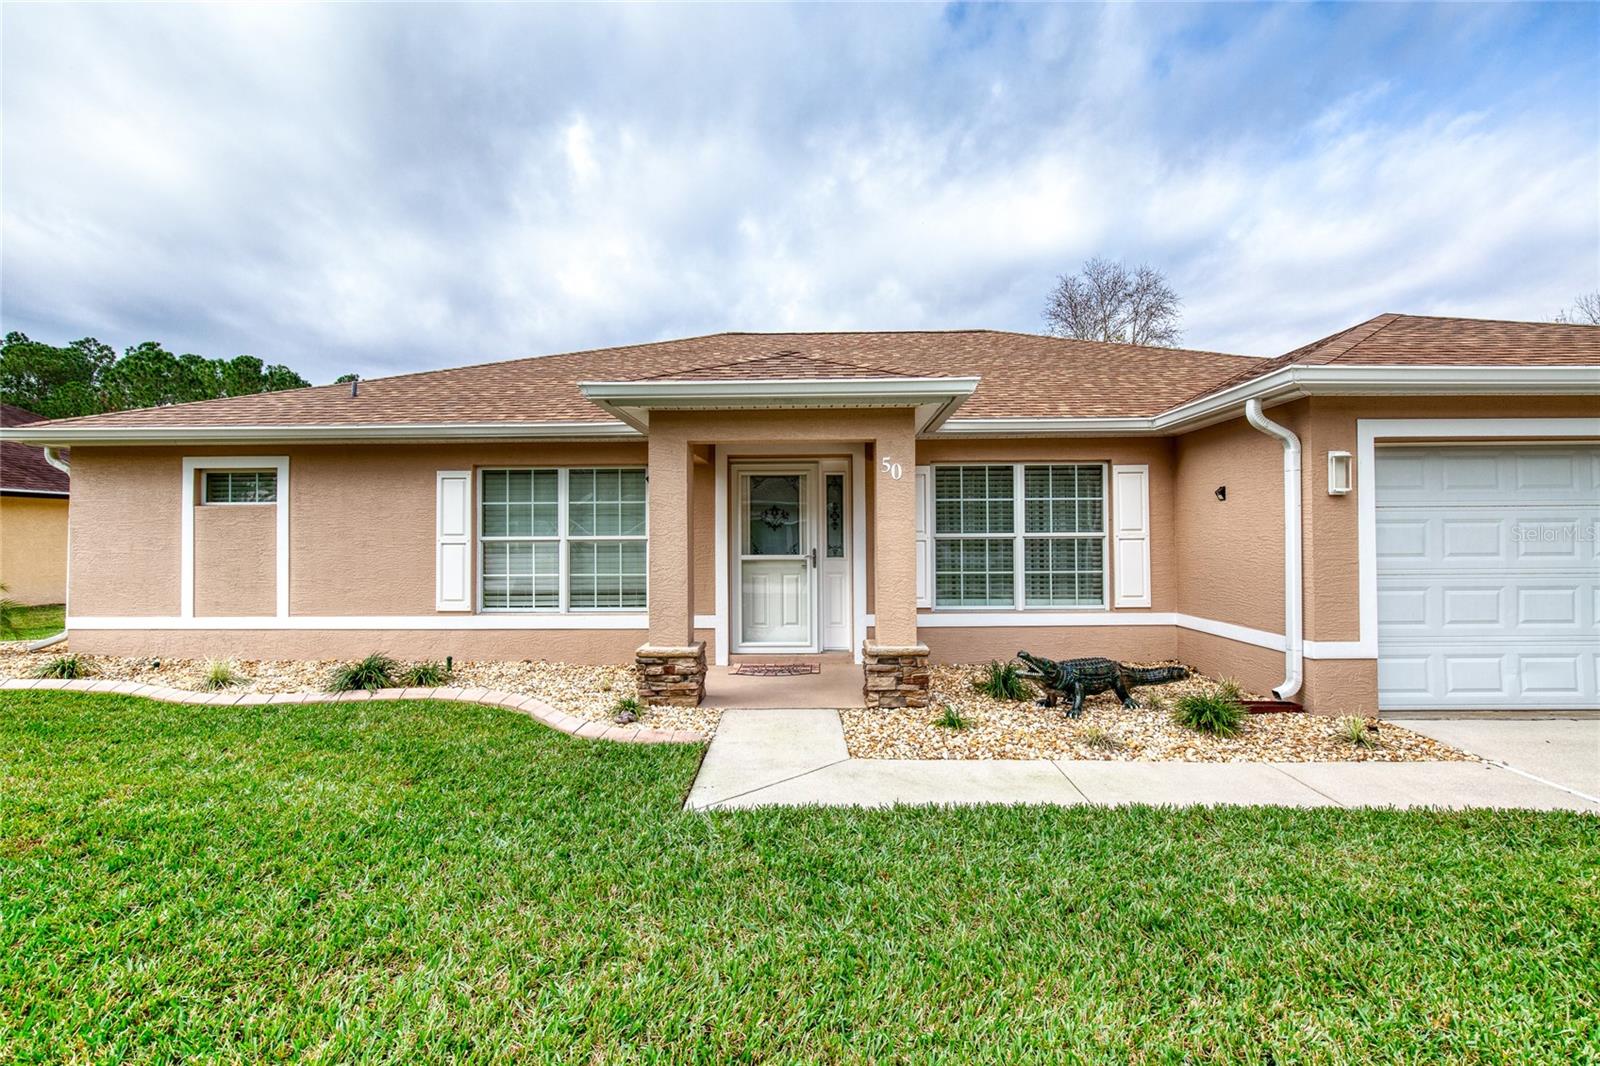
50 Chrysanthemum Drive, Ormond Beach, FL 32174
- $405,000
- 4
- BD
- 2
- BA
- 1,963
- SqFt








- Sold Price
- $405,000
- List Price
- $429,000
- Status
- Sold
- Days on Market
- 55
- Closing Date
- Apr 17, 2024
- MLS#
- V4934231
- Property Style
- Single Family
- Year Built
- 2010
- Bedrooms
- 4
- Bathrooms
- 2
- Living Area
- 1,963
- Lot Size
- 11,250
- Acres
- 0.25
- Total Acreage
- 1/4 to less than 1/2
- Legal Subdivision Name
- Southern Pines
- MLS Area Major
- Ormond Beach
Property Description
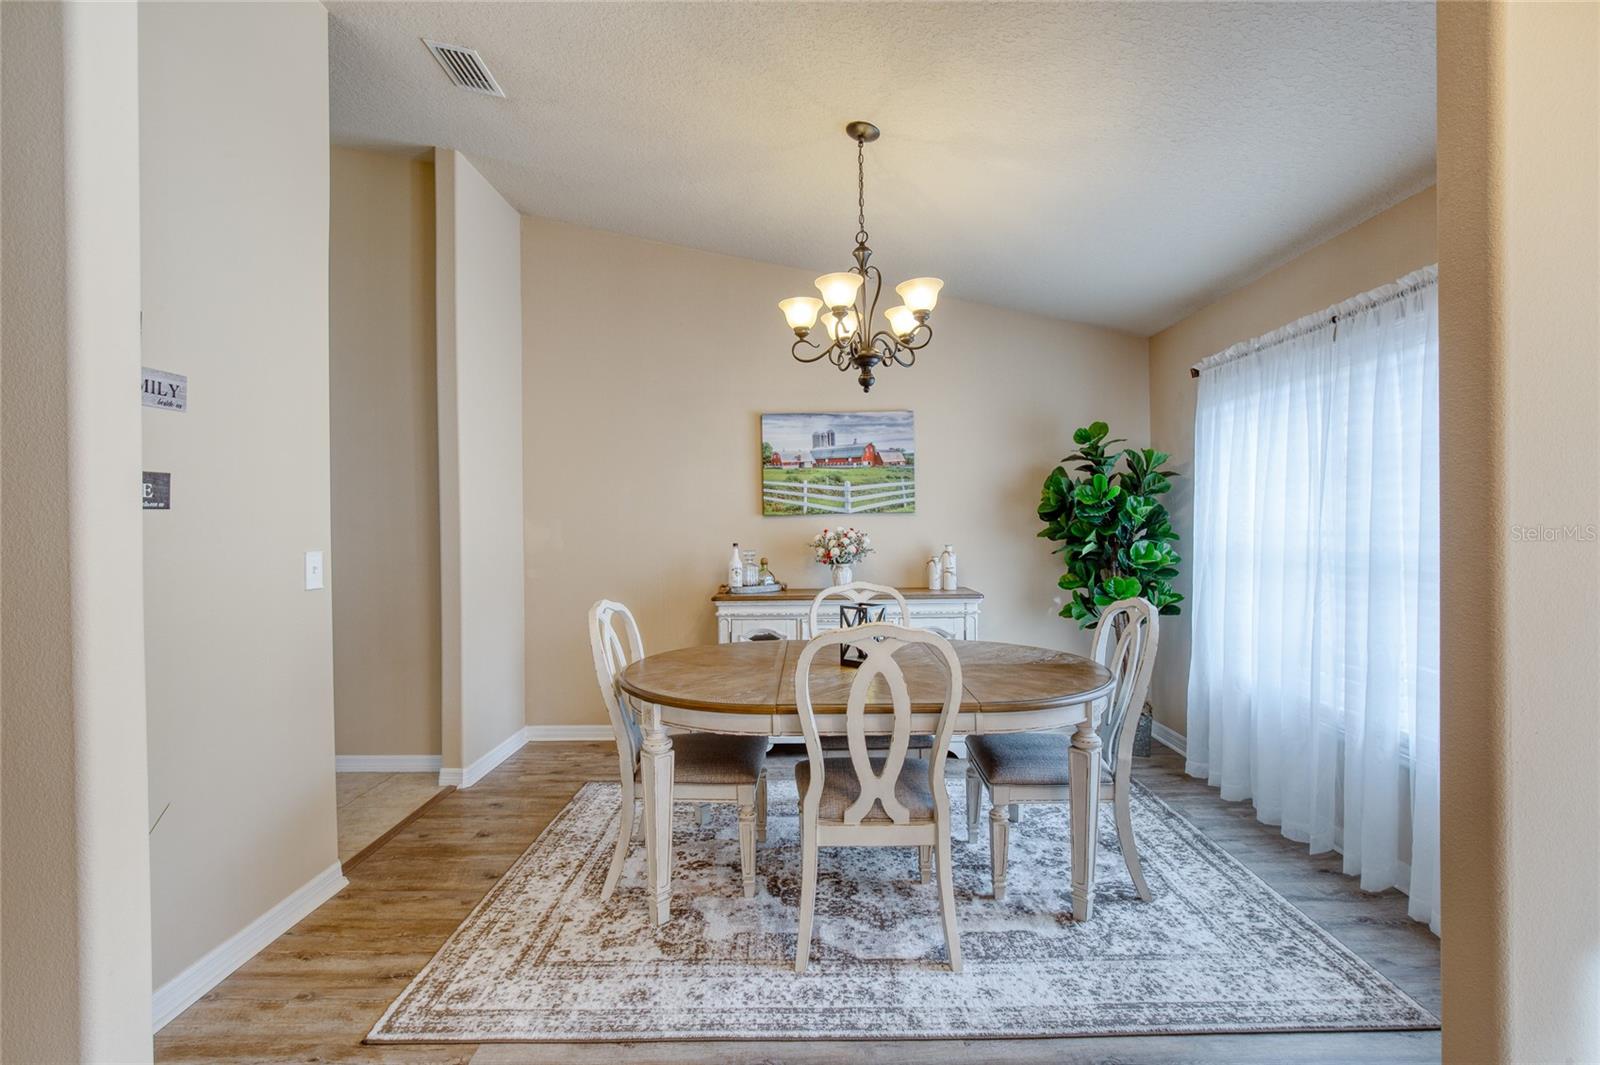
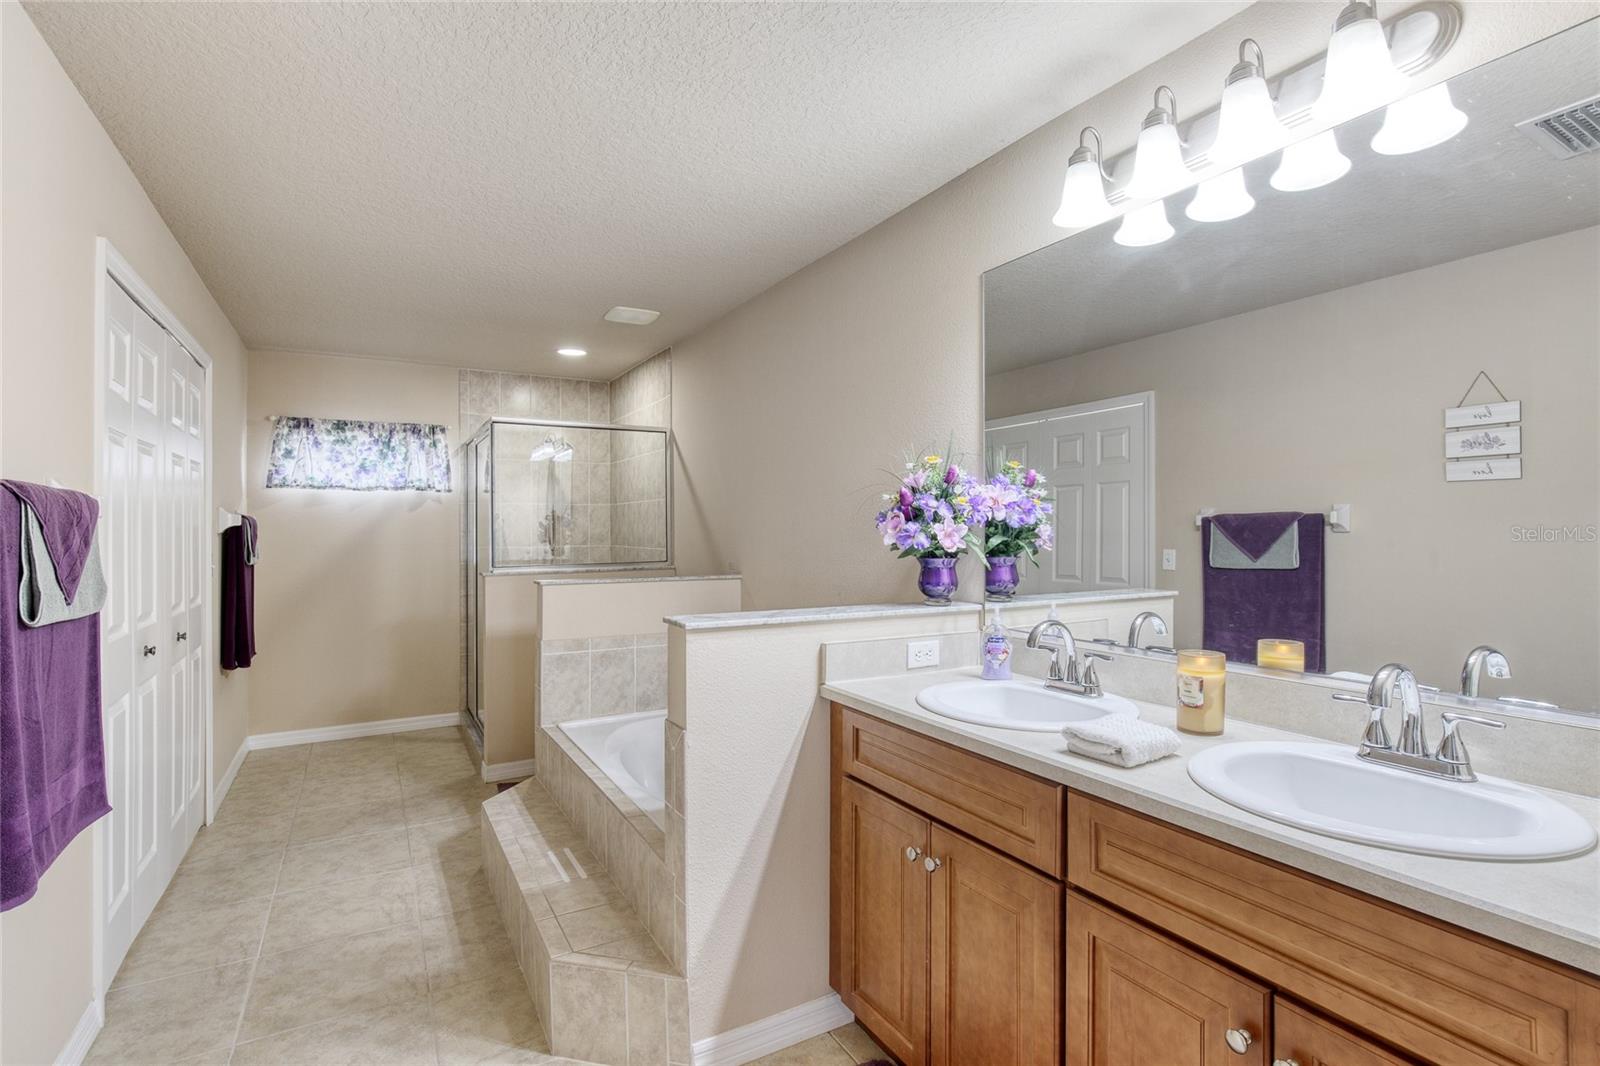
This 4 bedroom 2 bath beauty is more than just a house - it's a cozy haven waiting for its new family to fill it with love and laughter. BRAND NEW ROOF 1/2024, new granite counters in kitchen. Lanai was extended and screened in 2022 and the 6 month old hot tub stays so you can have a nice evening relaxing. Southern Pines is a quiet serene neighborhood that feels like its in the middle of no where all the while you are so close to shopping and all Ormond Beach has to offer. TV's in living room and primary bedroom stay. This home is move in ready, nothing to do here but pack you bags and move on in. Maintenance free living at it's finest. Do yourself a favor and see this one today before it is gone !!! All information in the MLS intended to be accurate, but cannot be guaranteed
/u.realgeeks.media/homesinorlando/NextHome-Neighborhood-Realty-Logo-Horizontal-OrangeOnWhite-Web-RGB.jpg)
Additional Information
- Taxes
- $3182
- Minimum Lease
- 8-12 Months
- HOA Fee
- $425
- HOA Payment Schedule
- Annually
- Community Features
- No Deed Restriction
- Property Description
- One Story
- Zoning
- RESI
- Interior Layout
- Ceiling Fans(s), Eat-in Kitchen, High Ceilings, Open Floorplan, Primary Bedroom Main Floor, Solid Surface Counters, Split Bedroom, Walk-In Closet(s), Window Treatments
- Interior Features
- Ceiling Fans(s), Eat-in Kitchen, High Ceilings, Open Floorplan, Primary Bedroom Main Floor, Solid Surface Counters, Split Bedroom, Walk-In Closet(s), Window Treatments
- Floor
- Carpet, Ceramic Tile
- Appliances
- Dishwasher, Dryer, Electric Water Heater, Microwave, Range, Refrigerator, Washer
- Utilities
- Cable Available, Electricity Connected
- Heating
- Central
- Air Conditioning
- Central Air
- Exterior Construction
- Block
- Exterior Features
- Outdoor Grill, Sliding Doors
- Roof
- Shingle
- Foundation
- Slab
- Pool
- No Pool
- Garage Carport
- 2 Car Garage
- Garage Spaces
- 2
- Elementary School
- Pathways Elem
- Middle School
- David C Hinson Sr Middle
- High School
- Mainland High School
- Pets
- Allowed
- Flood Zone Code
- X
- Parcel ID
- 4113230001230
- Legal Description
- Lot 123 Southern Pines Development Unit III MB 51 PGS 88-89 PER OR 5770 PG 3809 PER OR 6310 PG 1922 PER OR 6450 PG 3255 PER OR 6458 PG 3167 PER OR 6491 PG 1540 PER OR 7760 PG 1692
Listing courtesy of REALTY PROS ASSURED. 386-677-7653
Selling Office: STELLAR NON-MEMBER OFFICE.Mortgage Calculator
StellarMLS is the source of this information via Internet Data Exchange Program. All listing information is deemed reliable but not guaranteed and should be independently verified through personal inspection by appropriate professionals. Listings displayed on this website may be subject to prior sale or removal from sale. Availability of any listing should always be independently verified. Listing information is provided for consumer personal, non-commercial use, solely to identify potential properties for potential purchase. All other use is strictly prohibited and may violate relevant federal and state law. Data last updated on