2697 Leafy Way Lane, Deltona, FL 32725
- $399,000
- 3
- BD
- 2
- BA
- 1,676
- SqFt




- Sold Price
- $399,000
- List Price
- $399,000
- Status
- Sold
- Days on Market
- 34
- Closing Date
- Mar 27, 2024
- MLS#
- V4934200
- Property Style
- Single Family
- Year Built
- 2003
- Bedrooms
- 3
- Bathrooms
- 2
- Living Area
- 1,676
- Lot Size
- 20,748
- Acres
- 0.48
- Total Acreage
- 1/4 to less than 1/2
- Legal Subdivision Name
- Deltona Lakes Unit 71
- MLS Area Major
- Deltona / Enterprise
Property Description
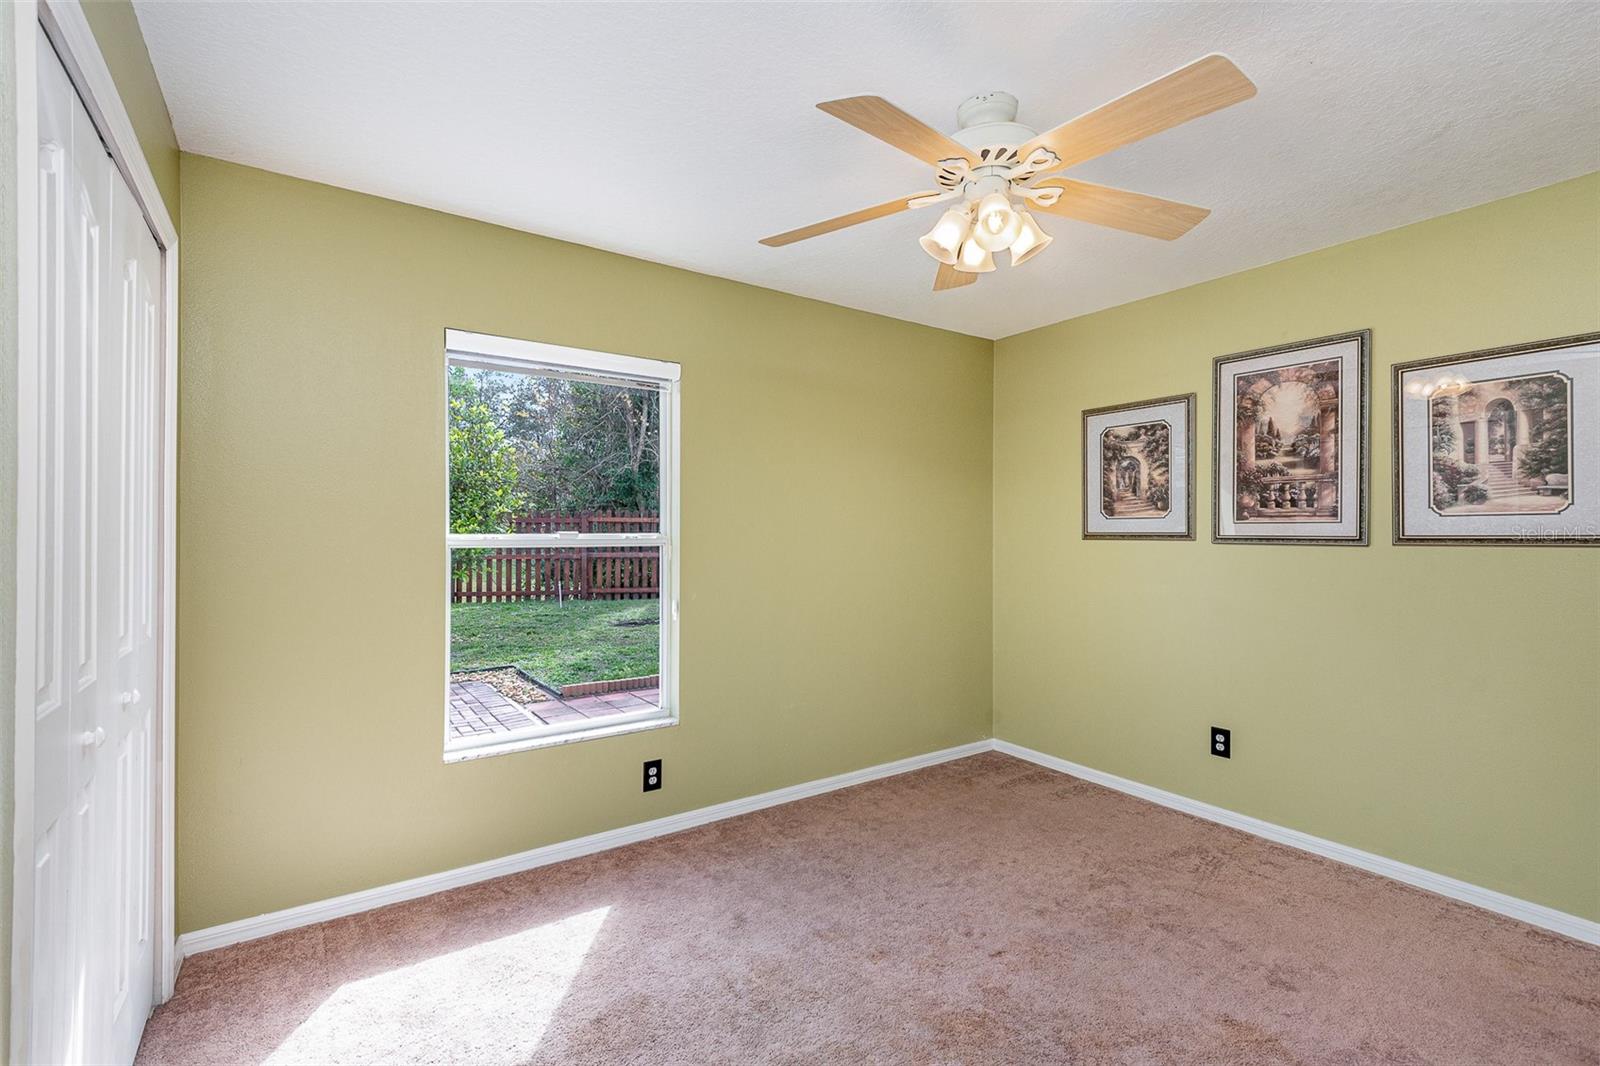
HOW.SWEET.IT.IS! This home has practically everything one could want in a home. Location: Deltona Regional Library, Family YMCA, hospital, elementary, middle & high schools, movie theatre & I-4 for commuting are nearby. Low utility costs? You bet! The leased, roof-mounted solar panels provide power to the dwelling for about $200.00 a month (that includes the current lease payment), tankless water heater conserves energy, solar panels in the yard & an electric pool heater warms the water for the salt-water pool, & an irrigation well to help keep the grounds looking nice are all here. Vinyl & wood fencing gives the little ones & pets free run of the spacious grounds. The screened lanai is a great place to welcome the morning sun with a cup of coffee or tea, & there's plenty of room on the pavered patio to hold cookouts for family & friends. Got tools & gardening equipment? The shed on the garage side of the dwelling is the perfect place for those. Own an RV or boat? Meeting the City's parking requirements for parking such toys (behind the front line of the dwelling), shouldn't be a problem because there are double gates in the front fence & a parking pad adjacent to the shed that are behind the fence. Interior finishes include: solid surface countertops (granite in the kitchen & stone in the baths), upgraded cabinetry in the equipped kitchen (the dishwasher is just over a year old). I wish I had blinds like the ones that cover the upgraded windows, easy care laminate-look tiled floors except in the secondary bedrooms which are carpeted. Updated baths & look at that 2-person shower in the en suite bathroom! Walk-in closets for him & her, too. What is described here is just a sampling of what this home offers. Oh, you'll notice a mound of dirt at the westerly side of the yard. That is quality soil the previous owner kept for gardening. If you've priced bagged dirt at the home improvement stores, you'll realize what a treasure that mound of soil is. My prediction? You'll fall in love with this home. Bedroom Closet Type: Walk-in Closet (Primary Bedroom).
/u.realgeeks.media/homesinorlando/NextHome-Neighborhood-Realty-Logo-Horizontal-OrangeOnWhite-Web-RGB.jpg)
Additional Information
- Taxes
- $331
- Minimum Lease
- No Minimum
- Location
- City Limits, Oversized Lot, Paved
- Community Features
- No Deed Restriction
- Property Description
- One Story
- Zoning
- 01R
- Interior Layout
- Ceiling Fans(s), High Ceilings, Primary Bedroom Main Floor, Split Bedroom, Walk-In Closet(s), Window Treatments
- Interior Features
- Ceiling Fans(s), High Ceilings, Primary Bedroom Main Floor, Split Bedroom, Walk-In Closet(s), Window Treatments
- Floor
- Carpet, Tile
- Appliances
- Convection Oven, Dishwasher, Disposal, Exhaust Fan, Range, Range Hood, Refrigerator, Tankless Water Heater, Water Filtration System
- Utilities
- Cable Available, Electricity Connected, Solar, Sprinkler Well, Water Connected
- Heating
- Central, Electric, Solar
- Air Conditioning
- Central Air
- Exterior Construction
- Block, Stucco
- Exterior Features
- Irrigation System, Lighting, Outdoor Shower, Rain Gutters, Sliding Doors
- Roof
- Shingle
- Foundation
- Slab
- Pool
- Private
- Pool Type
- Gunite, Heated, In Ground, Salt Water
- Garage Carport
- 2 Car Garage
- Garage Spaces
- 2
- Garage Features
- Garage Door Opener, RV Parking
- Elementary School
- Timbercrest Elem
- Middle School
- Galaxy Middle
- High School
- Deltona High
- Fences
- Fenced, Vinyl, Wood
- Pets
- Allowed
- Flood Zone Code
- X
- Parcel ID
- 2902256
- Legal Description
- LOT 6 BLK 1810 DELTONA LAKES UNIT 71 PER OR 5182 PG 1678
Listing courtesy of RE/MAX CENTRAL REALTY.
Selling Office: BLUE MARLIN REAL ESTATE.Mortgage Calculator
StellarMLS is the source of this information via Internet Data Exchange Program. All listing information is deemed reliable but not guaranteed and should be independently verified through personal inspection by appropriate professionals. Listings displayed on this website may be subject to prior sale or removal from sale. Availability of any listing should always be independently verified. Listing information is provided for consumer personal, non-commercial use, solely to identify potential properties for potential purchase. All other use is strictly prohibited and may violate relevant federal and state law. Data last updated on