10 Park Place, Ormond Beach, FL 32174
- $305,000
- 2
- BD
- 2
- BA
- 1,477
- SqFt






- Sold Price
- $305,000
- List Price
- $305,000
- Status
- Sold
- Days on Market
- 3
- Closing Date
- Mar 15, 2024
- MLS#
- V4934196
- Property Style
- Townhouse
- Year Built
- 1983
- Bedrooms
- 2
- Bathrooms
- 2
- Living Area
- 1,477
- Lot Size
- 4,633
- Acres
- 0.11
- Total Acreage
- 0 to less than 1/4
- Building Name
- 10
- Legal Subdivision Name
- Park Place Ph 01
- MLS Area Major
- Ormond Beach
Property Description
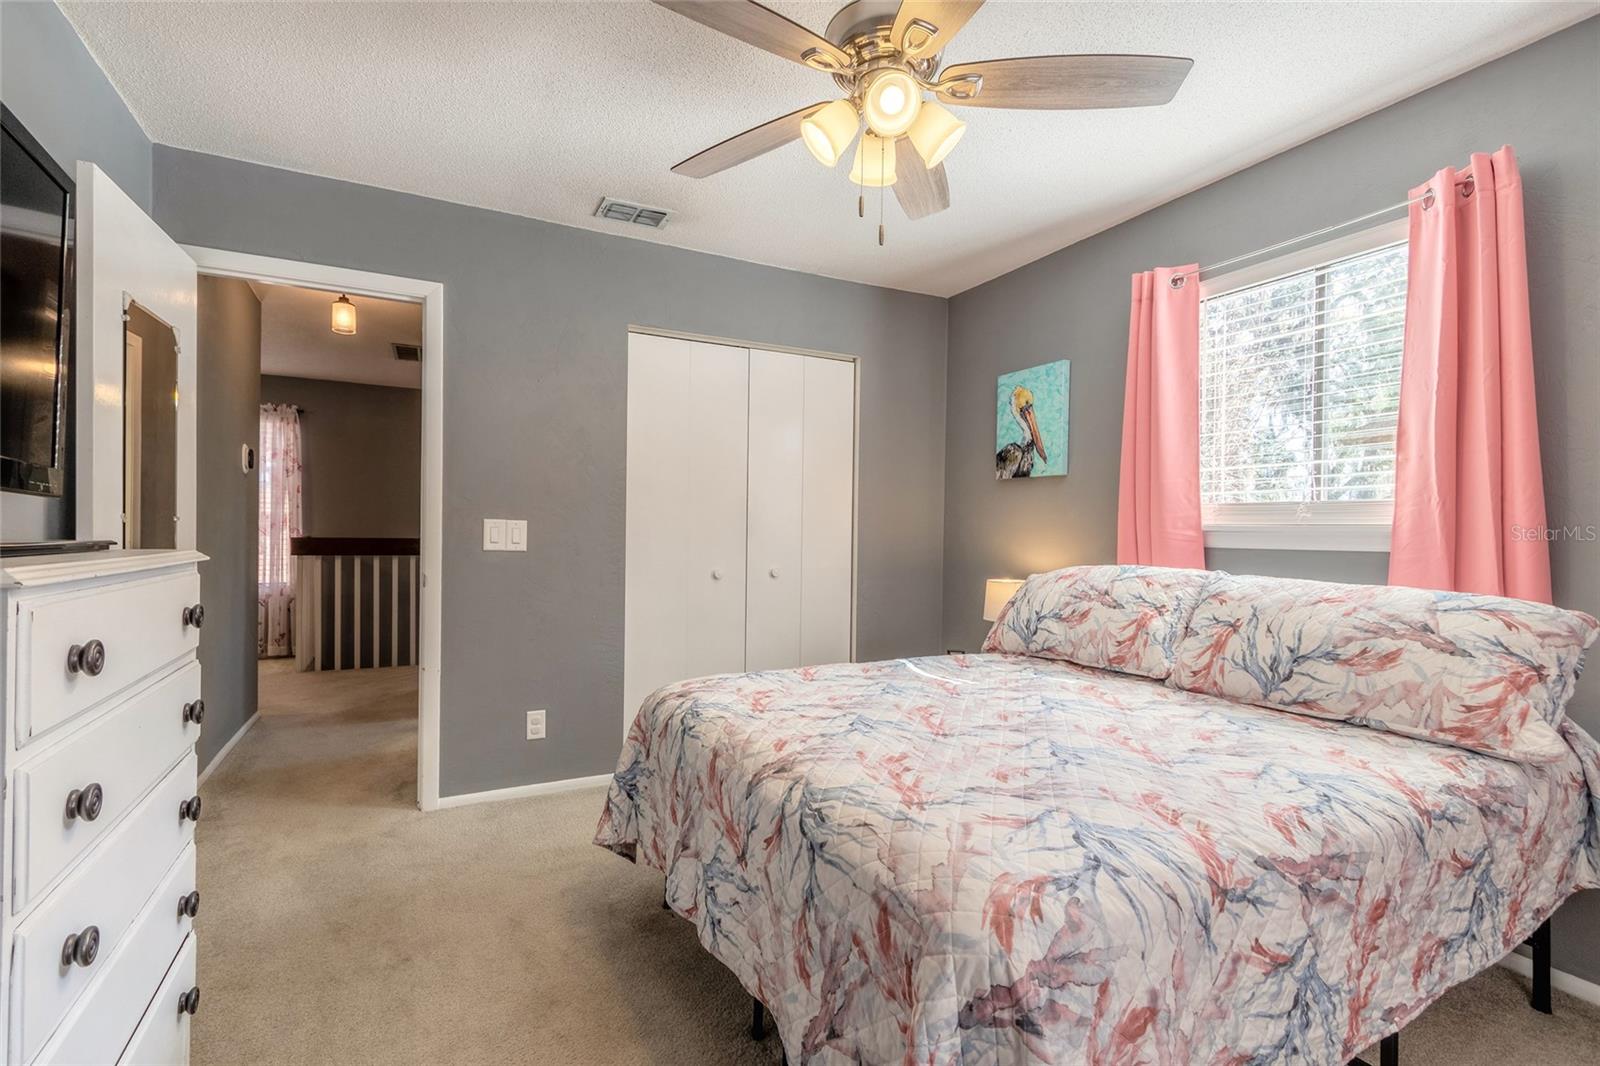
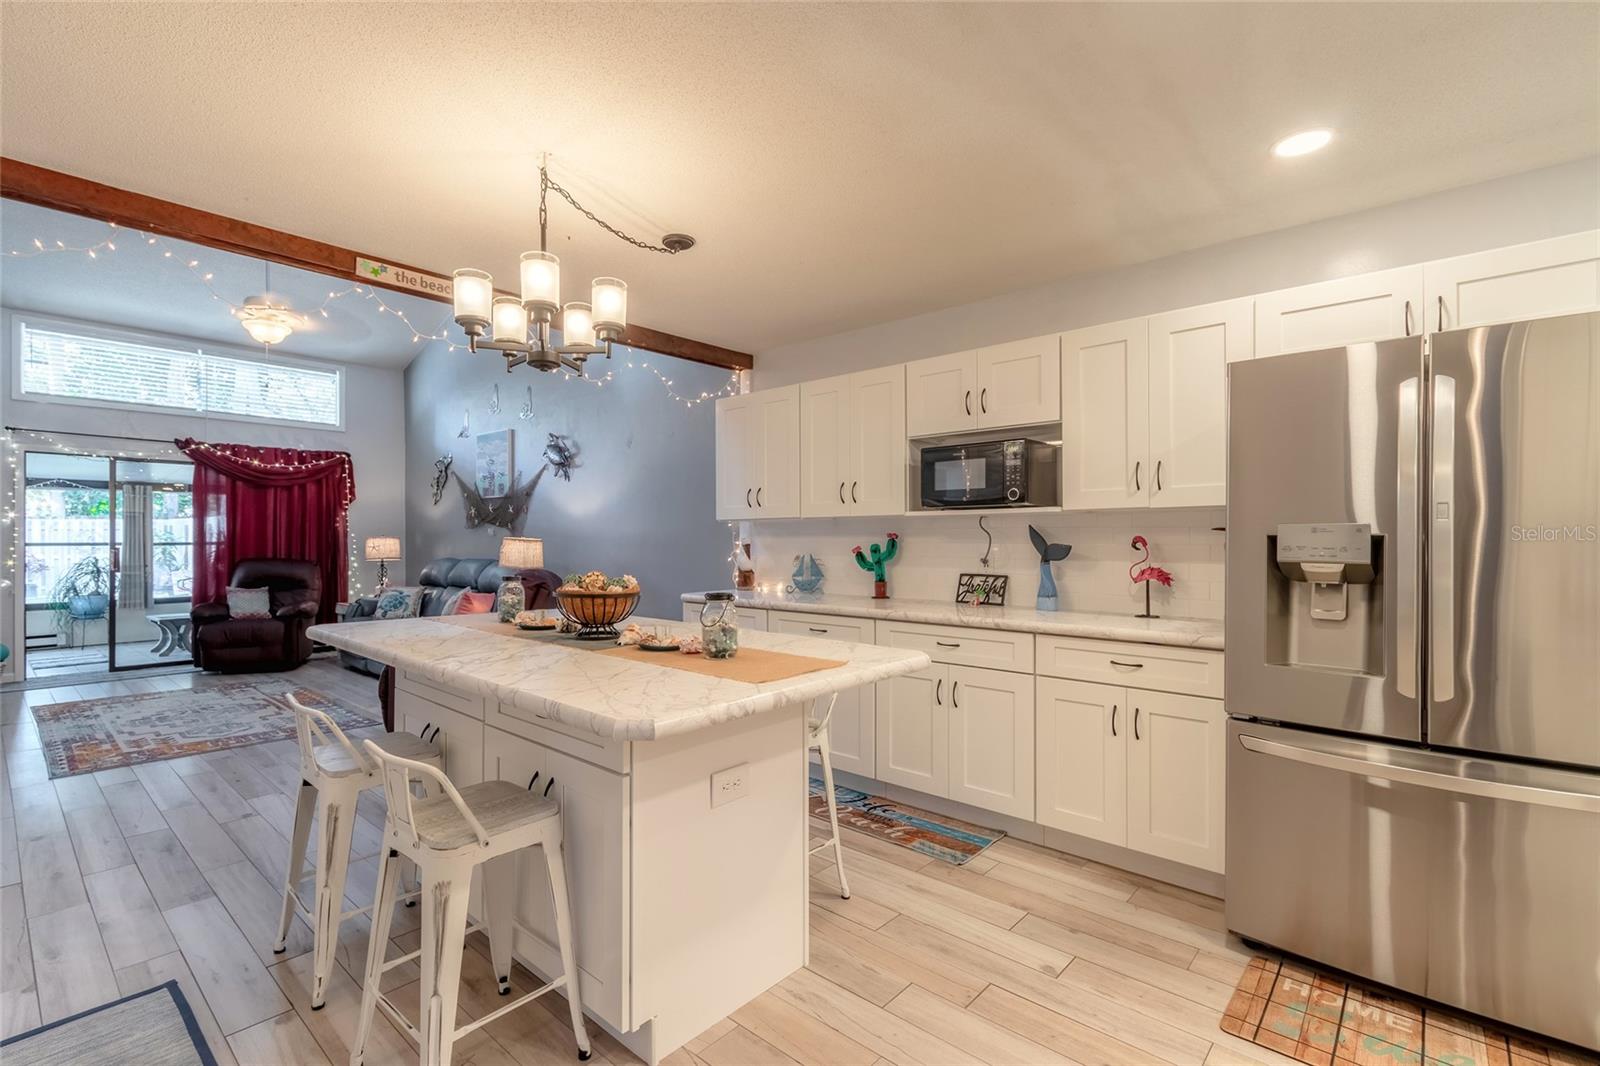
Welcome to this charming two-story, two-bedroom, two-bathroom townhome nestled in the desirable neighborhood of Park Place in Ormond Beach. Upon entry, the open floor plan reveals a spacious kitchen boasting abundant cabinetry, an island for extra prep space, stainless steel appliances, a chef's hood, and a tiled backsplash. Both the kitchen and living area feature elegant ceramic tile flooring. The main level hosts the master bedroom, adorned with vinyl flooring, a walk-in closet, and an en suite bathroom showcasing a walk-in shower. Ascend the stairs to discover a versatile loft that could easily serve as a third bedroom, complete with a sizable walk-in closet currently utilized for storage. The guest bedroom upstairs provides plush carpeting and a picturesque view of the oasis backyard. Step outside to the enclosed lanai, adorned with tiled flooring, leading to a fully fenced backyard – your personal paradise. The backyard oasis includes an inground fire pit, perfect for entertaining guests. A short walk takes you to the community pool, and nearby sidewalks guide you to miles of walking trails connecting Five Ponds in Ormond Beach Central Park. Conveniently located near shopping and restaurants, this townhome offers a harmonious blend of comfort and accessibility. All information deemed accurate but cannot be guaranteed.
/u.realgeeks.media/homesinorlando/NextHome-Neighborhood-Realty-Logo-Horizontal-OrangeOnWhite-Web-RGB.jpg)
Additional Information
- Taxes
- $3239
- Hoa Fee
- $141
- HOA Payment Schedule
- Monthly
- Maintenance Includes
- Pool, Maintenance Grounds, Pest Control, Pool, Trash
- Community Features
- Clubhouse, Pool, Sidewalks, No Deed Restriction
- Property Description
- Two Story
- Zoning
- 13PUD
- Interior Layout
- Ceiling Fans(s), Kitchen/Family Room Combo, Open Floorplan, Thermostat, Walk-In Closet(s)
- Interior Features
- Ceiling Fans(s), Kitchen/Family Room Combo, Open Floorplan, Thermostat, Walk-In Closet(s)
- Floor
- Carpet, Ceramic Tile, Tile, Vinyl
- Appliances
- Dishwasher, Microwave, Range, Refrigerator
- Utilities
- Electricity Connected, Water Connected
- Heating
- Central
- Air Conditioning
- Central Air
- Exterior Construction
- Wood Frame
- Exterior Features
- Sidewalk
- Roof
- Shingle
- Foundation
- Slab
- Pool
- Community
- Garage Carport
- 2 Car Garage
- Garage Spaces
- 2
- Fences
- Wood
- Pets
- Allowed
- Flood Zone Code
- X
- Parcel ID
- 3214960
- Legal Description
- LOT 5 PARK PLACE PHASE I MB 37 PG 169 PER OR 3793 PG 0194 PER OR 7273 PG 3867 PER OR 7273 PG 3888 PER OR 8190 PG 2652
Listing courtesy of REALTY PROS ASSURED. 386-677-7653
Selling Office: STELLAR NON-MEMBER OFFICE.Mortgage Calculator
StellarMLS is the source of this information via Internet Data Exchange Program. All listing information is deemed reliable but not guaranteed and should be independently verified through personal inspection by appropriate professionals. Listings displayed on this website may be subject to prior sale or removal from sale. Availability of any listing should always be independently verified. Listing information is provided for consumer personal, non-commercial use, solely to identify potential properties for potential purchase. All other use is strictly prohibited and may violate relevant federal and state law. Data last updated on