2912 Hunters Lane, Oviedo, FL 32766
- $462,500
- 3
- BD
- 3
- BA
- 1,875
- SqFt






- Sold Price
- $462,500
- List Price
- $449,500
- Status
- Sold
- Days on Market
- 11
- Closing Date
- Feb 23, 2024
- MLS#
- V4934185
- Foreclosure
- Yes
- Property Style
- Single Family
- Architectural Style
- Traditional
- Year Built
- 1997
- Bedrooms
- 3
- Bathrooms
- 3
- Baths Half
- 1
- Living Area
- 1,875
- Lot Size
- 10,392
- Acres
- 0.24
- Total Acreage
- 0 to less than 1/4
- Legal Subdivision Name
- Riverside At Twin Rivers Un 2
- MLS Area Major
- Oviedo/Chuluota
Property Description
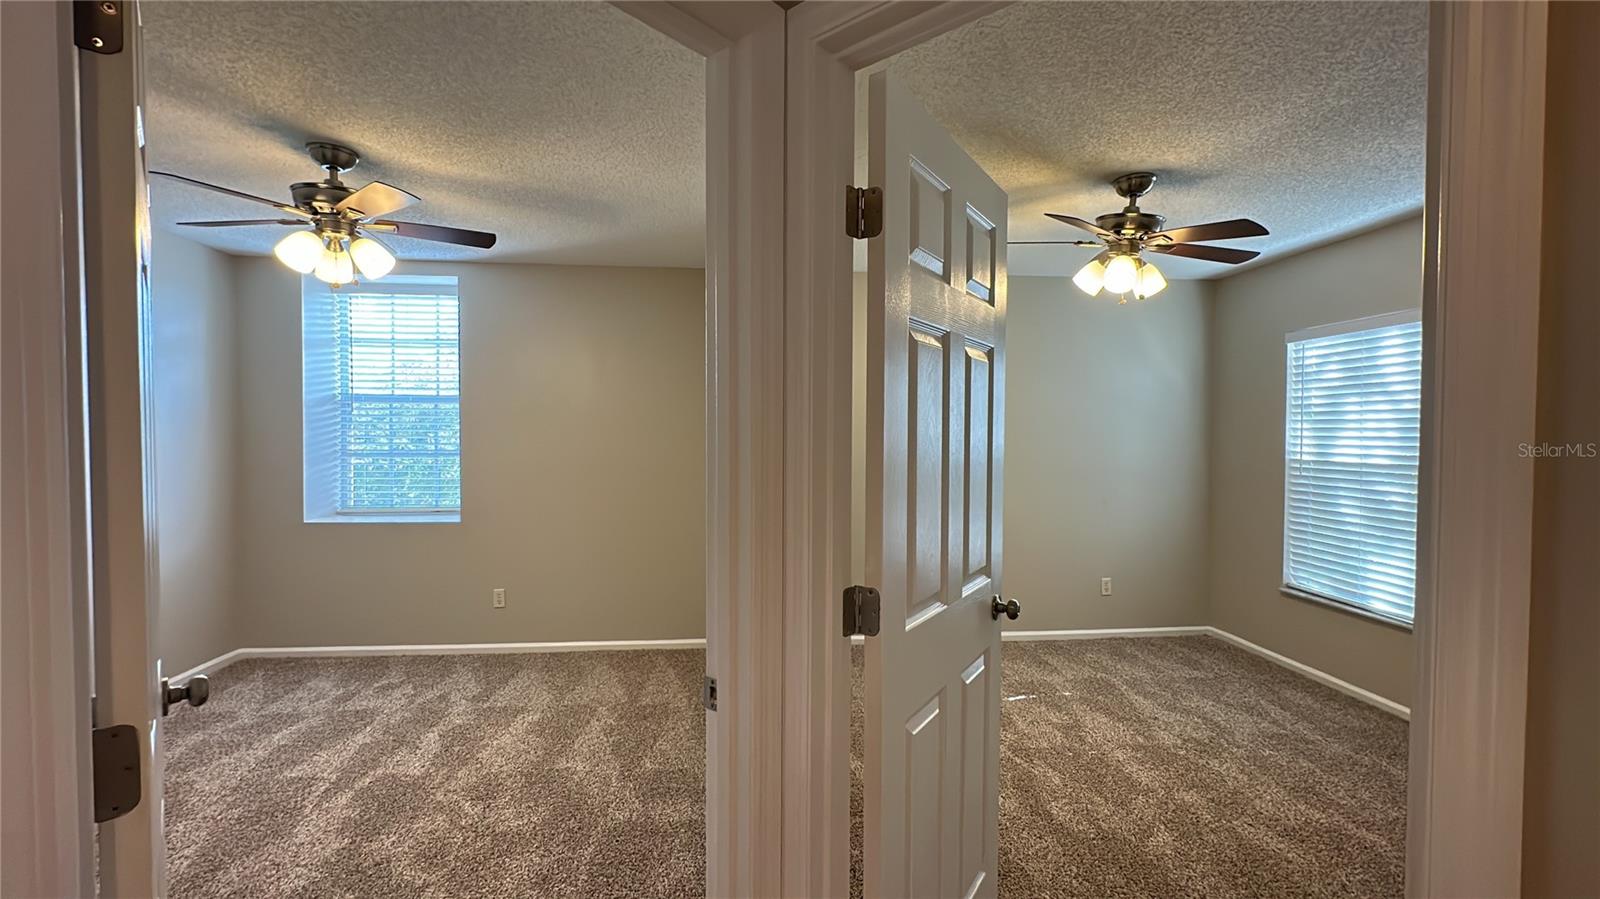
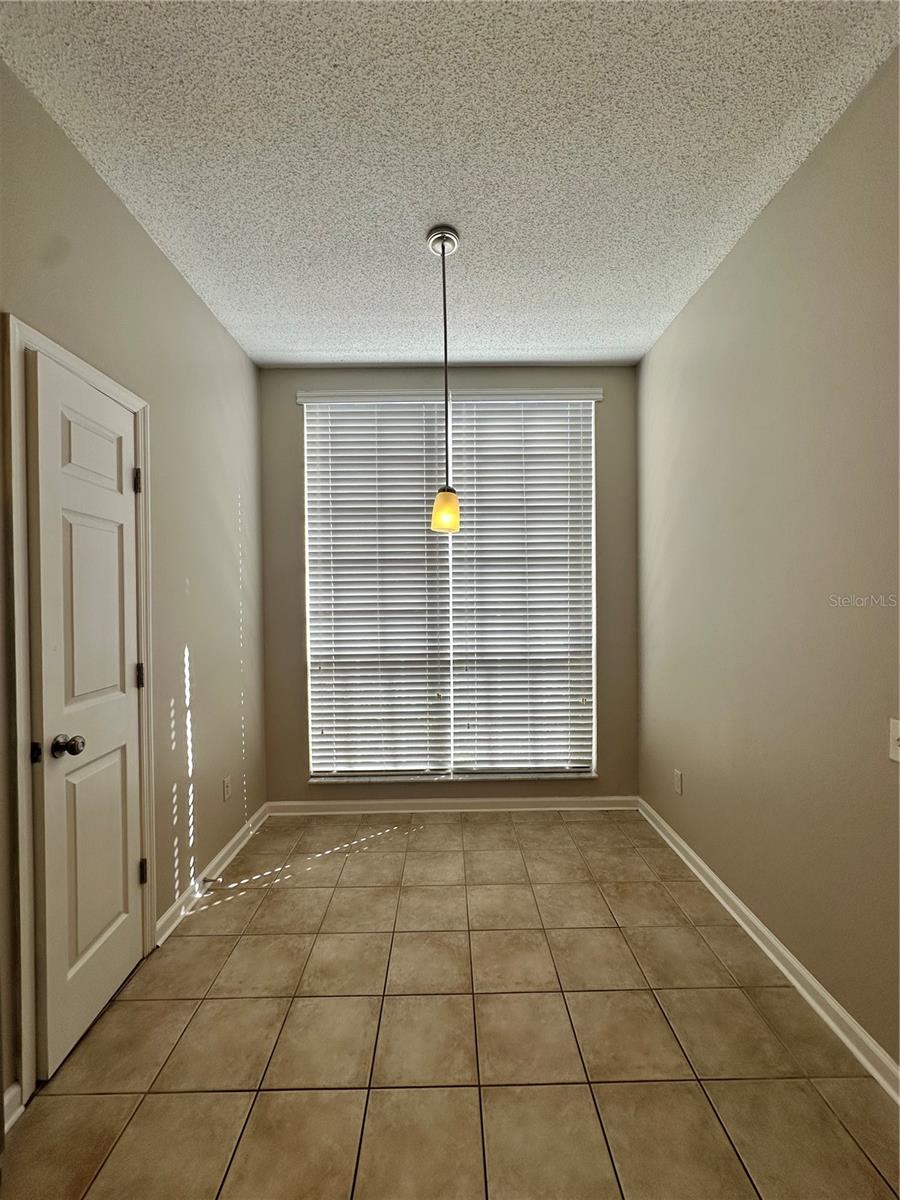
Welcome to this enchanting home in the sought-after Riverside at Twin Rivers community, a haven of tranquility and comfort. This property boasts an open and airy design, flooded with natural light, accentuating its inviting atmosphere. The living room, graced with high cathedral ceilings and rich wood floors, sets the stage for relaxation and elegance. Seamlessly integrated living and dining areas, perfect for entertaining, complete with double French doors that open to a serene screened porch. A culinary delight featuring solid wood cabinets, granite countertops, stainless steel appliances, and a breakfast nook with lots of windows and natural light. Spacious Owner's Suite is located on the first floor, featuring a remodeled en suite bath with a soaking tub and a spacious walk-in closet. Versatile Loft: The wooden staircase leads to an adaptable loft area that can serve as a fourth bedroom, office or flex space alongside two additional bedrooms and a bathroom upstairs. This well-kept home, nestled in a harmonious community, is not just a residence but a lifestyle choice for those seeking a blend of comfort and convenience. Experience the best of Florida living in this delightful abode. Located in a top-rated Seminole County school district. Close proximity to essential shopping, dining options, and everyday conveniences. Easy access to Orlando International Airport, central Florida's attractions, and beautiful beaches.
/u.realgeeks.media/homesinorlando/NextHome-Neighborhood-Realty-Logo-Horizontal-OrangeOnWhite-Web-RGB.jpg)
Additional Information
- Taxes
- $5657
- HOA Fee
- $197
- HOA Payment Schedule
- Annually
- Community Features
- No Deed Restriction
- Property Description
- Two Story
- Zoning
- PUD
- Interior Layout
- Ceiling Fans(s), Eat-in Kitchen, High Ceilings, Living Room/Dining Room Combo, Open Floorplan, Primary Bedroom Main Floor, Split Bedroom, Stone Counters
- Interior Features
- Ceiling Fans(s), Eat-in Kitchen, High Ceilings, Living Room/Dining Room Combo, Open Floorplan, Primary Bedroom Main Floor, Split Bedroom, Stone Counters
- Floor
- Carpet, Ceramic Tile, Wood
- Appliances
- Dishwasher, Range, Refrigerator
- Utilities
- Electricity Connected
- Heating
- Central
- Air Conditioning
- Central Air
- Exterior Construction
- Block, Other, Stucco
- Exterior Features
- French Doors
- Roof
- Shingle
- Foundation
- Slab
- Pool
- No Pool
- Garage Carport
- 2 Car Garage
- Garage Spaces
- 2
- Fences
- Board
- Pets
- Allowed
- Flood Zone Code
- x
- Parcel ID
- 19-21-32-501-0000-4680
- Legal Description
- LOT 468 RIVERSIDE AT TWIN RIVERS UNIT 2 PB 44 PGS 59 TO 64
Listing courtesy of GLORY INTL. REAL ESTATE CO. 386-775-7778
Selling Office: GLORY INTL. REAL ESTATE CO.Mortgage Calculator
StellarMLS is the source of this information via Internet Data Exchange Program. All listing information is deemed reliable but not guaranteed and should be independently verified through personal inspection by appropriate professionals. Listings displayed on this website may be subject to prior sale or removal from sale. Availability of any listing should always be independently verified. Listing information is provided for consumer personal, non-commercial use, solely to identify potential properties for potential purchase. All other use is strictly prohibited and may violate relevant federal and state law. Data last updated on