275 Aspen Avenue, Orange City, FL 32763
- $340,000
- 3
- BD
- 2
- BA
- 1,450
- SqFt




- Sold Price
- $340,000
- List Price
- $349,000
- Status
- Sold
- Days on Market
- 24
- Closing Date
- Feb 29, 2024
- MLS#
- V4934171
- Property Style
- Single Family
- New Construction
- Yes
- Year Built
- 2024
- Bedrooms
- 3
- Bathrooms
- 2
- Living Area
- 1,450
- Lot Size
- 10,500
- Acres
- 0.24
- Total Acreage
- 0 to less than 1/4
- Legal Subdivision Name
- Spring Lakes Add 02
- MLS Area Major
- Orange City
Property Description
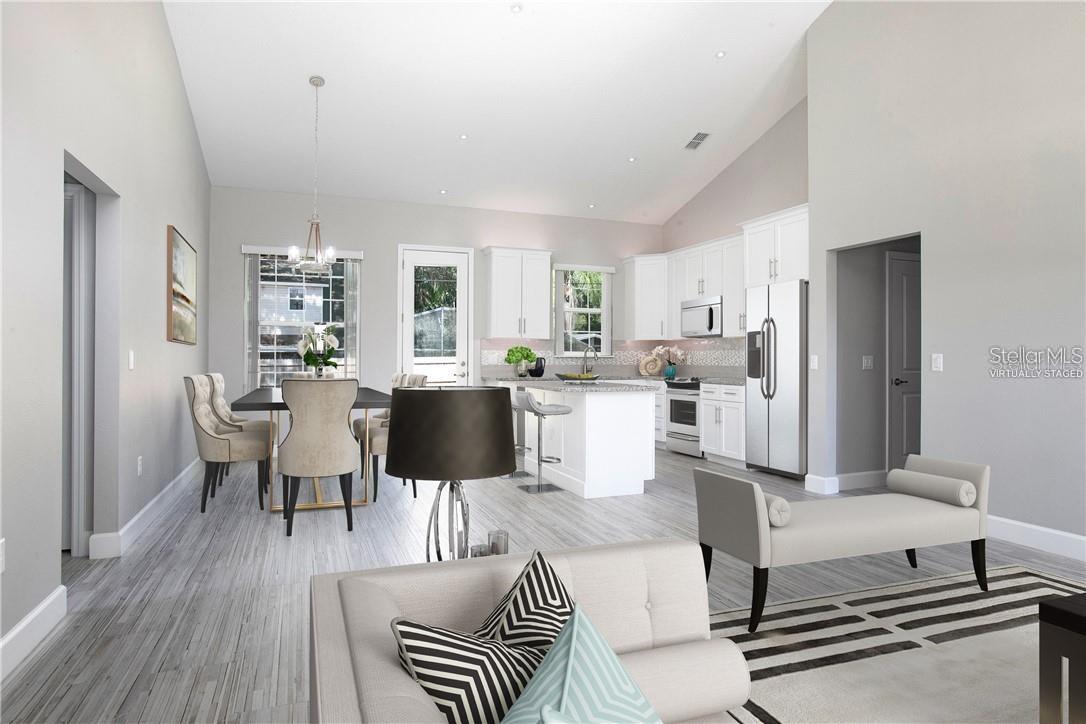
One or more photo(s) has been virtually staged. Under Construction. Welcome to your dream home in progress! This stunning residence is currently UNDER CONSTRUCTION, with an estimated completion date of 02/2024. Nestled within Orange City, this block home features exquisite hardie board siding, ensuring both durability and a timeless aesthetic. The attention to detail is evident as you stroll along the paver driveway, leading you to the front entrance. Step inside and be captivated by the thoughtfully designed layout of this 3-bedroom, 2-bathroom gem. As you enter through the 2-car garage, you'll appreciate the convenience of a mudroom and an indoor laundry area, keeping your living spaces clutter-free. Prepare to be impressed by the high ceilings that adorn this home, creating an open and spacious atmosphere throughout. The heart of this home lies within the carefully crafted kitchen. Boasting granite countertops, soft-close cabinets, a kitchen island, and a walk-in pantry, it is a chef's dream come true. The open concept design allows for seamless interaction with the living room, perfect for entertaining guests or keeping an eye on loved ones. Here, you can truly appreciate the attention to detail and superior craftsmanship that sets this home apart from others. Unwind and recharge in the expansive master suite, featuring tray ceilings that add a touch of elegance to the space. The en-suite bathroom showcases a dual sink granite countertop vanity, a walk-in shower. These upgrades are far from ordinary, as the builder has spared no expense in creating a home that exudes quality and luxury. With its modern design elements and premium finishes, this residence promises to exceed your expectations. Don't miss the opportunity to make this soon-to-be-completed masterpiece your own. Schedule a showing today and envision yourself living in this exceptional home, where comfort, style, and functionality blend seamlessly.
/u.realgeeks.media/homesinorlando/NextHome-Neighborhood-Realty-Logo-Horizontal-OrangeOnWhite-Web-RGB.jpg)
Additional Information
- Taxes
- $495
- Community Features
- No Deed Restriction
- Property Description
- One Story
- Zoning
- 01R4
- Interior Layout
- Ceiling Fans(s), High Ceilings, Split Bedroom, Walk-In Closet(s)
- Interior Features
- Ceiling Fans(s), High Ceilings, Split Bedroom, Walk-In Closet(s)
- Floor
- Luxury Vinyl
- Appliances
- Dishwasher, Microwave, Range, Refrigerator
- Utilities
- Electricity Available, Electricity Connected, Water Available, Water Connected
- Heating
- Central
- Air Conditioning
- Central Air
- Exterior Construction
- Block, HardiPlank Type
- Exterior Features
- Other
- Roof
- Shingle
- Foundation
- Slab
- Pool
- No Pool
- Garage Carport
- 2 Car Garage
- Garage Spaces
- 2
- Flood Zone Code
- X
- Parcel ID
- 2392762
- Legal Description
- LOT 11 SECOND ADD SPRING LAKES MB 19 PG 106 PER OR 5203 PG 4065 PER OR 8151 PGS 1953 THRU 1954 INC
Listing courtesy of LPT REALTY LLC.
Selling Office: COLDWELL BANKER REALTY.Mortgage Calculator
StellarMLS is the source of this information via Internet Data Exchange Program. All listing information is deemed reliable but not guaranteed and should be independently verified through personal inspection by appropriate professionals. Listings displayed on this website may be subject to prior sale or removal from sale. Availability of any listing should always be independently verified. Listing information is provided for consumer personal, non-commercial use, solely to identify potential properties for potential purchase. All other use is strictly prohibited and may violate relevant federal and state law. Data last updated on