305 Tuscany Chase Drive, Daytona Beach, FL 32117
- $368,000
- 3
- BD
- 2
- BA
- 1,651
- SqFt








- Sold Price
- $368,000
- List Price
- $378,000
- Status
- Sold
- Days on Market
- 3
- Closing Date
- Apr 18, 2024
- MLS#
- V4934136
- Property Style
- Single Family
- Architectural Style
- Ranch
- Year Built
- 2015
- Bedrooms
- 3
- Bathrooms
- 2
- Living Area
- 1,651
- Lot Size
- 6,050
- Acres
- 0.14
- Total Acreage
- 0 to less than 1/4
- Legal Subdivision Name
- Tuscany Woods Ph 2
- MLS Area Major
- Daytona Beach
Property Description
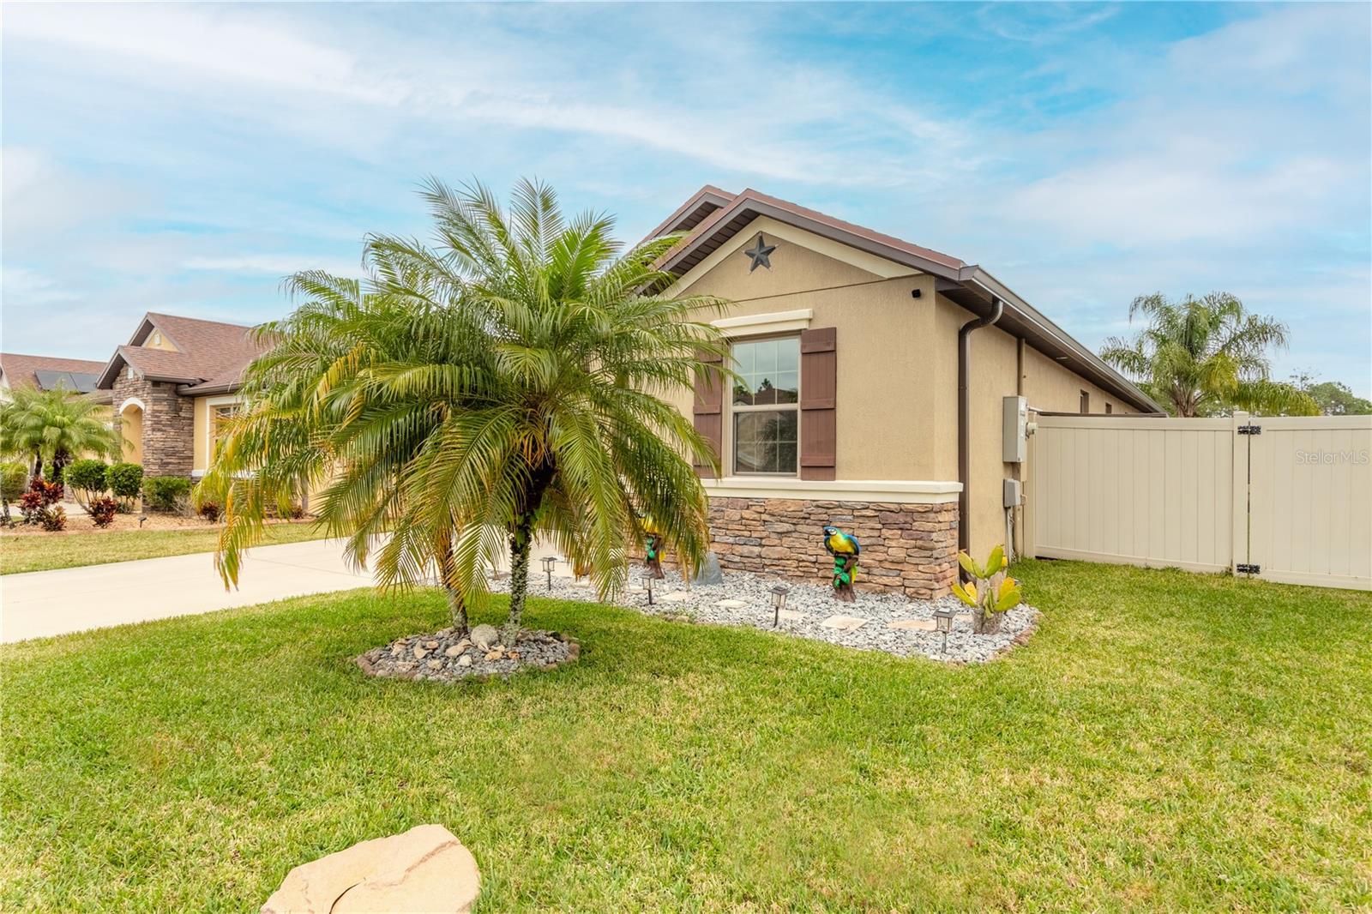
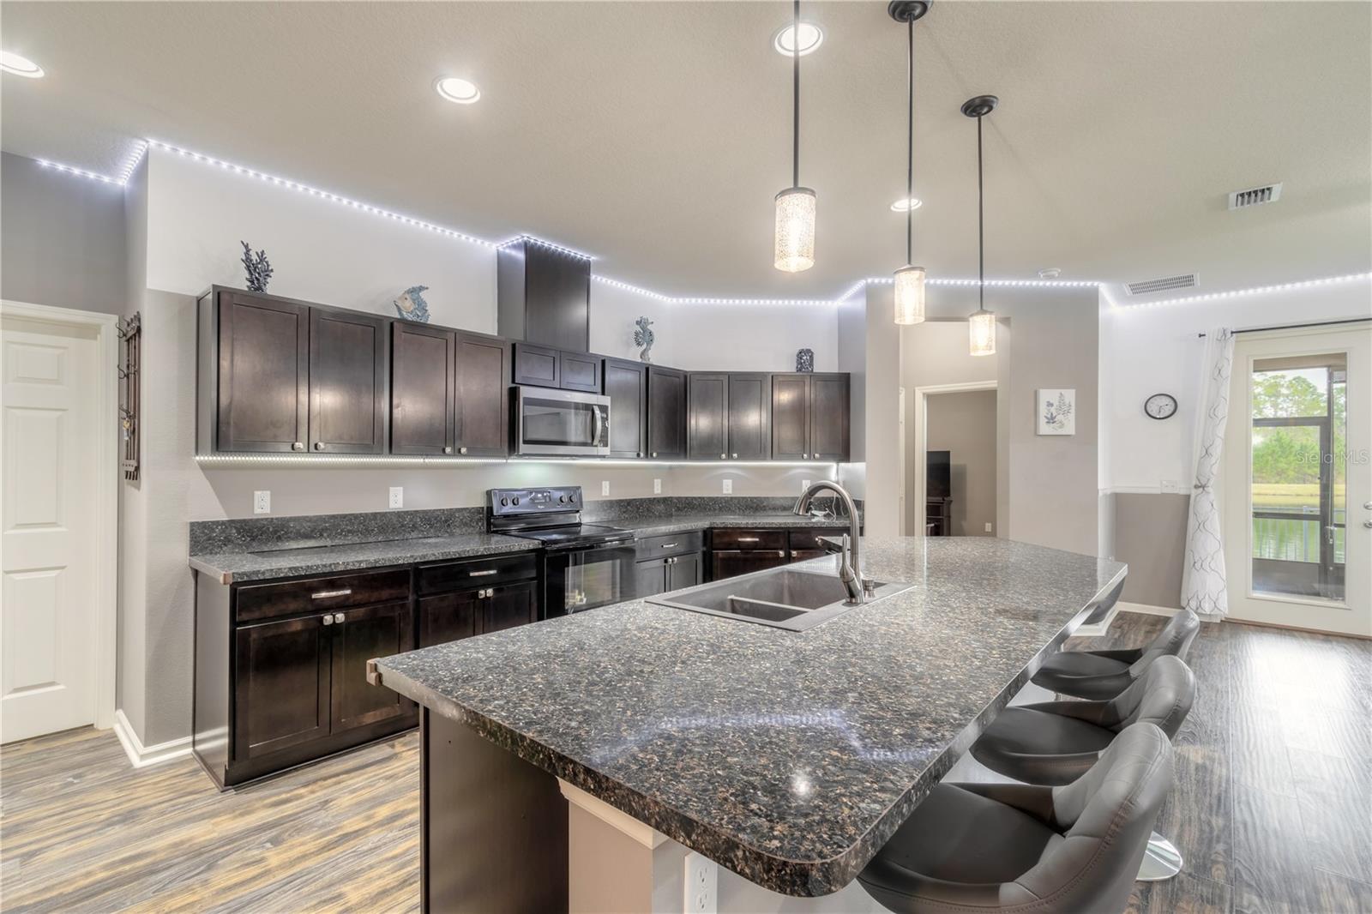
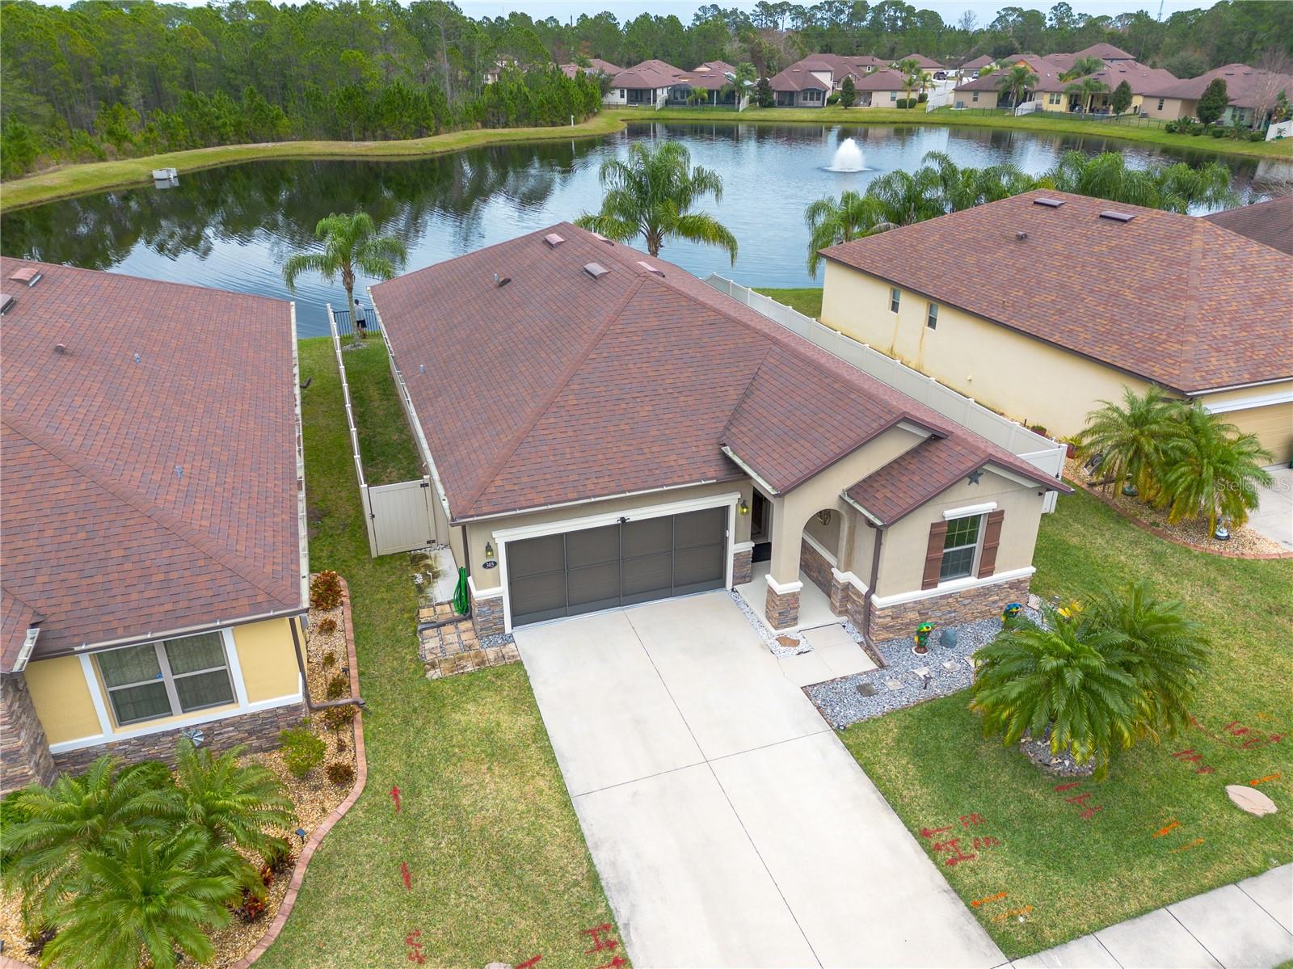
Exquisite 3-bedroom, 2-bathroom waterfront residence in the coveted Tuscany Woods neighborhood. Exceptional curbside appeal welcomes you to this stunning home. Upon entering the home, you will notice elegant pergo flooring throughout. The living room and dining room seamlessly combine into an open floor plan, complemented by French doors leading to a screened patio. The open kitchen is a highlight, featuring wood cabinets, abstract countertop, and a conveniently located laundry room. The master bedroom offers an updated tile flooring throughout with an en suite bathroom boasting a double sink vanity, private toilet area, and a walk-in shower. Step into the fully fenced backyard, providing both privacy and a picturesque view of the beautiful pond that the property backs up too. For added convenience and peace of mind, the home is equipped with a Generac generator system and a 250-gallon propane tank, serviced regularly to ensure functionality, especially during hurricane season. Perfectly situated for ease of living, this residence is conveniently close to stores, restaurants, and highway access. A harmonious blend of elegance, comfort, and practicality awaits in this Tuscany Woods gem. HVAC 2023, hot water heater and roof are 7 years old. All information deemed accurate but cannot be guaranteed.
/u.realgeeks.media/homesinorlando/NextHome-Neighborhood-Realty-Logo-Horizontal-OrangeOnWhite-Web-RGB.jpg)
Additional Information
- Taxes
- $4967
- Minimum Lease
- 3 Months
- HOA Fee
- $211
- HOA Payment Schedule
- Quarterly
- Maintenance Includes
- Pool
- Community Features
- Clubhouse, Playground, Pool, No Deed Restriction
- Property Description
- One Story
- Zoning
- RES
- Interior Layout
- Ceiling Fans(s), Living Room/Dining Room Combo, Split Bedroom
- Interior Features
- Ceiling Fans(s), Living Room/Dining Room Combo, Split Bedroom
- Floor
- Other, Tile
- Appliances
- Dishwasher, Dryer, Microwave, Range, Refrigerator, Washer
- Utilities
- Electricity Connected, Water Connected
- Heating
- Central
- Air Conditioning
- Central Air
- Exterior Construction
- Concrete
- Exterior Features
- French Doors, Sidewalk
- Roof
- Shingle
- Foundation
- Block
- Pool
- Community
- Garage Carport
- 2 Car Garage
- Garage Spaces
- 2
- Water View
- Pond
- Water Frontage
- Pond
- Pets
- Allowed
- Flood Zone Code
- X
- Parcel ID
- 7658259
- Legal Description
- 33 14 32 LOT 165 TUSCANY WOODS PHASE TWO MB 56 PGS 82-87 INC PER OR 7153 PG 1287 PER UNREC D/C PER OR 8070 PG 3424 PER OR 8348 PG 4382
Listing courtesy of REALTY PROS ASSURED. 386-677-7653
Selling Office: TEAM CARON REALTY.Mortgage Calculator
StellarMLS is the source of this information via Internet Data Exchange Program. All listing information is deemed reliable but not guaranteed and should be independently verified through personal inspection by appropriate professionals. Listings displayed on this website may be subject to prior sale or removal from sale. Availability of any listing should always be independently verified. Listing information is provided for consumer personal, non-commercial use, solely to identify potential properties for potential purchase. All other use is strictly prohibited and may violate relevant federal and state law. Data last updated on